Under construction is this luxury free standing home.Choose your finishes. Meadows Edge at Whitney Farm is a unique community of free standing and attached luxury homes set on 30 acres of tranquil conservation and meadow lands.Each home is quality built and features open floor plans, hardwood floors, fully applianced kitchen, 1st and 2nd floor primary suites and attached 2 car garage. the community abuts miles of walking and biking trails, Close to Farm Pond recreation area for swimming and sailing, Note: photos are of a similar model but not the actual property which is currently under construction. Shown by appointment only.
Sold for $1,227,205
$1,227,205
19 Millstone Dr #0, Sherborn, MA 01770
4beds
2,900sqft
Condominium
Built in 2023
-- sqft lot
$1,013,000 Zestimate®
$423/sqft
$6,884 Estimated rent
Home value
$1,013,000
$932,000 - $1.10M
$6,884/mo
Zestimate® history
Owner options
List your home for rent
$6,884/mo
Rent Zestimate®
Find your next renter with Zillow Rental Manager. Plus, with online applications, you can quickly screen prospective tenants – for free.
$6,884/mo
Rent Zestimate®
Refinance and save
$8,416/mo
Est. payment
Refinancing to a lower rate could help reduce your monthly payments and save thousands over the life of the loan.
$8,416/mo
Est. payment
Explore your selling options
Work with a Zillow partner agent
Leverage their expertise and Zillow's premium Showcase listings to get your home seen by more buyers.
Get startedList with your own agent
Get your home in front of millions of buyers by listing it on Zillow.
Learn how to do itSell it yourself
Take full control of how buyers see your home on Zillow by listing For Sale by Owner (FSBO).
List your homeWhat's special
Zillow last checked:
Listing updated:
Listed by:
Christine Norcross & Partners 781-929-4994,
William Raveis R.E. & Home Services 781-235-5000,
Susan McDonough 508-572-9424
Bought with:
Fleet Homes Group
Keller Williams Realty
Source: MLS PIN,MLS#: 73198471
Facts & features
Interior
Bedrooms & bathrooms
- Bedrooms: 4
- Bathrooms: 4
- Full bathrooms: 3
- 1/2 bathrooms: 1
Primary bedroom
- Level: First
Bedroom 2
- Level: Second
Bedroom 3
- Level: Second
Bedroom 4
- Level: Second
Primary bathroom
- Features: Yes
Bathroom 1
- Level: First
Bathroom 2
- Level: Second
Bathroom 3
- Level: Second
Dining room
- Level: First
Kitchen
- Level: First
Living room
- Level: First
Heating
- Central, Forced Air, Natural Gas
Cooling
- Central Air
Appliances
- Included: Range, Dishwasher, Microwave, Refrigerator
- Laundry: First Floor, In Unit
Features
- Internet Available - Unknown
- Flooring: Wood, Tile, Carpet
- Windows: Insulated Windows
- Has basement: Yes
- Number of fireplaces: 1
Interior area
- Total structure area: 2,900
- Total interior livable area: 2,900 sqft
Property
Parking
- Total spaces: 4
- Parking features: Attached, Garage Door Opener, Off Street, Paved
- Attached garage spaces: 2
- Uncovered spaces: 2
Features
- Entry location: Unit Placement(Street)
- Patio & porch: Porch, Deck, Deck - Composite
- Exterior features: Porch, Deck, Deck - Composite
- Waterfront features: Lake/Pond, Beach Ownership(Association)
Details
- Zoning: Res
Construction
Type & style
- Home type: Condo
- Property subtype: Condominium
Materials
- Frame
- Roof: Shingle
Condition
- Year built: 2023
Utilities & green energy
- Electric: 220 Volts, Circuit Breakers
- Sewer: Private Sewer
- Water: Individual Well
Community & HOA
Community
- Features: Walk/Jog Trails, Bike Path, Conservation Area, Highway Access, Public School
HOA
- Amenities included: Playground, Trail(s)
- Services included: Insurance, Road Maintenance, Maintenance Grounds, Reserve Funds
- HOA fee: $700 monthly
Location
- Region: Sherborn
Financial & listing details
- Price per square foot: $423/sqft
- Date on market: 11/16/2025
- Listing terms: Contract
Price history
| Date | Event | Price |
|---|---|---|
| 10/30/2024 | Sold | $1,227,205+2.7%$423/sqft |
Source: MLS PIN #73198471 Report a problem | ||
| 3/29/2024 | Pending sale | $1,195,000$412/sqft |
Source:  William Raveis Real Estate, Mortgage & Insurance #73198471 Report a problem William Raveis Real Estate, Mortgage & Insurance #73198471 Report a problem | ||
| 3/29/2024 | Contingent | $1,195,000$412/sqft |
Source: MLS PIN #73198471 Report a problem | ||
| 3/21/2024 | Price change | $1,195,000+1.7%$412/sqft |
Source: MLS PIN #73198471 Report a problem | ||
| 2/1/2024 | Listed for sale | $1,175,000$405/sqft |
Source: MLS PIN #73198471 Report a problem | ||
Public tax history
Tax history is unavailable.
Neighborhood: 01770
Nearby homes
- $1,250,0004 bd4 ba3k sqft15 Millstone Dr #15, Sherborn, MA 01770Sold

- $1,399,0004 bd4 ba2.9k sqft1 Adams Ln, Sherborn, MA 01770For Sale
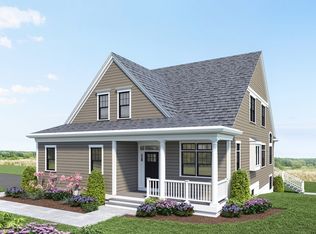
- $1,399,0004 bd4 ba2.9k sqft1 Adams Rd UNIT 1, Ashland, MA 01721For Sale

- $995,0003 bd3 ba2.6k sqft16 Millstone Dr #16, Sherborn, MA 01770Sold
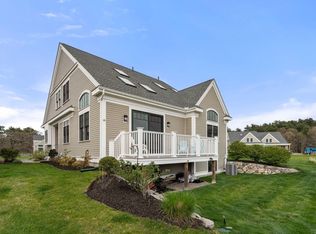
- $1,450,0004 bd4 ba2.9k sqft7 Adams Ln #7, Dover, MA 02030For Sale
- $1,075,0003 bd3 ba2.5k sqft14 Millstone Dr, Sherborn, MA 01770For Sale
- $1,075,0003 bd3 ba2.5k sqft14 Millstone Dr #14, Sherborn, MA 01770For Sale
- $1,504,2005 bd3 ba6k sqft59 Whitney St, Sherborn, MA 01770Off Market
Nearby schools
GreatSchools rating
- 9/10Pine Hill Elementary SchoolGrades: PK-5Distance: 2.7 mi
- 9/10Dover-Sherborn Regional Middle SchoolGrades: 6-8Distance: 5 mi
- 10/10Dover-Sherborn Regional High SchoolGrades: 9-12Distance: 5 mi
Schools provided by the listing agent
- Elementary: Pine Hill
- High: Dover Sherborn
Source: MLS PIN. This data may not be complete. We recommend contacting the local school district to confirm school assignments for this home.
Get a cash offer in 3 minutes
Find out how much your home could sell for in as little as 3 minutes with a no-obligation cash offer.
Estimated market value
$1,013,000
Get a cash offer in 3 minutes
Find out how much your home could sell for in as little as 3 minutes with a no-obligation cash offer.
Estimated market value
$1,013,000
- Massachusetts
- Middlesex County
- Sherborn
- 01770
- 19 Millstone Dr Unit 0
Nearby cities
Nearby zip codes
Other Sherborn Topics
