Welcome to easy, carefree living in this highly sought-after 55+ community! This beautifully maintained ranch-style condo offers true single-level living with 2 bedrooms, 2 full baths, and a bright, spacious open floor plan. Hardwood floors flow throughout the main living areas, while the inviting fireplaced living room features a vaulted ceiling, creating a wonderful open and airy feel. The spacious primary suite includes a private full bath with a convenient walk-in shower. Step outside to the generous deck, perfect for relaxing, entertaining, or enjoying your morning coffee. Additional features include central air, a whole-house generator for added peace of mind, an attached one-car garage, and a desirable corner location offering added privacy. A full basement provides an abundance of storage and excellent potential for additional finished space. Comfortable, convenient, and easy to maintain-this wonderful home offers everything you need to enjoy the ease of 55+ living!
For sale
$379,900
19 Mountain View Landing #19, Killingly, CT 06239
2beds
1,498sqft
Condominium
Built in 2005
-- sqft lot
$-- Zestimate®
$254/sqft
$335/mo HOA
What's special
True single-level livingCentral airGenerous deckAttached one-car garageSpacious primary suiteVaulted ceilingConvenient walk-in shower
- 4 days
- 266
- 18
Zillow last checked:
Listing updated:
Listed by:
Cary A. Marcoux (860)428-9292,
RE/MAX Bell Park Realty 860-774-7600
Source: Smart MLS,MLS#: 24209338
Facts & features
Interior
Bedrooms & bathrooms
- Bedrooms: 2
- Bathrooms: 2
- Full bathrooms: 2
Primary bedroom
- Level: Main
Bedroom
- Level: Main
Kitchen
- Level: Main
Living room
- Level: Main
Heating
- Forced Air, Oil
Cooling
- Central Air
Appliances
- Included: Oven/Range, Microwave, Refrigerator, Dishwasher, Washer, Dryer, Tankless Water Heater
- Laundry: Main Level
Features
- Open Floorplan
- Windows: Thermopane Windows
- Basement: Full
- Attic: Access Via Hatch
- Number of fireplaces: 1
- Common walls with other units/homes: End Unit
Interior area
- Total structure area: 1,498
- Total interior livable area: 1,498 sqft
- Finished area above ground: 1,498
Property
Parking
- Total spaces: 2
- Parking features: Attached, Paved, Driveway, Garage Door Opener
- Attached garage spaces: 1
- Has uncovered spaces: Yes
Features
- Stories: 1
- Patio & porch: Deck
- Exterior features: Rain Gutters
Lot
- Features: Corner Lot, Level
Details
- Parcel number: 2469602
- Zoning: LD
Construction
Type & style
- Home type: Condo
- Architectural style: Ranch
- Property subtype: Condominium
- Attached to another structure: Yes
Materials
- Vinyl Siding
Condition
- New construction: No
- Year built: 2005
Utilities & green energy
- Sewer: Public Sewer
- Water: Public
- Utilities for property: Cable Available
Green energy
- Energy efficient items: Windows
Community & HOA
Community
- Features: Adult Community 55, Golf, Health Club, Lake, Library, Medical Facilities
- Senior community: Yes
HOA
- Has HOA: Yes
- Services included: Maintenance Grounds, Trash, Insurance
- HOA fee: $335 monthly
Location
- Region: Danielson
Financial & listing details
- Price per square foot: $254/sqft
- Tax assessed value: $200,920
- Annual tax amount: $4,693
- Date on market: 9/23/2026
Estimated market value
Not available
Estimated sales range
Not available
Not available
Price history
| Date | Event | Price |
|---|---|---|
| 9/23/2026 | Listed for sale | $379,900$254/sqft |
Source:  Smart MLS #24209338 Report a problem Smart MLS #24209338 Report a problem | ||
Public tax history
Tax history is unavailable.
Monthly payment
Est. payment
Payment breakdown
Explore the cost of this home by adjusting the details. Changes won't be saved.Climate risks
Neighborhood: 06239
- $374,9002 bd2 ba1.5k sqft17 Mountain View Lndg, Killingly, CT 06239Off Market
- $430,4002 bd2 ba1.8k sqft21 Mountain View Lndg, Killingly, CT 06239Off Market
- $358,0002 bd2 ba1.4k sqft13 Mountain View Lndg, Killingly, CT 06239Off Market
- $375,0002 bd2 ba1.4k sqft11 Mountain View Lndg, Killingly, CT 06239Off Market
Similar homes
- $393,0004 bd2 ba1.9k sqft85 Robertson Avenue, Killingly, CT 06239For Sale

 MLS ID #24209373, Stephanie Barbusci, Yorway Realty. Smart MLS
 - $399,9002 bd2 ba1.2k sqftBriarwood Falls, Killingly, CT 06239For Sale
 MLS ID #24201731, Benjamin Carbone, Lamacchia Realty. Smart MLS
 - $544,9003 bd3 ba1.8k sqft345 Cook Hill Road, Killingly, CT 06239For Sale
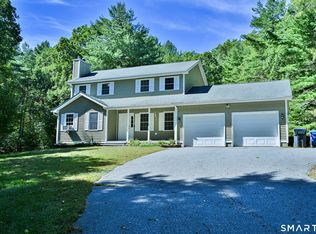 MLS ID #24209290, Jared Meehan, RE/MAX Bell Park Realty. Smart MLS
 - $--3 bd1 ba820 sqft8 Ware Rd, Killingly, CT 06241AuctionServiceLink Auction
- $350,0004 bd3 ba1.1k sqft89 Broad Street, Killingly, CT 06239For SaleMLS ID #24206165, Skyla Gagnon, RE/MAX Bell Park Realty. Smart MLS
- $353,0002 bd1 ba1k sqft524 Christopher Way, Killingly, CT 06241For SaleMLS ID #24201056, Cory J. Tyler, Berkshire Hathaway NE Prop.. Smart MLS
- $449,9003 bd2 ba1.5k sqft25 Provost Lane, Killingly, CT 06241For SaleMLS ID #24199253, Courtney E. Ravenelle, RE/MAX Bell Park Realty. Smart MLS
- $345,0003 bd1 ba960 sqft53 Laiho Road, Sterling, CT 06377For SaleMLS ID #24207690, John Blanchet, RE/MAX Town & Country. Smart MLS
- $285,0003 bd2 ba1.2k sqft137 Hawkins Street, Killingly, CT 06239For SaleMLS ID #24201845, Dick A. Loomis, RE/MAX Bell Park Realty. Smart MLS
- $359,9002 bd3 ba1.7k sqftHeritage Pines Estates, Putnam, CT 06260For SaleMLS ID #24207711, Ryan Lajoie, Johnston & Associates Real Estate, LLC. Smart MLS
- $389,9002 bd2 ba1.4k sqft421 Modock Road, Putnam, CT 06260For SaleMLS ID #24195724, Ryan Lajoie, Johnston & Associates Real Estate, LLC. Smart MLS
- $290,0003 bd2 ba1.2k sqft19 Cady Street, Killingly, CT 06239For SaleMLS ID #24196295, Alison Anton, RE/MAX One. Smart MLS
- $409,0002 bd1 ba1.5k sqft147 Danielson Pike, Foster, RI 02825For Sale
 MLS ID #1422365, Katherine Jolicoeur, J. Christopher Real Estate Grp. StateWide MLS RI
 - $195,0002 bd2 ba896 sqftTownhouse Place, Killingly, CT 06241For SaleMLS ID #24205818, Lexie Brunet, Brunet and Company Real Estate. Smart MLS
- $349,0003 bd1 ba960 sqft8 Gendron Road, Plainfield, CT 06354For SaleMLS ID #24209194, Jennifer Mahr, RE/MAX Bell Park Realty. Smart MLS
- $425,0004 bd2 ba1.8k sqft225 Woodstock Avenue, Putnam, CT 06260For SaleMLS ID #24209211, Lynn T. Converse, RE/MAX Bell Park Realty. Smart MLS
- $450,0005 bd3 ba2k sqft23 Mechanic Street, Killingly, CT 06239For SaleMLS ID #24189873, Derek Greene, Derek Greene. Smart MLS
- $460,0003 bd3 ba2k sqft92 State Avenue, Killingly, CT 06241For SaleMLS ID #24185135, Jennifer Burlingame, Orbit Realty. Smart MLS
