Skip main navigation
Sold for $645,000
  • $645,000

    19 Pebble Ln, North East, MD 21901

    4beds
    3,471sqft
    Single Family Residence
    Built in 2021
    0.77 Acres Lot
    $683,900 Zestimate®
    $186/sqft
    $3,631 Estimated rent

    Home value

    $683,900

    $650,000 - $718,000

    $3,631/mo

    Zestimate® history
    Loading
    Loading...

    Owner options

    List your home for rent

    $3,631/mo

    Rent Zestimate®

    Find your next renter with Zillow Rental Manager. Plus, with online applications, you can quickly screen prospective tenants – for free.

    Learn more

    $3,631/mo

    Rent Zestimate®

    Refinance and save

    $3,890/mo

    Est. payment

    Refinancing to a lower rate could help reduce your monthly payments and save thousands over the life of the loan.

    See today's rates

    $3,890/mo

    Est. payment

    Explore your selling options

    Work with a Zillow partner agent

    Leverage their expertise and Zillow's premium Showcase listings to get your home seen by more buyers.

    Get started

    List with your own agent

    Get your home in front of millions of buyers by listing it on Zillow.

    Learn how to do it

    Sell it yourself

    Take full control of how buyers see your home on Zillow by listing For Sale by Owner (FSBO).

    List your home

    What's special

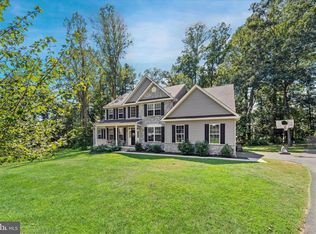
    Welcome to your dream home at 19 Pebble Ln, North East, MD 21901! This luxurious new construction masterpiece, completed in 2021, boasts an array of exceptional features. With 4 spacious bedrooms, 2 full bathrooms, 1 half bath, and not one but two additional family rooms, this residence offers a lifestyle of comfort and elegance. As you step inside, you'll be enchanted by the well-thought-out floor plan, which includes a large dining room - the perfect space for hosting unforgettable gatherings with friends and family. The family rooms, flooded with natural light, offer versatile spaces for relaxation, game nights, or even your own home theater setup. The heart of this home resides in the elegant kitchen, which is a chef's paradise. Adorned with modern appliances, an oversized island, and ample cabinet space, it's a culinary haven for those who appreciate style and functionality. The open-concept living area seamlessly connects the kitchen, dining, and living spaces, creating an inviting atmosphere for everyday living and entertaining. Escape to the spacious primary bedroom, complete with an en-suite bathroom featuring double sinks and a walk-in shower. The remaining bedrooms are generously sized and share an additional full bath. Outside, a vast backyard provides room for outdoor activities and relaxation, making it perfect for entertaining and creating cherished memories. Nestled in a serene neighborhood, this property combines comfort, style, and convenience. Don't miss the chance to make 19 Pebble Ln your forever home. Schedule a showing today and experience the lifestyle you've always imagined! BOOK YOUR SHOWING TODAY. A HOME LIKE THIS WILL NOT LAST!

    Zillow last checked:

    Listing updated:

    Listed by:

    Michael Scarborough 410-459-0182,

    Long & Foster Real Estate, Inc.

    Bought with:

    Donnie Horton, RB0020335

    RE/MAX Chesapeake

    Source: Bright MLS,MLS#: MDCC2011284MLS Logo

    Facts & features

    Interior

    Bedrooms & bathrooms
    • Bedrooms: 4
    • Bathrooms: 3
    • Full bathrooms: 2
    • 1/2 bathrooms: 1
    • Main level bathrooms: 1
    Rooms
    • Room types: Living Room, Dining Room, Primary Bedroom, Bedroom 2, Bedroom 3, Bedroom 4, Kitchen, Family Room, Library, Foyer, Sun/Florida Room, Laundry, Loft, Primary Bathroom
    Basement
    • Area: 1743
    Heating
    • Forced Air, Propane
    Cooling
    • Central Air, Electric
    Appliances
    • Included: Microwave, Dishwasher, Exhaust Fan, Self Cleaning Oven, Oven/Range - Electric, Refrigerator, Stainless Steel Appliance(s), Washer, Dryer, Electric Water Heater
    • Laundry: Main Level, Laundry Room
    Features
    • Open Floorplan, Kitchen Island, Recessed Lighting, Soaking Tub, Upgraded Countertops, Walk-In Closet(s), 9'+ Ceilings
    • Flooring: Carpet, Hardwood, Laminate
    • Doors: Six Panel
    • Windows: Low Emissivity Windows
    • Basement: Connecting Stairway,Full,Sump Pump
    • Number of fireplaces: 1
    Interior area
    • Total structure area: 5,214
    • Total interior livable area: 3,471 sqft
    • Finished area above ground: 3,471
    • Finished area below ground: 0

    Property

    Parking
    • Total spaces: 2
    • Parking features: Garage Faces Side, Driveway, Attached
    • Attached garage spaces: 2
    • Has uncovered spaces: Yes
    Accessibility
    • Accessibility features: Accessible Doors
    Features
    • Levels: Three
    • Stories: 3
    • Exterior features: Bump-outs, Sidewalks
    • Pool features: None
    • Has view: Yes
    • View description: Trees/Woods
    Lot
    • Size: 0.77 Acres
    • Features: Backs to Trees
    Details
    • Additional structures: Above Grade, Below Grade
    • Parcel number: 0805139494
    • Zoning: RR
    • Special conditions: Standard

    Construction

    Type & style
    • Home type: SingleFamily
    • Architectural style: Colonial
    • Property subtype: Single Family Residence
    Materials
    • Batts Insulation, Blown-In Insulation, Vinyl Siding
    • Foundation: Permanent
    • Roof: Architectural Shingle
    Condition
    • New construction: No
    • Year built: 2021
    Details
    • Builder model: Madison
    • Builder name: Larson's Custom Homes

    Utilities & green energy

    • Electric: 220 Volts
    • Sewer: Septic Exists
    • Water: Well
    • Utilities for property: Propane

    Community & HOA

    Community
    • Security: Fire Sprinkler System
    • Subdivision: Stoney Acres
    HOA
    • Has HOA: Yes
    Location
    • Region: North East

    Financial & listing details

    • Price per square foot: $186/sqft
    • Tax assessed value: $532,200
    • Annual tax amount: $5,938
    • Date on market: 12/8/2023
    • Listing agreement: Exclusive Agency
    • Listing terms: Cash,Conventional,FHA,Other,VA Loan
    • Ownership: Fee Simple

    Price history

    DateEventPrice
    9/27/2024Sold$645,000-0.8%$186/sqft
    Source: Bright MLS #MDCC2011284 Report a problem
    4/1/2024Pending sale$649,999$187/sqft
    Source: Long & Foster Broker Feed #MDCC2011284 Report a problem
    3/1/2024Listing removed--
    Source: Bright MLS #MDCC2011908 Report a problem
    2/18/2024Listed for rent$3,000$1/sqft
    Source: Bright MLS #MDCC2011908 Report a problem
    2/1/2024Listing removed--
    Source: Bright MLS #MDCC2011284 Report a problem
    12/8/2023Listed for sale$649,999+7.3%$187/sqft
    Source: Bright MLS #MDCC2011284 Report a problem
    4/20/2022Sold$606,000+1.7%$175/sqft
    Source: Bright MLS #MDCC2000504 Report a problem
    3/12/2022Pending sale$595,850$172/sqft
    Source: Bright MLS #MDCC2000504 Report a problem
    3/1/2022Contingent$595,850$172/sqft
    Source: Bright MLS #MDCC2000504 Report a problem
    1/7/2022Price change$595,850+1%$172/sqft
    Source: Bright MLS #MDCC2000504 Report a problem
    12/31/2021Price change$589,900+3.5%$170/sqft
    Source: Bright MLS #MDCC2000504 Report a problem
    11/17/2021Price change$569,900+8.6%$164/sqft
    Source: Bright MLS #MDCC2000504 Report a problem
    9/29/2021Price change$525,000-4.5%$151/sqft
    Source: Bright MLS #MDCC2000504 Report a problem
    7/12/2021Listed for sale$549,900$158/sqft
    Source: Bright MLS #MDCC2000504 Report a problem

    Public tax history

    YearProperty taxesTax assessment
    2025$6,369 +5%$576,467 +4%
    2024$6,067 +3.2%$554,333 +4.2%
    2023$5,878 +929.3%$532,200 +949.7%
    2022$571 -1.2%$50,700
    2021$578 $50,700
    Find assessor info on the county website

    Neighborhood: 21901

    Nearby schools

    GreatSchools rating
    Schools provided by the listing agent
    • Elementary: Bay View
    • Middle: North East
    • High: North East
    • District: Cecil County Public Schools

    Source: Bright MLS. This data may not be complete. We recommend contacting the local school district to confirm school assignments for this home.

    Get a cash offer in 3 minutes
    Find out how much your home could sell for in as little as 3 minutes with a no-obligation cash offer.
    Estimated market value
    $683,900
    Get a cash offer in 3 minutes
    Find out how much your home could sell for in as little as 3 minutes with a no-obligation cash offer.
    Estimated market value
    $683,900