Skip main navigation
Sold for $627,000
  • $627,000

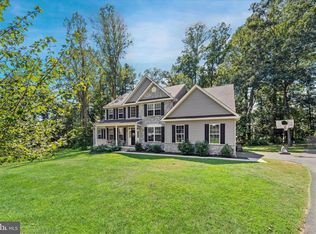
    24 Pebble Ln, North East, MD 21901

    4beds
    3,631sqft
    Single Family Residence
    Built in 2023
    0.88 Acres Lot
    $623,800 Zestimate®
    $173/sqft
    $3,831 Estimated rent

    Home value

    $623,800

    $530,000 - $736,000

    $3,831/mo

    Zestimate® history
    Loading
    Loading...

    Owner options

    List your home for rent

    $3,831/mo

    Rent Zestimate®

    Find your next renter with Zillow Rental Manager. Plus, with online applications, you can quickly screen prospective tenants – for free.

    Learn more

    $3,831/mo

    Rent Zestimate®

    Refinance and save

    $3,761/mo

    Est. payment

    Refinancing to a lower rate could help reduce your monthly payments and save thousands over the life of the loan.

    See today's rates

    $3,761/mo

    Est. payment

    Explore your selling options

    Work with a Zillow partner agent

    Leverage their expertise and Zillow's premium Showcase listings to get your home seen by more buyers.

    Get started

    List with your own agent

    Get your home in front of millions of buyers by listing it on Zillow.

    Learn how to do it

    Sell it yourself

    Take full control of how buyers see your home on Zillow by listing For Sale by Owner (FSBO).

    List your home

    What's special

    Wood burning fireplaceStone wood-burning fireplaceHigh-end finishesFull unfinished basementPartially fenced private yardElegant wainscotingOpen-concept design
    Discover this stunning, beautifully maintained 4 BR, 2.5 bath property situated on a sprawling .88 acre lot with no HOA! This spacious home features cathedral ceilings, wood burning fireplace, washer/dryer hookup on upper level and lower level, and elegant wainscoting, adding classic charm throughout. The over-sized windows provide an abundance of natural light throughout. The gourmet kitchen is complete with top-of-the-line Silestone countertops, two spacious pantries, and high-end finishes. The open-concept design flows seamlessly into the inviting living area, where a stone wood-burning fireplace creates the perfect cozy retreat. Step outside and enjoy time on the Trex deck. On the upper level, you'll find the primary suite boasting a spa-like bath with a garden tub, ideal for unwinding after a long day! The lower level provides a full, unfinished basement and laundry area offering endless possibilities for additional living space. All appliances are included, along with the washer/dryer on the upper level and basement. Outside, enjoy the partially fenced private yard, offering both space and serenity! While this home provides seclusion and tranquility, it’s in close proximity to shopping, dining, and major highways for ultimate convenience. With exceptional craftsmanship and thoughtful details, this home is move-in ready and waiting for you! Enjoy the virtual tour & schedule your showing!

    Zillow last checked:

    Listing updated:

    Listed by:

    Sheila Tweed 443-553-4762,

    RE/MAX Chesapeake,

    Co-Listing Agent: Donnie M Horton 302-593-0262,

    RE/MAX Chesapeake

    Bought with:

    Belinda Simpson, 518406

    Integrity Real Estate

    Source: Bright MLS,MLS#: MDCC2016060MLS Logo

    Facts & features

    Interior

    Bedrooms & bathrooms
    • Bedrooms: 4
    • Bathrooms: 3
    • Full bathrooms: 2
    • 1/2 bathrooms: 1
    • Main level bathrooms: 1
    Rooms
    • Room types: Living Room, Dining Room, Primary Bedroom, Bedroom 2, Bedroom 3, Bedroom 4, Kitchen, Family Room, Basement, Laundry, Office, Bathroom 2, Bonus Room, Primary Bathroom, Half Bath
    Primary bedroom
    • Features: Attached Bathroom, Built-in Features, Flooring - Carpet, Primary Bedroom - Sitting Area, Primary Bedroom - Dressing Area, Walk-In Closet(s)
    • Level: Upper
    Bedroom 2
    • Features: Flooring - Carpet
    • Level: Upper
    Bedroom 3
    • Features: Flooring - Carpet
    • Level: Upper
    Bedroom 4
    • Features: Flooring - Carpet
    • Level: Upper
    Primary bathroom
    • Features: Soaking Tub, Bathroom - Stall Shower, Flooring - Laminate Plank
    • Level: Upper
    Bathroom 2
    • Features: Bathroom - Tub Shower, Flooring - Laminate Plank
    • Level: Upper
    Basement
    • Features: Basement - Unfinished, Flooring - Concrete
    • Level: Lower
    Bonus room
    • Features: Flooring - Laminate Plank
    • Level: Main
    Dining room
    • Features: Flooring - Laminate Plank
    • Level: Main
    Family room
    • Features: Fireplace - Wood Burning, Flooring - Carpet
    • Level: Main
    Half bath
    • Features: Flooring - Laminate Plank
    • Level: Main
    Kitchen
    • Features: Breakfast Bar, Built-in Features, Dining Area, Flooring - Laminate Plank, Kitchen - Electric Cooking, Countertop(s) - Solid Surface, Pantry, Kitchen Island
    • Level: Main
    Laundry
    • Features: Flooring - Carpet
    • Level: Upper
    Laundry
    • Features: Flooring - Concrete
    • Level: Lower
    Living room
    • Features: Flooring - Carpet
    • Level: Main
    Office
    • Features: Flooring - Carpet
    • Level: Main
    Heating
    • Forced Air, Electric
    Cooling
    • Ceiling Fan(s), Central Air, Electric
    Appliances
    • Included: Microwave, Dishwasher, Disposal, Dryer, Exhaust Fan, Oven/Range - Electric, Washer, Water Heater, Extra Refrigerator/Freezer, Refrigerator, Electric Water Heater
    • Laundry: In Basement, Upper Level, Laundry Room
    Features
    • Soaking Tub, Bathroom - Stall Shower, Bathroom - Tub Shower, Bathroom - Walk-In Shower, Built-in Features, Dining Area, Family Room Off Kitchen, Open Floorplan, Formal/Separate Dining Room, Kitchen - Gourmet, Kitchen Island, Pantry, Primary Bath(s), Walk-In Closet(s), Wainscotting
    • Flooring: Hardwood, Laminate, Carpet
    • Basement: Sump Pump,Unfinished,Space For Rooms,Interior Entry,Connecting Stairway,Exterior Entry
    • Number of fireplaces: 1
    • Fireplace features: Stone
    Interior area
    • Total structure area: 5,527
    • Total interior livable area: 3,631 sqft
    • Finished area above ground: 3,631
    • Finished area below ground: 0

    Property

    Parking
    • Total spaces: 2
    • Parking features: Garage Faces Front, Inside Entrance, Storage, Driveway, Private, Attached, Off Street
    • Attached garage spaces: 2
    • Has uncovered spaces: Yes
    Accessibility
    • Accessibility features: None
    Features
    • Levels: Two
    • Stories: 2
    • Patio & porch: Deck, Roof
    • Exterior features: Lighting, Rain Gutters
    • Pool features: None
    • Fencing: Partial,Split Rail
    Lot
    • Size: 0.88 Acres
    • Features: Front Yard, Private, Rear Yard, Rural
    Details
    • Additional structures: Above Grade, Below Grade, Outbuilding
    • Parcel number: 0805139492
    • Zoning: RR
    • Special conditions: Standard

    Construction

    Type & style
    • Home type: SingleFamily
    • Architectural style: Colonial
    • Property subtype: Single Family Residence
    Materials
    • Vinyl Siding
    • Foundation: Permanent, Block
    • Roof: Architectural Shingle
    Condition
    • Excellent
    • New construction: No
    • Year built: 2023

    Utilities & green energy

    • Sewer: Private Septic Tank
    • Water: Well

    Community & HOA

    Community
    • Subdivision: Stoney Acres
    HOA
    • Has HOA: No
    Location
    • Region: North East

    Financial & listing details

    • Price per square foot: $173/sqft
    • Tax assessed value: $525,333
    • Annual tax amount: $5,809
    • Date on market: 2/28/2025
    • Listing agreement: Exclusive Right To Sell
    • Ownership: Fee Simple
    • Road surface type: Paved

    Price history

    DateEventPrice
    5/2/2025Sold$627,000-1.9%$173/sqft
    Source: Bright MLS #MDCC2016060 Report a problem
    3/19/2025Pending sale$639,000$176/sqft
    Source: Bright MLS #MDCC2016060 Report a problem
    3/9/2025Price change$639,000-1.7%$176/sqft
    Source: Bright MLS #MDCC2016060 Report a problem
    2/28/2025Listed for sale$650,000+15%$179/sqft
    Source: Bright MLS #MDCC2016060 Report a problem
    2/29/2024Sold$565,000$156/sqft
    Source: Bright MLS #MDCC2006726 Report a problem
    1/11/2024Pending sale$565,000$156/sqft
    Source: Bright MLS #MDCC2006726 Report a problem
    12/27/2023Contingent$565,000$156/sqft
    Source: Bright MLS #MDCC2006726 Report a problem
    11/2/2023Price change$565,000-1.7%$156/sqft
    Source: Bright MLS #MDCC2006726 Report a problem
    8/19/2023Price change$575,000-1.7%$158/sqft
    Source: Bright MLS #MDCC2006726 Report a problem
    8/2/2023Price change$585,000-2.5%$161/sqft
    Source: Bright MLS #MDCC2006726 Report a problem
    3/27/2023Price change$599,900-1.6%$165/sqft
    Source: Bright MLS #MDCC2006726 Report a problem
    3/14/2023Price change$609,900+1.7%$168/sqft
    Source: Bright MLS #MDCC2006726 Report a problem
    2/6/2023Price change$599,900+5.4%$165/sqft
    Source: Bright MLS #MDCC2006726 Report a problem
    12/15/2022Price change$569,000-3.5%$157/sqft
    Source: Bright MLS #MDCC2006726 Report a problem
    12/14/2022Price change$589,800+18.2%$162/sqft
    Source: Bright MLS #MDCC2006726 Report a problem
    11/8/2022Pending sale$499,000$137/sqft
    Source: Bright MLS #MDCC2006726 Report a problem
    11/3/2022Listing removed$499,000$137/sqft
    Source: Bright MLS #MDCC2006726 Report a problem
    9/22/2022Listed for sale$499,000$137/sqft
    Source: Bright MLS #MDCC2006726 Report a problem

    Public tax history

    YearProperty taxesTax assessment
    2025$6,197 +7.8%$560,767 +6.7%
    2024$5,749 +6.3%$525,333 +7.2%
    2023$5,410 +806.4%$489,900 +824.3%
    2022$597 -1.2%$53,000
    2021$604 $53,000
    Find assessor info on the county website

    Neighborhood: 21901

    Nearby schools

    GreatSchools rating
    Schools provided by the listing agent
    • District: Cecil County Public Schools

    Source: Bright MLS. This data may not be complete. We recommend contacting the local school district to confirm school assignments for this home.

    Get a cash offer in 3 minutes
    Find out how much your home could sell for in as little as 3 minutes with a no-obligation cash offer.
    Estimated market value
    $623,800
    Get a cash offer in 3 minutes
    Find out how much your home could sell for in as little as 3 minutes with a no-obligation cash offer.
    Estimated market value
    $623,800