Skip main navigation
Sold for $595,000
  • $595,000

    23 Pebble Ln, North East, MD 21901

    4beds
    3,684sqft
    Single Family Residence
    Built in 2022
    1.03 Acres Lot
    $593,100 Zestimate®
    $162/sqft
    $3,889 Estimated rent

    Home value

    $593,100

    $504,000 - $700,000

    $3,889/mo

    Zestimate® history
    Loading
    Loading...

    Owner options

    List your home for rent

    $3,889/mo

    Rent Zestimate®

    Find your next renter with Zillow Rental Manager. Plus, with online applications, you can quickly screen prospective tenants – for free.

    Learn more

    $3,889/mo

    Rent Zestimate®

    Refinance and save

    $3,569/mo

    Est. payment

    Refinancing to a lower rate could help reduce your monthly payments and save thousands over the life of the loan.

    See today's rates

    $3,569/mo

    Est. payment

    Explore your selling options

    Work with a Zillow partner agent

    Leverage their expertise and Zillow's premium Showcase listings to get your home seen by more buyers.

    Get started

    List with your own agent

    Get your home in front of millions of buyers by listing it on Zillow.

    Learn how to do it

    Sell it yourself

    Take full control of how buyers see your home on Zillow by listing For Sale by Owner (FSBO).

    List your home

    What's special

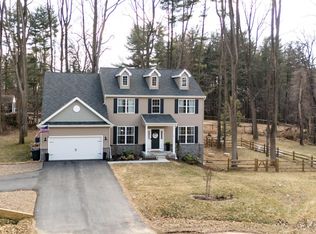
    Private paved roadUnfinished basementAttached two-car garage
    Welcome to 23 Pebble Lane — a stunning 4-bedroom, 2.5-bath home that’s only 3 years young! Tucked away on a private, paved road, this property offers the perfect balance of peace and convenience. Located just minutes from the charming town of North East, Maryland, with easy access to Route 40 and the I-95 interchange, you’ll enjoy quick connections to major highways and nearby cities while still savoring the quiet beauty of Cecil County. Outdoor lovers will appreciate being close to boating, swimming, and Elk Neck State Park, along with the shops, restaurants, and scenic waterfront of downtown North East. Inside, you’ll find a spacious 3600 square foot layout, an attached two-car garage, and a backyard ideal for relaxation or entertaining. The unfinished basement is already roughed in for a bathroom, ready to be transformed into your dream space. Don’t miss your chance to tour this exceptional home and experience all it has to offer!

    Zillow last checked:

    Listing updated:

    Listed by:

    Mr. Joseph A Zang III 443-553-0960,

    RE/MAX Chesapeake

    Bought with:

    Robert McArtor, 616437

    RE/MAX Components

    Source: Bright MLS,MLS#: MDCC2018630MLS Logo

    Facts & features

    Interior

    Bedrooms & bathrooms
    • Bedrooms: 4
    • Bathrooms: 3
    • Full bathrooms: 2
    • 1/2 bathrooms: 1
    • Main level bathrooms: 1
    Basement
    • Area: 1902
    Heating
    • Forced Air, Propane
    Cooling
    • Central Air, Electric
    Appliances
    • Included: Microwave, Dishwasher, Water Conditioner - Owned, Water Heater, Oven/Range - Gas, Washer, Dryer, Refrigerator, Exhaust Fan, Water Treat System, Electric Water Heater
    • Laundry: Main Level
    Features
    • Bathroom - Tub Shower, Bathroom - Walk-In Shower, Soaking Tub, Ceiling Fan(s), Dining Area, Family Room Off Kitchen, Floor Plan - Traditional, Kitchen - Country, Eat-in Kitchen, Pantry, Recessed Lighting, Upgraded Countertops, Dry Wall, 9'+ Ceilings, Cathedral Ceiling(s)
    • Flooring: Luxury Vinyl, Carpet
    • Basement: Connecting Stairway,Interior Entry,Exterior Entry,Concrete,Sump Pump,Walk-Out Access
    • Number of fireplaces: 1
    • Fireplace features: Gas/Propane
    Interior area
    • Total structure area: 5,586
    • Total interior livable area: 3,684 sqft
    • Finished area above ground: 3,684
    • Finished area below ground: 0

    Property

    Parking
    • Total spaces: 5
    • Parking features: Garage Faces Side, Garage Door Opener, Inside Entrance, Driveway, Attached
    • Attached garage spaces: 2
    • Uncovered spaces: 3
    Accessibility
    • Accessibility features: None
    Features
    • Levels: Three
    • Stories: 3
    • Patio & porch: Patio
    • Pool features: None
    • Has view: Yes
    • View description: Garden, Trees/Woods
    Lot
    • Size: 1.03 Acres
    • Features: Backs to Trees, Cleared, Cul-De-Sac, No Thru Street, Private
    Details
    • Additional structures: Above Grade, Below Grade
    • Parcel number: 0805139493
    • Zoning: RR
    • Special conditions: Standard

    Construction

    Type & style
    • Home type: SingleFamily
    • Architectural style: Colonial
    • Property subtype: Single Family Residence
    Materials
    • Combination, Stick Built, Vinyl Siding, Other
    • Foundation: Permanent
    • Roof: Architectural Shingle
    Condition
    • Excellent
    • New construction: No
    • Year built: 2022
    Details
    • Builder model: Madison
    • Builder name: Larson Custom Homes, LLC

    Utilities & green energy

    • Electric: 200+ Amp Service
    • Sewer: Gravity Sept Fld, On Site Septic, Perc Approved Septic
    • Water: Well
    • Utilities for property: Propane, Broadband

    Community & HOA

    Community
    • Security: Security System, Fire Sprinkler System
    • Subdivision: Stoney Acres
    HOA
    • Has HOA: No
    Location
    • Region: North East

    Financial & listing details

    • Price per square foot: $162/sqft
    • Tax assessed value: $565,000
    • Annual tax amount: $5,980
    • Date on market: 8/15/2025
    • Listing agreement: Exclusive Right To Sell
    • Ownership: Fee Simple
    • Road surface type: Black Top, Paved

    Price history

    DateEventPrice
    10/30/2025Sold$595,000+0.8%$162/sqft
    Source: Bright MLS #MDCC2018630 Report a problem
    8/29/2025Pending sale$590,000$160/sqft
    Source: Bright MLS #MDCC2018630 Report a problem
    8/21/2025Contingent$590,000$160/sqft
    Source: Bright MLS #MDCC2018630 Report a problem
    8/15/2025Listed for sale$590,000$160/sqft
    Source: Bright MLS #MDCC2018630 Report a problem
    7/31/2025Listing removed$590,000$160/sqft
    Source: Bright MLS #MDCC2016898 Report a problem
    7/11/2025Price change$590,000-1.7%$160/sqft
    Source: Bright MLS #MDCC2016898 Report a problem
    6/20/2025Price change$600,000-4%$163/sqft
    Source: Bright MLS #MDCC2016898 Report a problem
    6/16/2025Price change$625,000-0.4%$170/sqft
    Source: Bright MLS #MDCC2016898 Report a problem
    6/14/2025Price change$627,500-1.2%$170/sqft
    Source: Bright MLS #MDCC2016898 Report a problem
    6/9/2025Listed for sale$635,000$172/sqft
    Source: Bright MLS #MDCC2016898 Report a problem
    6/4/2025Pending sale$635,000$172/sqft
    Source: Bright MLS #MDCC2016898 Report a problem
    6/1/2025Listing removed$635,000$172/sqft
    Source: Bright MLS #MDCC2016898 Report a problem
    5/29/2025Listed for sale$635,000$172/sqft
    Source: Bright MLS #MDCC2016898 Report a problem
    5/22/2025Pending sale$635,000$172/sqft
    Source: Bright MLS #MDCC2016898 Report a problem
    5/15/2025Listed for sale$635,000+535.6%$172/sqft
    Source: Bright MLS #MDCC2016898 Report a problem
    6/11/2021Sold$99,900$27/sqft
    Source: Public Record Report a problem

    Public tax history

    YearProperty taxesTax assessment
    2025$6,184 +4.5%$565,000 +4.5%
    2024$5,920 +3.7%$540,900 +4.7%
    2023$5,708 +806.5%$516,800 +824.5%
    2022$630 -1.2%$55,900
    2021$637 $55,900
    Find assessor info on the county website

    Neighborhood: 21901

    Nearby schools

    GreatSchools rating
    Schools provided by the listing agent
    • Elementary: Bay View
    • Middle: North East
    • High: North East
    • District: Cecil County Public Schools

    Source: Bright MLS. This data may not be complete. We recommend contacting the local school district to confirm school assignments for this home.

    Get a cash offer in 3 minutes
    Find out how much your home could sell for in as little as 3 minutes with a no-obligation cash offer.
    Estimated market value
    $593,100
    Get a cash offer in 3 minutes
    Find out how much your home could sell for in as little as 3 minutes with a no-obligation cash offer.
    Estimated market value
    $593,100