Welcome to Pine Street - Charming 5 room cape that has been recently freshly painted and is move in ready for the discriminate buyer - Great comfortable layout - Parking for two cars and a small backyard - Well worth a long look- Priced to sell
For sale
$225,000
19 Pine St, Adams, MA 01220
2beds
1,138sqft
Single Family Residence
Built in 1890
3,049 Square Feet Lot
$219,900 Zestimate®
$198/sqft
$-- HOA
What's special
Small backyardGreat comfortable layoutParking for two carsFreshly painted
- 38 days
- 251
- 25
Zillow last checked:
Listing updated:
Listed by:
Dennis J D'Arcangelo 413-652-1921,
MONARCH REALTY, INC.
Source: BCMLS,MLS#: 250580
Facts & features
Interior
Bedrooms & bathrooms
- Bedrooms: 2
- Bathrooms: 1
- Full bathrooms: 1
Primary bedroom
- Description: Carpet
- Level: Second
- Area: 157.92 Square Feet
- Dimensions: 14.10x11.20
Bedroom 2
- Description: Carpet
- Level: Second
- Area: 102.41 Square Feet
- Dimensions: 13.30x7.70
Primary bathroom
- Description: Good size
- Level: Second
- Area: 70.55 Square Feet
- Dimensions: 8.50x8.30
Dining room
- Level: First
- Area: 112 Square Feet
- Dimensions: 14.00x8.00
Kitchen
- Description: Nice but small
- Level: First
- Area: 119.19 Square Feet
- Dimensions: 13.70x8.70
Living room
- Description: Carpet
- Level: First
- Area: 210 Square Feet
- Dimensions: 15.00x14.00
Mud room
- Description: Side emtrance
- Level: First
- Area: 56 Square Feet
- Dimensions: 8.00x7.00
Heating
- Nat Gas
Appliances
- Included: Range, Refrigerator
Features
- Flooring: Carpet
- Basement: None
Interior area
- Total structure area: 1,138
- Total interior livable area: 1,138 sqft
Property
Parking
- Total spaces: 2
- Parking features: Off Street
- Details: Off Street
Features
- Patio & porch: Porch
- Exterior features: Lighting, Landscaped
- Fencing: Partial
Lot
- Size: 3,049 Square Feet
- Dimensions: 58 x 50
Details
- Parcel number: ADAM M:1090 B:0000 L:00920
- Zoning description: Residential
Construction
Type & style
- Home type: SingleFamily
- Architectural style: Cape Cod
- Property subtype: Single Family Residence
Materials
- Roof: Asphalt Shingles
Condition
- Year built: 1890
Utilities & green energy
- Electric: 100 Amp Service, Circuit Breakers
- Sewer: Public Sewer
- Water: Public
Community & HOA
Location
- Region: Adams
Financial & listing details
- Price per square foot: $198/sqft
- Tax assessed value: $162,600
- Annual tax amount: $2,740
- Date on market: 8/18/2026
Estimated market value
$219,900
$209,000 - $231,000
$1,695/mo
Price history
| Date | Event | Price |
|---|---|---|
| 8/18/2026 | Listed for sale | $225,000+80%$198/sqft |
Source:  BCMLS #250580 Report a problem BCMLS #250580 Report a problem | ||
| 12/20/2014 | Listing removed | $125,000$110/sqft |
Source: Keller Williams Pioneer Valley #71735778 Report a problem | ||
| 8/31/2014 | Listed for sale | $125,000$110/sqft |
Source: Keller Williams Pioneer Valley #71735778 Report a problem | ||
Public tax history
| Year | Property taxes | Tax assessment |
|---|---|---|
| 2025 | $2,506 +6.3% | $147,300 +9.6% |
| 2024 | $2,357 +7.4% | $134,400 +13.6% |
| 2023 | $2,194 +2.9% | $118,300 +15.9% |
| 2022 | $2,133 +3% | $102,100 +11.6% |
| 2021 | $2,070 +8.7% | $91,500 +5.2% |
| 2020 | $1,904 +2.3% | $87,000 |
| 2019 | $1,861 -2.4% | $87,000 +1.4% |
| 2018 | $1,906 +3.9% | $85,800 |
| 2017 | $1,834 +15.4% | $85,800 +15.5% |
| 2016 | $1,589 +15.8% | $74,300 +15.7% |
| 2015 | $1,372 +7.1% | $64,200 |
| 2014 | $1,281 +9.3% | $64,200 |
| 2013 | $1,172 -1.3% | $64,200 -6.7% |
| 2012 | $1,187 +7.8% | $68,800 |
| 2011 | $1,101 +4.4% | $68,800 |
| 2010 | $1,055 -0.2% | $68,800 |
| 2009 | $1,057 +3.9% | $68,800 +1.6% |
| 2008 | $1,017 +3.7% | $67,700 +5% |
| 2007 | $981 +9.9% | $64,500 |
| 2006 | $893 +9.8% | $64,500 +39.3% |
| 2005 | $813 +6.6% | $46,300 +3.3% |
| 2004 | $763 +4.4% | $44,800 |
| 2003 | $731 +4.6% | $44,800 +12.6% |
| 2001 | $699 +2.8% | $39,800 -4.8% |
| 1996 | $680 | $41,800 |
Find assessor info on the county website
Monthly payment
Est. payment
Payment breakdown
Explore the cost of this home by adjusting the details. Changes won't be saved.Climate risks
Neighborhood: 01220
Nearby schools
Schools provided by the listing agent
- Elementary: Hoosac Valley Elementary
- Middle: Hoosac Valley Middle & High School
- High: Hoosac Valley Middle & High School
Source: BCMLS. This data may not be complete. We recommend contacting the local school district to confirm school assignments for this home.

Similar homes
- $229,0002 bd2 ba1.1k sqft11 Richmond Ln, Adams, MA 01220For Sale
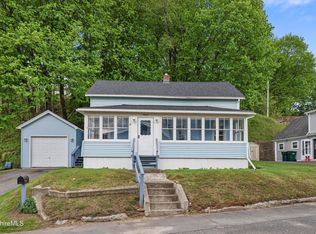 MLS ID #249472, Lisa Mendel, BURNHAM GOLD REAL ESTATE, LLC. BCMLS
 - $225,0002 bd2 ba1.2k sqft5 Richmond Ln, Adams, MA 01220For Sale
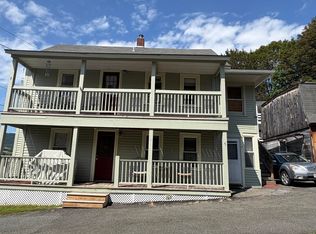 MLS ID #250707, Christine Girard, Lamacchia Realty, Inc. - North Adams. BCMLS
 - $239,9003 bd1 ba1.3k sqft70 Lime St, Adams, MA 01220For Sale
 MLS ID #250552, Donna Thomas, DONNA THOMAS REALTY. BCMLS
 - $299,9003 bd2 ba1.1k sqft2 Kittler Ave, Adams, MA 01220For Sale
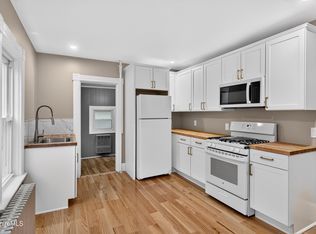 MLS ID #250900, Jim ''Chico'' Gelinas, GELINAS REAL ESTATE. BCMLS
