Skip main navigation
Sold for $2,110,000
  • $2,110,000

    19 S Jackson Street, Denver, CO 80209

    5beds
    4,266sqft
    Duplex
    Built in 2025
    3,049.2 Square Feet Lot
    $2,099,900 Zestimate®
    $495/sqft
    $7,467 Estimated rent

    Home value

    $2,099,900

    $1.99M - $2.23M

    $7,467/mo

    Zestimate® history
    Loading
    Loading...

    Owner options

    List your home for rent

    $7,467/mo

    Rent Zestimate®

    Find your next renter with Zillow Rental Manager. Plus, with online applications, you can quickly screen prospective tenants – for free.

    Learn more

    $7,467/mo

    Rent Zestimate®

    Refinance and save

    $12,228/mo

    Est. payment

    Refinancing to a lower rate could help reduce your monthly payments and save thousands over the life of the loan.

    See today's rates

    $12,228/mo

    Est. payment

    Explore your selling options

    Work with a Zillow partner agent

    Leverage their expertise and Zillow's premium Showcase listings to get your home seen by more buyers.

    Get started

    List with your own agent

    Get your home in front of millions of buyers by listing it on Zillow.

    Learn how to do it

    Sell it yourself

    Take full control of how buyers see your home on Zillow by listing For Sale by Owner (FSBO).

    List your home

    What's special

    High-end interior finishesRooftop deck levelLuxurious primary suiteWalk-in pantryTimeless curb appealCustom american cabinetryThermador appliances
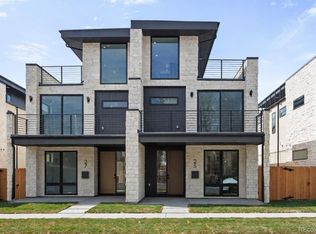
    Experience premier Cherry Creek living in a stunning contemporary home with exquisite design built with PBG craftmanship. Less than a 10-minute walk to the vibrant Cherry Creek dining and shops, this 5-bedroom, 5-bath duplex blends bold architecture with refined finishes. The striking exterior showcases natural stone, warm wood siding, and smooth stucco for timeless curb appeal. Expansive square footage and high-end interior finishes set this duplex apart. Inside, Andersen 100 Series windows flood white oak engineered hardwood floors in the dining area. The foyer’s trimmed accent wall leads to an open living space centered around a gas fireplace surrounded with infinity grey quartzite bench. The chef’s kitchen boasts a 9-foot island, walk-in pantry, custom American cabinetry, and surrounded by Thermador appliances. Upstairs, the luxurious primary suite features its own gas fireplace, serene coffee nook with water filtration system, and private balcony. Primary bath includes accent lighting, dual shower heads, soaking tub, heated floors, and private toilet. Also on this level: a spacious laundry room and a second en-suite bedroom with walk-in closet and private balcony. The rooftop deck level presents a bedroom, ¾ bath, office, wet bar, and hot-tub-ready deck with panoramic city views—ideal for entertaining or unwinding. The bedroom easily converts to a second office for a perfect his-and-hers workspace. The finished basement with soaring 10-foot ceilings expands living with a large gathering area, wet bar, fitness room/bedroom, storage, full bath, and additional bedroom. A private backyard with covered patio and TV/gas hookups flows effortlessly from the living room, creating an inviting indoor/outdoor retreat. Detached two-car garage with 220V hookup and optional storage platform. PBG provides industry leading 2-year builder’s warranty and 8-year structural warranty. Prewired for speakers | No HOA | | Buyer to Verify All Details

    Zillow last checked:

    Listing updated:

    Listed by:

    Richard Papaianache 720-469-2416 ripa8536@gmail.com,

    BLVD Real Estate Group, LLC

    Bought with:

    Christina Freyer Walker, 100006408

    Colorado and Company Real Estate, Inc

    Source: REcolorado as distributed by MLS GRID,MLS#: 6313310MLS Logo

    Facts & features

    Interior

    Bedrooms & bathrooms
    • Bedrooms: 5
    • Bathrooms: 5
    • Full bathrooms: 3
    • 3/4 bathrooms: 1
    • 1/2 bathrooms: 1
    • Main level bathrooms: 1
    Bedroom
    • Level: Basement
    • Area: 169 Square Feet
    • Dimensions: 13 x 13
    Bedroom
    • Level: Basement
    • Area: 156.8 Square Feet
    • Dimensions: 16 x 9.8
    Bedroom
    • Features: Primary Suite
    • Level: Upper
    • Area: 234 Square Feet
    • Dimensions: 13 x 18
    Bedroom
    • Level: Upper
    • Area: 168 Square Feet
    • Dimensions: 12 x 14
    Bedroom
    • Level: Upper
    • Area: 108 Square Feet
    • Dimensions: 9 x 12
    Bathroom
    • Level: Main
    • Area: 28.8 Square Feet
    • Dimensions: 5.08 x 5.67
    Bathroom
    • Features: Primary Suite
    • Level: Upper
    • Area: 140.4 Square Feet
    • Dimensions: 9 x 15.6
    Bathroom
    • Level: Upper
    • Area: 39 Square Feet
    • Dimensions: 7.8 x 5
    Bathroom
    • Level: Basement
    • Area: 59 Square Feet
    • Dimensions: 5 x 11.8
    Bathroom
    • Level: Upper
    • Area: 45 Square Feet
    • Dimensions: 5 x 9
    Dining room
    • Level: Main
    • Area: 148.2 Square Feet
    • Dimensions: 11.4 x 13
    Family room
    • Level: Basement
    • Area: 304.5 Square Feet
    • Dimensions: 14 x 21.75
    Kitchen
    • Level: Main
    • Area: 180 Square Feet
    • Dimensions: 15 x 12
    Laundry
    • Level: Upper
    • Area: 89.25 Square Feet
    • Dimensions: 10.5 x 8.5
    Living room
    • Level: Main
    • Area: 389.5 Square Feet
    • Dimensions: 19 x 20.5
    Mud room
    • Level: Main
    • Area: 55 Square Feet
    • Dimensions: 10 x 5.5
    Office
    • Level: Upper
    • Area: 106.2 Square Feet
    • Dimensions: 9 x 11.8
    Heating
    • Forced Air
    Cooling
    • Central Air
    Appliances
    • Included: Bar Fridge, Dishwasher, Disposal, Freezer, Microwave, Range, Range Hood, Refrigerator, Tankless Water Heater, Water Purifier
    • Laundry: Laundry Closet
    Features
    • Five Piece Bath, Kitchen Island, Pantry, Radon Mitigation System, Smart Thermostat, Solid Surface Counters, Walk-In Closet(s), Wet Bar
    • Flooring: Carpet, Tile, Wood
    • Windows: Double Pane Windows
    • Basement: Full,Sump Pump
    • Number of fireplaces: 2
    • Fireplace features: Gas, Living Room, Master Bedroom
    • Common walls with other units/homes: End Unit,No One Above,No One Below,1 Common Wall
    Interior area
    • Total structure area: 4,266
    • Total interior livable area: 4,266 sqft
    • Finished area above ground: 3,091
    • Finished area below ground: 1,121

    Property

    Parking
    • Total spaces: 2
    • Parking features: Garage
    • Garage spaces: 2
    Features
    • Levels: Three Or More
    • Patio & porch: Covered, Deck, Front Porch, Patio, Rooftop
    • Exterior features: Balcony, Gas Valve
    • Fencing: Full
    Lot
    • Size: 3,049 sqft
    • Features: Level
    Details
    • Parcel number: 512514016
    • Zoning: G-RH-3
    • Special conditions: Standard

    Construction

    Type & style
    • Home type: SingleFamily
    • Architectural style: Contemporary
    • Property subtype: Duplex
    • Attached to another structure: Yes
    Materials
    • Stone, Stucco, Wood Siding
    • Roof: Membrane
    Condition
    • New Construction
    • New construction: Yes
    • Year built: 2025

    Utilities & green energy

    • Electric: 110V, 220 Volts, 220 Volts in Garage
    • Sewer: Public Sewer
    • Water: Public
    • Utilities for property: Cable Available

    Community & neighborhood

    Security
    • Security features: Carbon Monoxide Detector(s)
    Location
    • Region: Denver
    • Subdivision: Burlington Capitol Hill Add

    Other

    Other facts
    • Listing terms: 1031 Exchange,Cash,Conventional,Jumbo
    • Ownership: Corporation/Trust

    Price history

    DateEventPrice
    3/23/2026Sold$2,110,000-4.1%$495/sqft
    Source: REcolorado as distributed by MLS GRID #6313310 Report a problem
    2/23/2026Pending sale$2,200,000$516/sqft
    Source: REcolorado as distributed by MLS GRID #6313310 Report a problem
    2/12/2026Price change$2,200,000-2.2%$516/sqft
    Source: REcolorado as distributed by MLS GRID #6313310 Report a problem
    12/27/2025Listed for sale$2,250,000-26.8%$527/sqft
    Source: REcolorado as distributed by MLS GRID #6313310 Report a problem
    2/26/2024Sold$3,075,000+1950%$721/sqft
    Source: Public Record Report a problem
    1/18/2024Listing removed--
    Source: Zillow Rentals Report a problem
    1/10/2024Listed for rent$2,295+31.5%$1/sqft
    Source: Zillow Rentals Report a problem
    12/1/2022Listing removed--
    Source: Zillow Rental Network Premium Report a problem
    11/18/2022Price change$1,745-2.8%
    Source: Zillow Rental Network Premium Report a problem
    11/4/2022Price change$1,795-3%
    Source: Zillow Rental Network Premium Report a problem
    9/27/2022Price change$1,850+12.1%
    Source: Zillow Rental Network Premium Report a problem
    9/22/2022Listed for rent$1,650
    Source: Zillow Rental Network Premium Report a problem
    9/30/2020Listing removed$1,650
    Source: Atlas Real Estate, LLC Report a problem
    8/25/2020Price change$1,650-2.9%
    Source: Atlas Real Estate, LLC Report a problem
    8/7/2020Listed for rent$1,700+3%
    Source: Atlas Real Estate, LLC Report a problem
    6/19/2018Listing removed$1,650
    Source: Atlas Real Estate Group Report a problem
    4/24/2018Listed for rent$1,650
    Source: Atlas Real Estate Group Report a problem
    3/21/1996Sold$150,000$35/sqft
    Source: Public Record Report a problem

    Public tax history

    YearProperty taxesTax assessment
    2024$6,196 +40.7%$79,960 -4.2%
    2023$4,404 +1.4%$83,440 +50.7%
    2022$4,345 +8.9%$55,380 -4.9%
    2021$3,989 +2.9%$58,230 +8.3%
    2020$3,877 +24.5%$53,761 -0.7%
    2019$3,115 $54,137 +34.5%
    2018$3,115 +0.3%$40,260
    2017$3,105 -6%$40,260 -4.8%
    2016$3,304 +53.6%$42,290
    2015$2,151 0%$42,290 +63.3%
    2014$2,152 $25,900

    Find assessor info on the county website

    Neighborhood: Cherry Creek

    Nearby schools

    GreatSchools rating
    Schools provided by the listing agent
    • Elementary: Steck
    • Middle: Hill
    • High: George Washington
    • District: Denver 1

    Source: REcolorado as distributed by MLS GRID. This data may not be complete. We recommend contacting the local school district to confirm school assignments for this home.

    Get a cash offer in 3 minutes
    Find out how much your home could sell for in as little as 3 minutes with a no-obligation cash offer.
    Estimated market value
    $2,099,900
    Get a cash offer in 3 minutes
    Find out how much your home could sell for in as little as 3 minutes with a no-obligation cash offer.
    Estimated market value
    $2,099,900