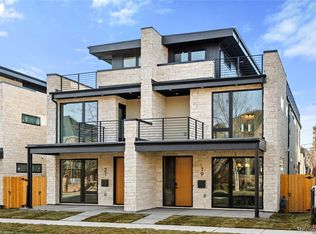
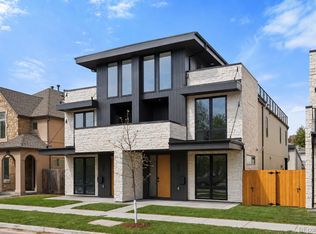
A statement in modern design, this architecturally curated Cherry Creek duplex reflects PBG’s uncompromising attention to detail and craftsmanship. Less than a 10 minute walk from the neighborhood’s premier dining/boutiques, the 5-bed, 5-bath residence blends organic textures with elevated, contemporary interiors. Natural stone and warm wood accents are framed by clean architectural lines, forming a timeless, design-forward exterior. Inside, wide-plank engineered white oak flooring and expansive glazing invite abundant natural light, defining the home’s bright interior. The living room is anchored by a sculptural fireplace framed by refined wall detailing, creating a clean and sophisticated focal point. Designed as the heart of the home, the chef’s kitchen showcases custom two-tone cabinetry in satin white oak and soft white, accented by brushed nickel hardware, integrated Thermador appliances, and a statement waterfall island clad in Matarazzo leathered stone. Upstairs, the primary suite features a private balcony, gas fireplace, and wet bar, complemented by a spa-caliber bath finished in Matarazzo leathered stone and blonde ash KRO cabinetry. The bathroom showcases accent tile, dual wall-mounted champagne bronze faucets, a freestanding soaking tub, a glass-enclosed dual-head shower, and heated floors. A secondary en-suite bedroom and spacious laundry room complete this level. The rooftop level offers a bedroom and office, ¾ bath, wet bar, and expansive deck with city views and mountain views. The finished basement with soaring 10-foot ceilings expands the home with a recreation area, wet bar, full bath, additional bedroom, and optional fitness room. A private backyard with covered patio, gas hookup, and TV prewire extends the indoor/outdoor lifestyle. Detached two-car garage includes 220V capability and optional overhead storage. PBG industry leading 2-year builder’s warranty/8-year structural warranty. Prewired for speakers | No HOA | |Buyer to Verify All Details
Sold for $2,120,000
Zillow last checked:
Listing updated:
Bought with:
Alexander Leder, 100084519
MODUS Real Estate
Source: REcolorado as distributed by MLS GRID,MLS#: 8172793
Price history
| Date | Event | Price |
|---|---|---|
| 7/8/2026 | Listing removed | $12,000$3/sqft |
Source: Zillow Rentals Report a problem | ||
| 6/13/2026 | Listed for rent | $12,000+362.4%$3/sqft |
Source: Zillow Rentals Report a problem | ||
| 4/24/2026 | Sold | $2,120,000-6.4%$506/sqft |
Source:  REcolorado as distributed by MLS GRID #8172793 Report a problem REcolorado as distributed by MLS GRID #8172793 Report a problem | ||
| 4/4/2026 | Pending sale | $2,265,000$541/sqft |
Source: REcolorado as distributed by MLS GRID #8172793 Report a problem | ||
| 3/28/2026 | Listed for sale | $2,265,000+1787.5%$541/sqft |
Source: REcolorado as distributed by MLS GRID #8172793 Report a problem | ||
| 1/18/2024 | Listing removed | -- |
Source: Zillow Rentals Report a problem | ||
| 1/10/2024 | Listed for rent | $2,595+21%$1/sqft |
Source: Zillow Rentals Report a problem | ||
| 3/25/2023 | Listing removed | -- |
Source: Zillow Rentals Report a problem | ||
| 3/20/2023 | Price change | $2,145-4.5%$1/sqft |
Source: Zillow Rentals Report a problem | ||
| 3/16/2023 | Listed for rent | $2,245+12.3%$1/sqft |
Source: Zillow Rentals Report a problem | ||
| 5/4/2021 | Listing removed | -- |
Source: Zillow Rental Network Premium Report a problem | ||
| 4/23/2021 | Price change | $2,000-2.4% |
Source: Zillow Rental Network Premium Report a problem | ||
| 4/22/2021 | Price change | $2,050-2.4% |
Source: Zillow Rental Network Premium Report a problem | ||
| 4/7/2021 | Price change | $2,100-2.3%$1/sqft |
Source: Zillow Rental Network Premium Report a problem | ||
| 3/30/2021 | Listed for rent | $2,150+13.2%$1/sqft |
Source: Zillow Rental Network Premium Report a problem | ||
| 3/12/2020 | Listing removed | $1,900 |
Source: Atlas Real Estate Group, LLC Report a problem | ||
| 3/10/2020 | Listed for rent | $1,900 |
Source: Atlas Real Estate Group, LLC Report a problem | ||
| 10/2/2018 | Listing removed | $1,900 |
Source: Atlas Real Estate Group Report a problem | ||
| 8/31/2018 | Listed for rent | $1,900+35.7% |
Source: Atlas Real Estate Group Report a problem | ||
| 4/28/2012 | Listing removed | $1,400 |
Source: vFlyer Rentals Report a problem | ||
| 4/21/2012 | Listed for rent | $1,400 |
Source: vFlyer Rentals Report a problem | ||
| 12/5/1994 | Sold | $120,000$29/sqft |
Source: Public Record Report a problem | ||

Get a cash offer in 3 minutes
Find out how much your home could sell for in as little as 3 minutes with a no-obligation cash offer.
Estimated market value
$2,091,900
