Skip main navigation
Sold for $2,100,000
Street View
  • $2,100,000

    21 S Jackson Street, Denver, CO 80209

    5beds
    4,266sqft
    Duplex
    Built in 2026
    3,049.2 Square Feet Lot
    $2,090,000 Zestimate®
    $492/sqft
    $4,469 Estimated rent

    Home value

    $2,090,000

    $1.99M - $2.22M

    $4,469/mo

    Zestimate® history
    Loading
    Loading...

    Owner options

    List your home for rent

    $4,469/mo

    Rent Zestimate®

    Find your next renter with Zillow Rental Manager. Plus, with online applications, you can quickly screen prospective tenants – for free.

    Learn more

    $4,469/mo

    Rent Zestimate®

    Refinance and save

    $9,736/mo

    Est. payment

    Refinancing to a lower rate could help reduce your monthly payments and save thousands over the life of the loan.

    See today's rates

    $9,736/mo

    Est. payment

    Explore your selling options

    Work with a Zillow partner agent

    Leverage their expertise and Zillow's premium Showcase listings to get your home seen by more buyers.

    Get started

    List with your own agent

    Get your home in front of millions of buyers by listing it on Zillow.

    Learn how to do it

    Sell it yourself

    Take full control of how buyers see your home on Zillow by listing For Sale by Owner (FSBO).

    List your home

    What's special

    Clean architectural linesCustom built-insSecondary en-suite bedroomSpacious laundry roomExpansive andersen windowsIntegrated thermador appliancesFreestanding soaking tub
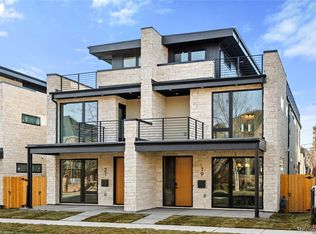
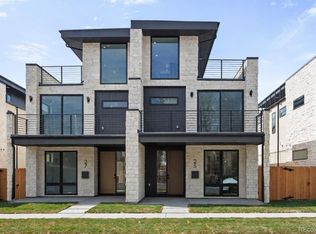
    Experience refined Cherry Creek living in this architecturally curated contemporary duplex crafted with PBG’s signature attention to detail. Located less than a 10-minute walk from Cherry Creek’s premier dining and boutiques, this 5-bedroom, 5-bath residence blends organic textures with elevated modern design. The exterior pairs natural stone, warm wood accents, and clean architectural lines for timeless curb appeal. Inside, wide-plank engineered white oak flooring and expansive Andersen windows create a bright, airy ambiance throughout. The main living space is anchored by a floor-to-ceiling fireplace clad in Tumbled Ledger stone, complemented by custom built-ins and a floating wood mantel—delivering warmth without overpowering the space. The chef’s kitchen is a true focal point, featuring custom smoke green cabinetry with brushed brass hardware, integrated Thermador appliances, and a waterfall island wrapped in Arpeggio Leathered stone. Upstairs, the primary suite offers a private balcony, gas fireplace, private bar, and spa-caliber bath finished in Arpeggio Leathered stone. The bathroom showcases fluted accent tile, dual wall-mounted brass faucets, a freestanding soaking tub, glass-enclosed shower with dual heads, and heated floors. A secondary en-suite bedroom and spacious laundry room complete this level. The rooftop level offers flexibility with a bedroom or office, ¾ bath, wet bar, and expansive deck with city views and mountain views—ideal for entertaining. The finished basement with soaring 10-foot ceilings expands the home with a recreation area, wet bar, full bath, additional bedroom, and optional fitness room. A private backyard with covered patio, gas hookup, and TV prewire extends the indoor/outdoor lifestyle. Detached two-car garage includes 220V capability and optional overhead storage. PBG industry leading 2-year builder’s warranty/8-year structural warranty. Prewired for speakers | No HOA | Some photos from 19 S Jackson |Buyer to Verify All Details

    Zillow last checked:

    Listing updated:

    Listed by:

    Richard Papaianache 720-469-2416 ripa8536@gmail.com,

    BLVD Real Estate Group, LLC

    Bought with:

    Hilary Afshary, 100084495

    HomeSmart Realty

    Source: REcolorado as distributed by MLS GRID,MLS#: 5824946MLS Logo

    Facts & features

    Interior

    Bedrooms & bathrooms
    • Bedrooms: 5
    • Bathrooms: 5
    • Full bathrooms: 3
    • 3/4 bathrooms: 1
    • 1/2 bathrooms: 1
    • Main level bathrooms: 1
    Bedroom
    • Level: Basement
    • Area: 169 Square Feet
    • Dimensions: 13 x 13
    Bedroom
    • Level: Basement
    • Area: 156.8 Square Feet
    • Dimensions: 16 x 9.8
    Bedroom
    • Features: Primary Suite
    • Level: Upper
    • Area: 234 Square Feet
    • Dimensions: 13 x 18
    Bedroom
    • Level: Upper
    • Area: 168 Square Feet
    • Dimensions: 12 x 14
    Bedroom
    • Level: Upper
    • Area: 108 Square Feet
    • Dimensions: 9 x 12
    Bathroom
    • Level: Main
    • Area: 28.8 Square Feet
    • Dimensions: 5.08 x 5.67
    Bathroom
    • Features: Primary Suite
    • Level: Upper
    • Area: 140.4 Square Feet
    • Dimensions: 9 x 15.6
    Bathroom
    • Level: Upper
    • Area: 39 Square Feet
    • Dimensions: 7.8 x 5
    Bathroom
    • Level: Basement
    • Area: 59 Square Feet
    • Dimensions: 5 x 11.8
    Bathroom
    • Level: Upper
    • Area: 45 Square Feet
    • Dimensions: 5 x 9
    Dining room
    • Level: Main
    • Area: 148.2 Square Feet
    • Dimensions: 11.4 x 13
    Family room
    • Level: Basement
    • Area: 304.5 Square Feet
    • Dimensions: 14 x 21.75
    Kitchen
    • Level: Main
    • Area: 180 Square Feet
    • Dimensions: 15 x 12
    Laundry
    • Level: Upper
    • Area: 89.25 Square Feet
    • Dimensions: 10.5 x 8.5
    Living room
    • Level: Main
    • Area: 389.5 Square Feet
    • Dimensions: 19 x 20.5
    Mud room
    • Level: Main
    • Area: 55 Square Feet
    • Dimensions: 10 x 5.5
    Office
    • Level: Upper
    • Area: 106.2 Square Feet
    • Dimensions: 9 x 11.8
    Heating
    • Forced Air
    Cooling
    • Central Air
    Appliances
    • Included: Bar Fridge, Dishwasher, Disposal, Freezer, Microwave, Range, Range Hood, Refrigerator, Tankless Water Heater, Water Purifier
    • Laundry: Laundry Closet
    Features
    • Five Piece Bath, Kitchen Island, Pantry, Radon Mitigation System, Smart Thermostat, Solid Surface Counters, Walk-In Closet(s), Wet Bar
    • Flooring: Carpet, Tile, Wood
    • Windows: Double Pane Windows
    • Basement: Full,Sump Pump
    • Number of fireplaces: 2
    • Fireplace features: Gas, Living Room, Master Bedroom
    • Common walls with other units/homes: End Unit,1 Common Wall
    Interior area
    • Total structure area: 4,266
    • Total interior livable area: 4,266 sqft
    • Finished area above ground: 3,091
    • Finished area below ground: 1,121

    Property

    Parking
    • Total spaces: 2
    • Parking features: Garage
    • Garage spaces: 2
    Features
    • Levels: Three Or More
    • Patio & porch: Covered, Deck, Front Porch, Patio, Rooftop
    • Exterior features: Balcony, Gas Valve
    • Fencing: Full
    Lot
    • Size: 3,049 sqft
    • Features: Level
    Details
    • Parcel number: 512514016
    • Zoning: G-RH-3
    • Special conditions: Standard

    Construction

    Type & style
    • Home type: SingleFamily
    • Architectural style: Contemporary
    • Property subtype: Duplex
    • Attached to another structure: Yes
    Materials
    • Stone, Stucco, Wood Siding
    • Roof: Membrane
    Condition
    • New Construction
    • New construction: Yes
    • Year built: 2026

    Utilities & green energy

    • Electric: 110V, 220 Volts, 220 Volts in Garage
    • Sewer: Public Sewer
    • Water: Public
    • Utilities for property: Cable Available

    Community & neighborhood

    Security
    • Security features: Carbon Monoxide Detector(s)
    Location
    • Region: Denver
    • Subdivision: Burlington Capitol Hill Add

    Other

    Other facts
    • Listing terms: 1031 Exchange,Cash,Conventional,Jumbo
    • Ownership: Corporation/Trust

    Price history

    DateEventPrice
    3/26/2026Sold$2,100,000-4.1%$492/sqft
    Source: REcolorado as distributed by MLS GRID #5824946 Report a problem
    3/12/2026Pending sale$2,190,000$513/sqft
    Source: REcolorado as distributed by MLS GRID #5824946 Report a problem
    2/28/2026Listed for sale$2,190,000$513/sqft
    Source: REcolorado as distributed by MLS GRID #5824946 Report a problem
    1/18/2024Listing removed--
    Source: Zillow Rentals Report a problem
    1/10/2024Listed for rent$2,295+39.5%$1/sqft
    Source: Zillow Rentals Report a problem
    3/15/2023Listing removed--
    Source: Zillow Rentals Report a problem
    3/2/2023Price change$1,645-2.9%
    Source: Zillow Rentals Report a problem
    2/22/2023Price change$1,695-4.5%
    Source: Zillow Rentals Report a problem
    2/6/2023Listed for rent$1,775+18.7%
    Source: Zillow Rentals Report a problem
    12/28/2018Listing removed$1,495
    Source: Atlas Real Estate Group Report a problem
    12/6/2018Price change$1,495-8%
    Source: Atlas Real Estate Group Report a problem
    11/9/2018Listed for rent$1,625-1.5%
    Source: Atlas Real Estate Group Report a problem
    5/3/2018Listing removed$1,650
    Source: Atlas Real Estate Group Report a problem
    5/1/2018Listed for rent$1,650+13.8%
    Source: Atlas Real Estate Group Report a problem
    8/26/2015Listing removed$1,450
    Source: Foothills Management Inc. Report a problem
    8/22/2015Listed for rent$1,450+41.5%
    Source: Foothills Management Inc. Report a problem
    12/2/2012Listing removed$1,025
    Source: vFlyer Rentals Report a problem
    11/19/2012Listed for rent$1,025+2.5%
    Source: vFlyer Rentals Report a problem
    11/8/2011Listing removed$1,000
    Source: vFlyer Rentals Report a problem
    11/4/2011Listed for rent$1,000
    Source: vFlyer Rentals Report a problem

    Public tax history

    Tax history is unavailable.

    Neighborhood: Cherry Creek

    Nearby schools

    GreatSchools rating
    Schools provided by the listing agent
    • Elementary: Steck
    • Middle: Hill
    • High: George Washington
    • District: Denver 1

    Source: REcolorado as distributed by MLS GRID. This data may not be complete. We recommend contacting the local school district to confirm school assignments for this home.

    Get a cash offer in 3 minutes
    Find out how much your home could sell for in as little as 3 minutes with a no-obligation cash offer.
    Estimated market value
    $2,090,000
    Get a cash offer in 3 minutes
    Find out how much your home could sell for in as little as 3 minutes with a no-obligation cash offer.
    Estimated market value
    $2,090,000