Welcome to this spacious Ranch-style home situated on a rare half-acre lot in highly desirable North Edison. Offering 4 bedrooms, 3 full bathrooms, plus a dedicated office, this home combines comfortable one-level living with exceptional space, flexibility, and future potential. Inside, you'll find a bright and functional layout with hardwood floors throughout, generous living areas, and a well-appointed kitchen featuring ample cabinetry and storage. A private primary suite extension provides added space and privacy, while the separate dining room is perfect for everyday meals and entertaining. The additional office provides the ideal space for working from home, studying, or a flexible bonus room. Storage is another standout feature, with an attic and crawl space offering plenty of room for everything you need. Step outside onto the deck and enjoy the beautifully landscaped backyard, where the expansive half-acre property creates a private, park-like setting with plenty of room to relax, entertain, garden, or explore future possibilities. An attached garage and wide driveway provide additional convenience and ample parking. Large lots like this are increasingly difficult to find in North Edison. Whether you're looking for a move-in-ready home with room to grow, considering a future addition, or envisioning something even bigger, this property offers an incredible combination of location, land, space, and potential.
For sale
$900,000
19 Stephenville Pkwy, Edison, NJ 08820
4beds
2,228sqft
Single Family Residence
Built in 1951
0.53 Acres Lot
$904,300 Zestimate®
$404/sqft
$-- HOA
What's special
Beautifully landscaped backyardAttached garageAmple parkingWide drivewayHardwood floors throughoutAmple cabinetry and storagePrivate park-like setting
- 4 days
- 1,030
- 14
Zillow last checked:
Listing updated:
Listed by:
JACOB KHODAKOV 646-894-5520,
SIGNATURE REALTY NJ
Source: All Jersey MLS,MLS#: 2703617R
Facts & features
Interior
Bedrooms & bathrooms
- Bedrooms: 4
- Bathrooms: 3
- Full bathrooms: 3
Primary bedroom
- Area: 272.47
- Dimensions: 17.67 x 15.42
Bedroom 2
- Area: 94.81
- Dimensions: 9.25 x 10.25
Bedroom 3
- Area: 98.7
- Dimensions: 9.25 x 10.67
Bathroom
- Features: Stall Shower
Dining room
- Features: Formal Dining Room
Kitchen
- Features: Separate Dining Area
Basement
- Area: 0
Heating
- Forced Air
Cooling
- Central Air
Appliances
- Included: See Remarks, Gas Water Heater
Features
- Skylight, Kitchen, 4 Bedrooms, Laundry Room, Living Room, Bath Full, Bath Other, Other Room(s), Dining Room, Family Room, None
- Flooring: Ceramic Tile, Wood
- Windows: Skylight(s)
- Basement: Crawl Space
- Number of fireplaces: 1
- Fireplace features: Wood Burning
Interior area
- Total structure area: 2,228
- Total interior livable area: 2,228 sqft
Video & virtual tour
Property
Parking
- Total spaces: 2
- Parking features: 2 Car Width, See Remarks, Garage, Attached, Built-In Garage, Driveway
- Attached garage spaces: 2
- Has uncovered spaces: Yes
Accessibility
- Accessibility features: Stall Shower
Features
- Levels: One
- Stories: 1
- Patio & porch: Porch, Deck, Enclosed
- Exterior features: Open Porch(es), Deck, Enclosed Porch(es), Storage Shed
Lot
- Size: 0.53 Acres
- Dimensions: 233.00 x 0.00
- Features: Wooded
Details
- Additional structures: Shed(s)
- Parcel number: 0501020000000028
- Zoning: RA
Construction
Type & style
- Home type: SingleFamily
- Architectural style: Ranch
- Property subtype: Single Family Residence
Materials
- Roof: Asphalt
Condition
- Year built: 1951
Utilities & green energy
- Gas: Natural Gas
- Sewer: Public Sewer
- Water: Public
- Utilities for property: See Remarks
Community & HOA
Location
- Region: Edison
Financial & listing details
- Price per square foot: $404/sqft
- Tax assessed value: $207,500
- Annual tax amount: $12,348
- Date on market: 9/3/2026
- Ownership: Fee Simple
Estimated market value
$904,300
$859,000 - $950,000
$4,253/mo
Price history
| Date | Event | Price |
|---|---|---|
| 9/3/2026 | Listed for sale | $900,000+118.4%$404/sqft |
Source:  All Jersey MLS #2703617R Report a problem All Jersey MLS #2703617R Report a problem | ||
| 5/8/2012 | Sold | $412,000$185/sqft |
Source: Public Record Report a problem | ||
| 2/10/2012 | Sold | $412,000$185/sqft |
Source: Agent Provided Report a problem | ||
Public tax history
| Year | Property taxes | Tax assessment |
|---|---|---|
| 2025 | $11,894 | $207,500 |
| 2024 | $11,894 +0.5% | $207,500 |
| 2023 | $11,834 0% | $207,500 |
| 2022 | $11,838 +0.4% | $207,500 |
| 2021 | $11,792 -2.8% | $207,500 |
| 2020 | $12,137 +6.5% | $207,500 |
| 2019 | $11,396 | $207,500 |
| 2018 | $11,396 +4.1% | $207,500 |
| 2017 | $10,948 +4% | $207,500 |
| 2016 | $10,529 +3% | $207,500 |
| 2015 | $10,221 +3.1% | $207,500 |
| 2014 | $9,910 +2% | $207,500 +1% |
| 2013 | $9,718 +1% | $205,500 |
| 2012 | $9,617 +5.4% | $205,500 |
| 2011 | $9,126 +2.6% | $205,500 |
| 2010 | $8,898 +4.5% | $205,500 |
| 2009 | $8,512 | $205,500 |
| 2008 | -- | $205,500 |
| 2007 | $28,281 +4% | $205,500 |
| 2006 | $27,188 +2.6% | $205,500 |
| 2005 | $26,499 | $205,500 |
| 2004 | -- | $205,500 |
| 2003 | -- | $205,500 |
| 2002 | -- | $205,500 |
| 2001 | -- | $205,500 |
Find assessor info on the county website
Monthly payment
Est. payment
Payment breakdown
Explore the cost of this home by adjusting the details. Changes won't be saved.Climate risks
Neighborhood: 08820

Similar homes
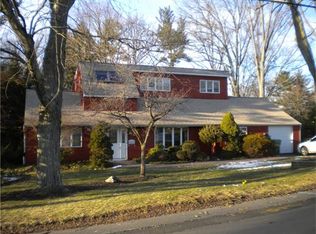
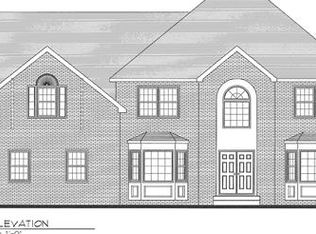
- $749,9005 bd3 ba2.1k sqft13 Fishel Rd, Edison, NJ 08820For Sale
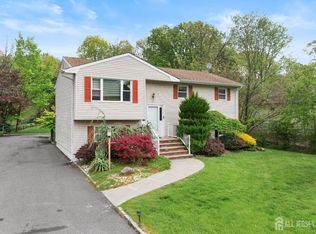
 MLS ID #2615107R, PALLAVI MASIH. All Jersey MLS
 - $825,0004 bd2 ba1.8k sqft15 Roxy Ave, Edison, NJ 08820For Sale
 MLS ID #2616492R, AKHILA ANEJA. All Jersey MLS
 - $799,9005 bd3 ba2k sqft219 W 1st St, Edison, NJ 08820For Sale
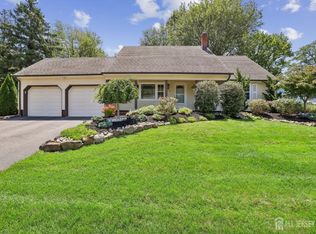 MLS ID #2702140R, OLGA VAZ. All Jersey MLS
 - $799,0004 bd3 ba3k sqft28 Colton Rd, Edison, NJ 08817For Sale
 MLS ID #2702165R, MICHELE GOMEZ. All Jersey MLS
 - $715,0004 bd2 ba1.9k sqft21 Sulliman Rd, Edison, NJ 08817For SaleMLS ID #2618369R, DOUGLAS R. DETER. All Jersey MLS
- $849,0005 bd4 ba2.2k sqft5 Yale Ct, East Brunswick, NJ 08816For SaleMLS ID #2703261R, DANIEL A. RAZZANO. All Jersey MLS
- $750,0005 bd3 ba1.5k sqft973 Ellis Pkwy, Edison, NJ 08820For SaleMLS ID #2610478R, CHRISTIAN COBO. All Jersey MLS
- $849,9004 bd3 ba2.2k sqft184 Route 520, Morganville, NJ 07751For SaleMLS ID #2615329R, RYAN T. DESTLER. All Jersey MLS
- $769,0004 bd3 ba1.8k sqft296 Remsen Ave, Avenel, NJ 07001For SaleMLS ID #2703265R, SUSAN MARCRIE. All Jersey MLS
- $649,0004 bd3 ba1.7k sqft21 S Heathcote Ave, Edison, NJ 08817For SaleMLS ID #2702095R, JASMINE TSUI. All Jersey MLS
- $699,9004 bd3 ba2.4k sqft100 Howell Ave, Fords, NJ 08863For SaleMLS ID #2701128R, HARRY PAGE. All Jersey MLS
- $650,0004 bd2 ba2.2k sqft695 Wadsworth Ave, South Plainfield, NJ 07080For SaleMLS ID #2701509R, JOHAIRA EXPOSITO. All Jersey MLS
- $679,0004 bd2 ba1.5k sqft15 Markham Rd, Edison, NJ 08817For SaleMLS ID #2616211R, YAN "RITA" H. ZHANG. All Jersey MLS
- $585,0003 bd3 ba1.1k sqft25 Brookside Rd, Edison, NJ 08817For SaleMLS ID #2703408R, ROBERT DEKANSKI. All Jersey MLS
- $799,9005 bd3 ba2.3k sqft25 Hudson Rd, East Brunswick, NJ 08816For SaleMLS ID #2703075R, DIANNE POLO. All Jersey MLS
- $925,0006 bd3 ba2.9k sqft14 Schindler Dr N, Old Bridge, NJ 08857For SaleMLS ID #2702171R, MATTHEW ROWACK. All Jersey MLS
- $779,9005 bd3 ba2.5k sqft1636 Arthur Ave, North Brunswick, NJ 08902For SaleMLS ID #2702318R, LAUREN ADAMS. All Jersey MLS
- $699,9003 bd2 ba1.6k sqft41 Rodak Cir, Edison, NJ 08817For SaleMLS ID #2614031R, ALAN KURLANDER. All Jersey MLS
- $679,9003 bd3 ba1.7k sqft8 Adelphi Ct, Edison, NJ 08837For SaleMLS ID #2618270R, EMILY J. ZIZNEWSKI. All Jersey MLS
