Attention Investors, renovator's and buyers ready to build equity!
Opportunity awaits on this quiet dead-end neighborhood street! This 3 bedroom home already offers several important updates, including newer roof, updated bathroom and newer front door.
The kitchen and some other areas are ready for updating, including hardwood floors in the bedrooms, giving the next owner the opportunity to make the space their own.
A bonus room at the back of the home features a wood-burning fireplace and sliding glass doors leading to the yard-great potential for additional living space or entertaining.
Enjoy a nice-sized yard and location tucked away from thorough traffic while still being conveniently located to area amenities.
A great opportunity for a buyer looking for a home with solid features already in place and the chance to add their own finishing touches. Property is priced with remaining updates in mind.
A wood-burning fireplace in the bonus room adds character, and the full basement and garage offers extra space and possibilities.
This home is ready for it's next chapter and you to make it your own- bring your ideas and make it shine! Bring your vision!
Leave the basement lights on please!
Showings are available from 8:00 am to 6:00 pm.
Delayed negotiations begin 9/30/26 to 10/8/2026 5pm.
Pending
$120,000
19 Trento St, Rochester, NY 14606
3beds
1,473sqft
Single Family Residence
Built in 1960
7,104 Square Feet Lot
$-- Zestimate®
$81/sqft
$-- HOA
What's special
Newer roofGarage offers extra spaceNice-sized yardFull basementUpdated bathroom
- 41 days
- 68
- 4
Zillow last checked:
Listing updated:
Listed by:
Hunt Real Estate ERA/Columbus 585-352-7866,
GraceAnn Stulpin 585-247-8306
Source: NYSAMLSs,MLS#: R1709346 Originating MLS: Rochester
Facts & features
Interior
Bedrooms & bathrooms
- Bedrooms: 3
- Bathrooms: 2
- Full bathrooms: 1
- 1/2 bathrooms: 1
- Main level bathrooms: 1
- Main level bedrooms: 3
Heating
- Gas, Hot Water
Appliances
- Included: Gas Water Heater
- Laundry: In Basement
Features
- Eat-in Kitchen, Sliding Glass Door(s)
- Flooring: Carpet, Ceramic Tile, Laminate, Varies
- Doors: Sliding Doors
- Windows: Storm Window(s)
- Basement: Full
- Number of fireplaces: 1
Interior area
- Total structure area: 1,473
- Total interior livable area: 1,473 sqft
Video & virtual tour
Property
Parking
- Total spaces: 1
- Parking features: Attached, Garage
- Attached garage spaces: 1
Features
- Levels: One
- Stories: 1
- Patio & porch: Deck
- Exterior features: Blacktop Driveway, Deck
Lot
- Size: 7,104 Square Feet
- Dimensions: 70 x 101
- Features: Rectangular, Rectangular Lot, Residential Lot
Details
- Parcel number: 26140010554000010430000000
- Special conditions: Standard
Construction
Type & style
- Home type: SingleFamily
- Architectural style: Ranch
- Property subtype: Single Family Residence
Materials
- Vinyl Siding
- Foundation: Block
- Roof: Asphalt
Condition
- Resale,Fixer
- Year built: 1960
Utilities & green energy
- Sewer: Connected
- Water: Connected, Public
- Utilities for property: Electricity Connected, Sewer Connected, Water Connected
Community & HOA
Community
- Subdivision: Costar Home Sites
Location
- Region: Rochester
Financial & listing details
- Price per square foot: $81/sqft
- Tax assessed value: $126,200
- Annual tax amount: $5,534
- Date on market: 8/31/2026
- Cumulative days on market: 42 days
- Listing terms: Cash,Conventional,Rehab Financing
Estimated market value
Not available
Estimated sales range
Not available
Not available
Price history
| Date | Event | Price |
|---|---|---|
| 10/9/2026 | Pending sale | $120,000$81/sqft |
Source:  NYSAMLSs #R1709346 Report a problem | ||
| 9/29/2026 | Listed for sale | $120,000+0.1%$81/sqft |
Source: NYSAMLSs #R1709346 Report a problem | ||
| 9/1/2026 | Listing removed | $119,900$81/sqft |
Source: HUNT ERA Real Estate #R1709346 Report a problem | ||
| 8/31/2026 | Listed for sale | $119,900$81/sqft |
Source: HUNT ERA Real Estate #R1709346 Report a problem | ||
Public tax history
| Year | Property taxes | Tax assessment |
|---|---|---|
| 2025 | -- | $126,200 |
| 2024 | -- | $126,200 +64.3% |
| 2023 | -- | $76,800 |
| 2022 | -- | $76,800 |
| 2021 | -- | $76,800 |
| 2020 | -- | $76,800 +5.2% |
| 2018 | -- | $73,000 |
| 2017 | $2,088 | $73,000 |
| 2016 | -- | $73,000 +0.7% |
| 2015 | $2,045 | $72,500 |
| 2014 | -- | $72,500 |
| 2013 | -- | $72,500 |
| 2012 | -- | $72,500 -5% |
| 2011 | -- | $76,300 |
| 2010 | -- | $76,300 |
| 2009 | -- | $76,300 +12.2% |
| 2007 | -- | $68,000 |
| 2006 | -- | $68,000 |
| 2005 | -- | $68,000 |
| 2004 | -- | $68,000 |
| 2003 | -- | $68,000 |
| 2002 | -- | $68,000 |
| 2001 | -- | $68,000 |
| 2000 | -- | $68,000 |
Find assessor info on the county website
Monthly payment
Climate risks
Neighborhood: Lyell-Otis
Nearby schools
Schools provided by the listing agent
- Elementary: Flower City #54
- District: Rochester
Source: NYSAMLSs. This data may not be complete. We recommend contacting the local school district to confirm school assignments for this home.
Similar homes
- $125,0003 bd1 ba1.1k sqft135 McNaughton St, Rochester, NY 14606For Sale
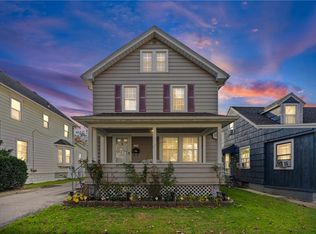
 MLS ID #R1725816, Rayco Leng- Perez, Listing by: Keller Williams Realty Greater Rochester. NYSAMLSs
- $--4 bd2 ba1.8k sqft75 Sherwood Ave, Rochester, NY 14619AuctionServiceLink Auction
- $139,9003 bd2 ba1.6k sqft28 Saint Clair St, Rochester, NY 14611For Sale
 MLS ID #R1723697, Robert K. Malone, Listing by: Keller Williams Realty Greater Rochester. NYSAMLSs
- $99,9004 bd1 ba1.3k sqft137 Marne St, Rochester, NY 14609For Sale
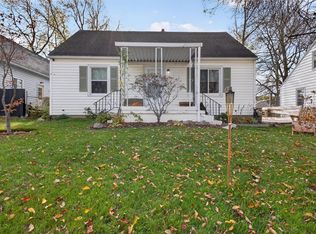 MLS ID #R1727972, Camelia Phongsa, Listing by: Keller Williams Realty Greater Rochester. NYSAMLSs
- $134,9004 bd1 ba1.5k sqft600 Thurston Rd, Rochester, NY 14619For SaleMLS ID #R1726413, Danielle A. Gruttadaurio, Listing by: NextHome Endeavor. NYSAMLSs
- $149,9003 bd1 ba1.2k sqft12 Willow St, Rochester, NY 14606For SaleMLS ID #R1722126, Joseph Deleguardia, Listing by: RE/MAX Realty Group. NYSAMLSs
- $132,9003 bd1 ba1.1k sqft13 Velox St, Rochester, NY 14615For SaleMLS ID #R1725456, GraceAnn Stulpin, Listing by: Hunt Real Estate ERA/Columbus. NYSAMLSs
- $124,9004 bd2 ba1.7k sqft185 Lexington Ave, Rochester, NY 14613For SaleMLS ID #R1709428, Anthony C. Butera, Listing by: Keller Williams Realty Greater Rochester. NYSAMLSs
- $69,9003 bd2 ba1.3k sqft64 Murray St, Rochester, NY 14606For SaleMLS ID #R1726710, Joseph Deleguardia, Listing by: RE/MAX Realty Group. NYSAMLSs
- $129,0005 bd2 ba1.8k sqft206 Atkinson St, Rochester, NY 14608For SaleMLS ID #R1710300, Ajay S. Fadia, Listing by: Keller Williams Realty Greater Rochester. NYSAMLSs
- $99,9004 bd1 ba1.2k sqft60 Duxbury Rd, Rochester, NY 14626For SaleMLS ID #R1726848, Jesse Sanfilippo, Listing by: Keller Williams Realty Greater Rochester. NYSAMLSs
- $114,9002 bd2 ba930 sqft1330 Emerson St APT B, Rochester, NY 14606For SaleMLS ID #R1718298, Eric Nestler, Listing by: Tru Agent Real Estate. NYSAMLSs
- $109,9004 bd2 ba1.6k sqft38 Finch St, Rochester, NY 14613For SaleMLS ID #R1711645, Ahmed Mohamed, Listing by: NORCHAR, LLC. NYSAMLSs
- $119,0002 bd1 ba1.1k sqft24 Bloss St, Rochester, NY 14608For SaleMLS ID #R1717595, Neisha Rivera-Malave, Listing by: Keller Williams Realty Greater Rochester. NYSAMLSs
- $157,9003 bd2 ba1.4k sqft11 Santee St, Rochester, NY 14606For SaleMLS ID #R1711643, Erica Rockafellow, Listing by: Keller Williams Realty Greater Rochester. NYSAMLSs
- $119,9004 bd2 ba1.9k sqft460 Hayward Ave, Rochester, NY 14609For SaleMLS ID #R1709978, Eva-lyn Murphy, Listing by: NORCHAR, LLC. NYSAMLSs
- $139,9005 bd2 ba1.9k sqft322 Garson Ave, Rochester, NY 14609For SaleMLS ID #R1727462, Anthony C. Butera, Listing by: Keller Williams Realty Greater Rochester. NYSAMLSs
- $130,0003 bd1 ba1.3k sqft35 Malling Dr, Rochester, NY 14621For SaleMLS ID #R1715088, Nick Reynolds, Listing by: Howard Hanna. NYSAMLSs
- $115,0004 bd2 ba1.1k sqft95 Nevins Rd, Henrietta, NY 14467For SaleMLS ID #R1727270, Diane S. Miller, Listing by: RE/MAX Realty Group. NYSAMLSs
- $149,9003 bd2 ba1.1k sqft93 Bouckhart Ave, Rochester, NY 14622For SaleMLS ID #R1726547, Jason M Ruffino, Listing by: RE/MAX Plus. NYSAMLSs
