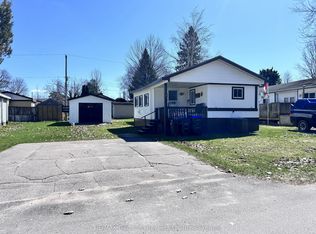
Welcome to simple, low-maintenance living. Situated on one of the largest lots in the park, this beautifully updated double-wide offers space, privacy, and lifestyle. Step inside to soaring 9.5 ft ceilings, an abundance of natural light from updated windows (2023), and a bright, open-concept layout that instantly feels like home. The kitchen and living space flow seamlessly, featuring stainless steel appliances and warm finishes-perfect for both everyday living and entertaining. This home offers 2 oversized bedrooms, each with custom, oversized closets, and a 4-piece bathroom complete with heated tile floors, a rainfall shower, and a waterfall tub spout-bringing comfort and a touch of luxury to your daily routine. Enjoy your morning coffee or unwind in the 3-season sunroom, or take advantage of the extended 14-ft carport with a covered side entry-designed for convenience in every season. Major updates in 2023 include windows, drywall, HVAC, and roof; giving you peace of mind and true move-in-ready living. Living in Smith's Park means access to a welcoming, community-focused environment featuring a private park, outdoor salt water pool, and sports courts perfect for staying active, social, and connected. Whether you're downsizing, investing, or looking for a fresh start, this is an opportunity to step into a turnkey home in a place with community-oriented living with room to breathe.
For sale
C$299,900
19 Vics Rd, Midland, ON L4R 0B9
2beds
1baths
Mobile Home
Built in ----
-- sqft lot
$-- Zestimate®
C$--/sqft
C$-- HOA
What's special
Beautifully updated double-wideBright open-concept layoutStainless steel appliancesWarm finishesCustom oversized closetsHeated tile floorsRainfall shower
- 28 days |
- 24 |
- 0 |
Zillow last checked:
Listing updated:
Listed by:
EXIT REALTY TRUE NORTH
Source: TRREB,MLS®#: S13013734 Originating MLS®#: Toronto Regional Real Estate Board
Originating MLS®#: Toronto Regional Real Estate BoardFacts & features
Interior
Bedrooms & bathrooms
- Bedrooms: 2
- Bathrooms: 1
Primary bedroom
- Level: Main
- Dimensions: 6.5 x 3.64
Bedroom 2
- Level: Main
- Dimensions: 3.76 x 2.87
Bathroom
- Level: Main
- Dimensions: 3.27 x 2.32
Dining room
- Level: Main
- Dimensions: 6.15 x 2.34
Kitchen
- Level: Main
- Dimensions: 3.65 x 3.62
Living room
- Level: Main
- Dimensions: 4.38 x 3.62
Heating
- Forced Air, Gas
Cooling
- Central Air
Appliances
- Included: Instant Hot Water
Features
- Flooring: Carpet Free
- Basement: Crawl Space
- Has fireplace: No
Interior area
- Living area range: 1100-1500 null
Property
Parking
- Total spaces: 2
- Parking features: Garage, Carport
- Has garage: Yes
- Has carport: Yes
Features
- Has private pool: Yes
- Pool features: Community, Salt Water
Lot
- Features: Beach, Lake/Pond, Rec./Commun.Centre, School Bus Route, Park, School
Details
- Parcel number: 584630510
Construction
Type & style
- Home type: MobileManufactured
- Architectural style: Bungalow
- Property subtype: Mobile Home
Materials
- Vinyl Siding, Wood
- Foundation: Other
- Roof: Asphalt Shingle
Utilities & green energy
- Sewer: Sewer
Community & HOA
Location
- Region: Midland
Financial & listing details
- Annual tax amount: C$1,117
- Date on market: 7/14/2026
Price history
Price history is unavailable.
Public tax history
Tax history is unavailable.
Climate risks
Neighborhood: L4R
Nearby schools
GreatSchools rating
No schools nearby
We couldn't find any schools near this home.
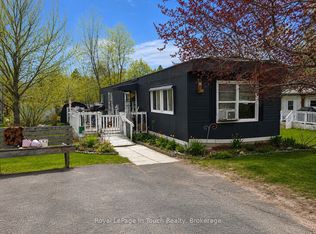
- C$249,9003 bd1 ba-- sqft21 Vics Rd, Midland, ON L4R0B9For Sale

- C$225,0002 bd1 ba-- sqft38 Northland Rd, Midland, ON L4R0B9For Sale
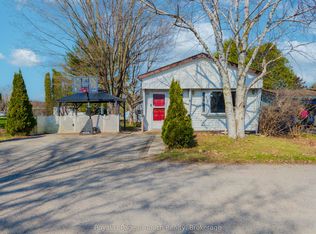
- C$249,9002 bd1 ba-- sqft30 Berts Rd, Midland, ON L4R0B9For Sale
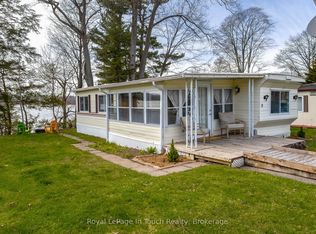
- C$199,9001 bd1 ba-- sqft8 Lakeshore Rd, Midland, ON L4R0B9For Sale
- C$269,9002 bd1 ba-- sqft48 Northland Rd, Midland, ON L4R0B9For Sale
- C$119,5002 bd1 ba-- sqft77 Stans Cir, Midland, ON L4R0B9For Sale
- C$340,0002 bd1 ba-- sqft37 Berts Rd, Midland, ON L4R0B9For Sale
- C$253,9002 bd1 ba-- sqft3 Northland Rd, Midland, ON L4R0B9For Sale
Similar homes
- C$249,7772 bd1 ba-- sqft24 Lakeshore Rd, Midland, ON L4R 0B9For Sale
 MLS ID #S13242028, RE/MAX Georgian Bay Realty Ltd. TRREB
 - C$269,9002 bd1 ba-- sqft48 Northland Rd, Midland, ON L4R 0B9For Sale
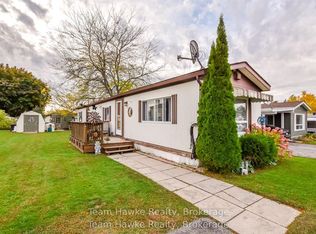 MLS ID #S12752522, Team Hawke Realty. TRREB
 - C$249,9003 bd1 ba-- sqft21 Vics Rd, Midland, ON L4R 0B9For SaleMLS ID #S13551836, Royal LePage In Touch Realty. TRREB
- C$253,9002 bd1 ba-- sqft3 Northland Rd, Midland, ON L4R 0B9For Sale
 MLS ID #S13492936, RE/MAX Georgian Bay Realty Ltd. TRREB
 - C$340,0002 bd1 ba-- sqft37 Berts Rd, Midland, ON L4R 0B9For SaleMLS ID #S13038490, Century 21 B.J. Roth Realty Ltd.. TRREB
- C$244,0002 bd1 ba-- sqft10 Maple Ln, Midland, ON L4R 0B9For SaleMLS ID #S13247166, Buy The Shores of Georgian Bay Realty Inc.. TRREB
- C$299,7772 bd1 ba-- sqft379 Gloucester St, Midland, ON L4R 1J2For SaleMLS ID #S13542010, RE/MAX Georgian Bay Realty Ltd. TRREB
- C$199,9001 bd1 ba-- sqft8 Lakeshore Rd, Midland, ON L4R 0B9For SaleMLS ID #S13103884, Royal LePage In Touch Realty. TRREB
- C$349,9003 bd2 ba-- sqft369 Queen St, Midland, ON L4R 3H6For SaleMLS ID #S13560212, SAGE REAL ESTATE LIMITED. TRREB
- C$279,0002 bd2 ba-- sqft5263 Elliott Side Rd #51, Tay, ON L4R 4K3For SaleMLS ID #S13209834, Century 21 B.J. Roth Realty Ltd.. TRREB
- C$349,9003 bd2 ba-- sqft256 Manly St, Midland, ON L4R 3C6For SaleMLS ID #S13456666, Team Hawke Realty. TRREB
- C$323,0004 bd1 ba-- sqft117 Fox St, Penetanguishene, ON L9M 1E2For SaleMLS ID #S13577448, CMI REAL ESTATE INC.. TRREB
- C$449,0002 bd1 ba-- sqft255 Yonge St, Midland, ON L4R 2B1For SaleMLS ID #S13647444, Real Broker Ontario Ltd.. TRREB
- C$229,7772 bd1 ba-- sqft525 Midland Point Rd #28, Midland, ON L4R 5G9For SaleMLS ID #S13163508, RE/MAX Georgian Bay Realty Ltd. TRREB
- C$349,9003 bd1 ba-- sqft5411 Elliott Side Rd #5, Tay, ON L4R 4K3For SaleMLS ID #S13490852, Real Broker Ontario Ltd.. TRREB
- C$269,9002 bd2 ba-- sqft3282 Ogdens Beach Rd #49, Tay, ON L0K 1R0For SaleMLS ID #S13067682, RE/MAX By The Bay Brokerage. TRREB
- C$449,0003 bd1 ba-- sqft27 Peel St, Penetanguishene, ON L9M 1A5For SaleMLS ID #S13664216, Harvey Kalles Real Estate Ltd.. TRREB
- C$389,9003 bd1 ba-- sqft308 Russell St, Midland, ON L4R 3A2For SaleMLS ID #S13601082, FARIS TEAM REAL ESTATE. TRREB
- C$429,9002 bd2 ba-- sqft808 Jane Blvd, Midland, ON L4R 5M4For SaleMLS ID #S13596314, Royal LePage In Touch Realty. TRREB
- C$159,0002 bd1 ba-- sqft5263 Elliott Side Rd #48, Tay, ON L4R 4K3For SaleMLS ID #S13577578, Real Broker Ontario Ltd.. TRREB
