Discover the perfect blend of privacy, comfort, and convenience with this beautifully crafted mountain cabin-style home on 3.5 pristine acres. Ideally located just 6 miles from Perryville, 23 miles from Little Rock, and 27 miles from Conway, this secluded property is surrounded by mature trees while offering plenty of open space for a garden, workshop, or outdoor activities. Inside, custom touches shine with warm shiplap walls, a cozy gas fireplace, and an open-concept layout designed for everyday living and entertaining. The kitchen features a gas range and overlooks the spacious living area. Accessibility is a priority with handicap-accessible doorways throughout and a walk-in accessible shower in the main bathroom. Relax on the covered front and back porches, or enjoy the detached shop with a one-car garage door. Additional features include a two-car carport with an electric vehicle charger, spray foam insulation, added attic cellulose insulation, and fiber internet availability. Conveniently located near Pinnacle Mountain, Petit Jean Mountain, and the Ouachita National Forest, this property offers peaceful country living with modern amenities.
Active
$380,000
19 Wild Fern Dr, Perryville, AR 72126
3beds
1,862sqft
:
Get pre-qualified$2,469/mo
Single Family Residence
Built in 2022
3.5 Acres Lot
$368,400 Zestimate®
$204/sqft
$-- HOA
What's special
Surrounded by mature treesHandicap-accessible doorways throughoutCozy gas fireplaceWarm shiplap walls
- 10 days |
- 330 |
- 22 |
Zillow last checked:
Listing updated:
Listed by:
Casey A Rucker 501-539-3916,
CMR Real Estate, LLC 501-242-0321
Source: CARMLS,MLS#: 26028997
Facts & features
Interior
Bedrooms & bathrooms
- Bedrooms: 3
- Bathrooms: 2
- Full bathrooms: 2
Rooms
- Room types: Formal Living Room
Dining room
- Features: Eat-in Kitchen, Kitchen/Dining Combo, Breakfast Bar
Heating
- Electric
Cooling
- Electric
Appliances
- Included: Free-Standing Range, Gas Range, Dishwasher, Refrigerator, Plumbed For Ice Maker, Electric Water Heater
- Laundry: Washer Hookup, Electric Dryer Hookup, Laundry Room
Features
- Walk-In Closet(s), Walk-in Shower, Breakfast Bar, Kit Counter-Quartz, Primary Bedroom/Main Lv, Guest Bedroom/Main Lv, Primary Bedroom Apart, Guest Bedroom Apart, 3 Bedrooms Same Level
- Flooring: Luxury Vinyl
- Doors: Insulated Doors
- Windows: Window Treatments, Insulated Windows
- Has fireplace: Yes
- Fireplace features: Gas Logs Present
Interior area
- Total structure area: 1,862
- Total interior livable area: 1,862 sqft
Property
Parking
- Total spaces: 2
- Parking features: Carport, Two Car
- Has carport: Yes
Features
- Levels: One
- Stories: 1
- Patio & porch: Patio
- Exterior features: Storage, Rain Gutters, Shop
Lot
- Size: 3.5 Acres
- Dimensions: 385' x 390'
- Features: Level, Rural Property, Wooded, Not in Subdivision
Details
- Parcel number: 00114630005
Construction
Type & style
- Home type: SingleFamily
- Architectural style: Bungalow/Cottage,Country,Log Cabin
- Property subtype: Single Family Residence
Materials
- Wood Siding, Spray Foam Insulation
- Foundation: Slab
- Roof: Shingle
Condition
- New construction: No
- Year built: 2022
Utilities & green energy
- Electric: Electric-Co-op
- Gas: Gas-Propane/Butane
- Sewer: Septic Tank
- Water: Public
- Utilities for property: Gas-Propane/Butane
Green energy
- Energy efficient items: Doors, Insulation, Ridge Vents/Caps
Community & HOA
Community
- Subdivision: Metes & Bounds
HOA
- Has HOA: No
Location
- Region: Perryville
Financial & listing details
- Price per square foot: $204/sqft
- Annual tax amount: $22
- Date on market: 7/17/2026
- Listing terms: VA Loan,FHA,Conventional,Cash
- Road surface type: Gravel
Estimated market value
$368,400
$350,000 - $387,000
$2,043/mo
Price history
| Date | Event | Price |
|---|---|---|
| 7/17/2026 | Listed for sale | $380,000$204/sqft |
Source:  CARMLS #26028997 Report a problem CARMLS #26028997 Report a problem | ||
Public tax history
Tax history is unavailable.
Monthly payment
Est. payment
Payment breakdown
Explore the cost of this home by adjusting the details. Changes won't be saved.Climate risks
Neighborhood: 72126
Nearby schools
GreatSchools rating
- 7/10Perryville Elementary SchoolGrades: K-6Distance: 5.6 mi
- 5/10Perryville High SchoolGrades: PK,7-12Distance: 5.7 mi
- $494,700-- bd2 ba2.9k sqft2377 Highway 9 S, Perryville, AR 72126Off Market
- $28,000-- bd-- ba-- sqftWild Fern Dr, Perryville, AR 72126Off Market
- $383,800-- bd2 ba1.9k sqft43 Wild Fern Dr, Perryville, AR 72126Off Market
- $32,450-- bd2 ba1k sqft2323 Highway 9 S, Perryville, AR 72126Off Market
- $445,100-- bd2 ba2.1k sqft44 Wild Fern Dr, Perryville, AR 72126Off Market
- $331,500-- bd2 ba1.8k sqft2324 Highway 9 S, Perryville, AR 72126Off Market
- $257,100-- bd1 ba1.4k sqft8 Stout Ln, Perryville, AR 72126Off Market
- $235,700-- bd2 ba1.4k sqft2320 Highway 9 S, Perryville, AR 72126Off Market
A local agent can set up tours, give advice and negotiate with sellers.
A local lender can help you make sure your offer is ready when you are.
Similar homes
- $285,0003 bd2 ba1.7k sqft94 Brooke Dr, Perryville, AR 72126For Sale
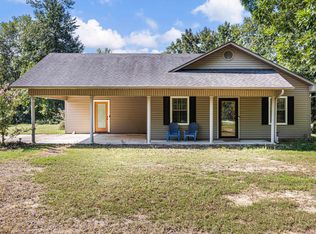
 MLS ID #26030150, Sandy L Harrison, A Better Way Realty. CARMLS
 - $305,0003 bd3 ba2.2k sqft95 Cannon Hill Rd, Perryville, AR 72126For Sale
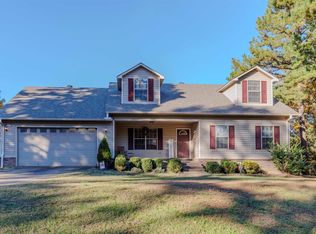 MLS ID #25044431, Casey A Rucker, CMR Real Estate, LLC. CARMLS
 - $395,0003 bd2 ba2.2k sqft27 Pine Valley Rd, Bigelow, AR 72016For Sale
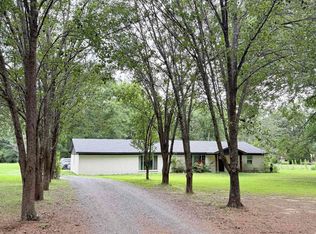 MLS ID #26021406, Lisa Smith-Jones, Moore and Company Realtors - Conway. CARMLS
 - $285,0003 bd2 ba2.1k sqft3438 Highway 60 W, Perryville, AR 72126For Sale
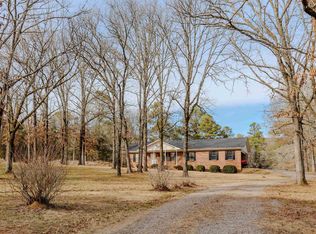 MLS ID #26003829, Casey A Rucker, CMR Real Estate, LLC. CARMLS
 - $339,5004 bd3 ba1.9k sqft207 Old 216 Spur, Perryville, AR 72126For SaleMLS ID #26013225, Ralph Harvey III, ListWithFreedom.com, Inc.. CARMLS
- $345,0003 bd2 ba1.8k sqft244 Pearson Dr S, Bigelow, AR 72016For SaleMLS ID #26015083, Casey A Rucker, CMR Real Estate, LLC. CARMLS
- $425,0003 bd3 ba2.4k sqft70 E Perry County Rd, Perry, AR 72125For SaleMLS ID #26026457, Carla D Thomas, Prime Realty and Property Management. CARMLS
- $219,0003 bd2 ba1.3k sqft3692 Highway 60 W, Perryville, AR 72126For SaleMLS ID #26023470, Carrie Johnson, CMR Real Estate, LLC. CARMLS
- $220,0003 bd2 ba2.2k sqft3574 Highway 60 W, Perryville, AR 72126For SaleMLS ID #26024537, Charity Luyet, Crye-Leike REALTORS Conway. CARMLS
- $374,0003 bd2 ba1.9k sqft14 Ben Evans Rd, Plumerville, AR 72127For SaleMLS ID #26018780, CaLyn Zachary, Midwest Land Group, LLC. CARMLS
- $300,0003 bd2 ba1.3k sqft56 Mimosa Cir, Houston, AR 72070For SaleMLS ID #26028608, Casey A Rucker, CMR Real Estate, LLC. CARMLS
- $208,0003 bd2 ba1.3k sqft3566 Highway 60 W, Perryville, AR 72126For SaleMLS ID #26013025, Casey A Rucker, CMR Real Estate, LLC. CARMLS
- $--4 bd2 ba2.2k sqft707 N Cedar St, Morrilton, AR 72110AuctionServiceLink Auction
- $419,9003 bd3 ba2.2k sqft3614 Garrison Rd, Little Rock, AR 72223For SaleMLS ID #26020312, Andrew P Gresham, Keller Williams Realty. CARMLS
- $385,0003 bd3 ba2.6k sqft1201 Carruthers Dr, Morrilton, AR 72110For SaleMLS ID #1352954, Billy Alvarado, Arkansas Real Estate Collective. ArkansasOne MLS
- $205,0003 bd2 ba1.6k sqft234 Peach St, Houston, AR 72070For Sale By Owner
- $254,9004 bd2 ba2.5k sqft126 Hollingsworth St, Perryville, AR 72126For SaleMLS ID #26014689, Casey A Rucker, CMR Real Estate, LLC. CARMLS
- $410,0004 bd3 ba2k sqft5844 Falcon Cv, Alexander, AR 72002New ConstructionMLS ID #26025992, Morgan Gullett, Crye-Leike REALTORS Benton Branch. CARMLS
- $250,0003 bd2 ba1k sqft140 Ridge Rd, Houston, AR 72070For SaleMLS ID #26028604, Casey A Rucker, CMR Real Estate, LLC. CARMLS
- $459,9003 bd2 ba1.4k sqft185 Ault Rd, Adona, AR 72001For SaleMLS ID #26029091, Dustin Turner, Exp Realty. CARMLS
