Welcome to this cozy and well maintained 1-bedroom ranch home, offering low maintenance, single-level living. Spacious living room and bedroom with large walk in closet. Easy access to the rear patio and yard. Gas heat and central air. There is a full unfinished basement for storage. ELB on the front door. Sign in yard.
Pending
$219,500
19 Wilford St, Pittston, PA 18640
1beds
1,310sqft
Single Family Residence
Built in 1993
0.27 Acres Lot
$214,600 Zestimate®
$168/sqft
$-- HOA
What's special
Low maintenance single-level living
- 127 days
- 27
- 0
Zillow last checked:
Listing updated:
Listed by:
Brian Walker 570-479-0910,
J.J. Mantione Appraisal and Realty Group,Inc 570-613-9080
Source: Luzerne County AOR,MLS#: 26-2764
Facts & features
Interior
Bedrooms & bathrooms
- Bedrooms: 1
- Bathrooms: 1
- Full bathrooms: 1
Bedroom 1
- Description: DW/WW/WIC
- Level: First
- Area: 300 Square Feet
- Dimensions: 15 x 20
Full bathroom
- Description: Walk in tub-jacuzzi unit, separate shower
- Level: First
- Area: 96 Square Feet
- Dimensions: 8 x 12
Dining room
- Description: Dw/ /Slide Doors, vinyl plank
- Level: First
- Area: 154 Square Feet
- Dimensions: 11 x 14
Kitchen
- Description: Oak Cabinets, vinyl
- Level: First
- Area: 110 Square Feet
- Dimensions: 11 x 10
Laundry
- Description: Closets
- Level: First
- Area: 60 Square Feet
- Dimensions: 6 x 10
Living room
- Description: Dw/vinyl plank
- Level: First
- Area: 300 Square Feet
- Dimensions: 15 x 20
Heating
- Natural Gas, Baseboard
Cooling
- Central Air
Features
- Basement: Concrete
Interior area
- Total structure area: 1,310
- Total interior livable area: 1,310 sqft
- Finished area above ground: 1,310
- Finished area below ground: 0
Property
Parking
- Total spaces: 1
- Parking features: Garage Door Opener, Private
- Attached garage spaces: 1
Features
- Levels: One
- Patio & porch: Patio, Porch
Lot
- Size: 0.27 Acres
- Dimensions: 68X175
- Features: Cleared, Level
Details
- Additional structures: Shed(s)
- Parcel number: 72D11SE3005017
- Zoning: Residential
- Zoning description: Residential
Construction
Type & style
- Home type: SingleFamily
- Architectural style: Ranch
- Property subtype: Single Family Residence
Materials
- Vinyl Siding
- Roof: Composition
Condition
- Very Good
- New construction: No
- Year built: 1993
Utilities & green energy
- Sewer: Public Sewer
- Water: Public
Community & HOA
Location
- Region: Pittston
Financial & listing details
- Price per square foot: $168/sqft
- Tax assessed value: $152,700
- Annual tax amount: $4,542
- Date on market: 8/14/2026
- Inclusions: Built in range, cooktop, dishwasher, refrigerator, window treatments, shed
- Exclusions: NA
Estimated market value
$214,600
$204,000 - $225,000
$1,211/mo
Price history
| Date | Event | Price |
|---|---|---|
| 9/1/2026 | Pending sale | $219,500$168/sqft |
Source: Luzerne County AOR #26-2764 Report a problem | ||
| 8/14/2026 | Listed for sale | $219,500$168/sqft |
Source: Luzerne County AOR #26-2764 Report a problem | ||
| 8/1/2026 | Pending sale | $219,500$168/sqft |
Source: Luzerne County AOR #26-2764 Report a problem | ||
| 7/31/2026 | Listed for sale | $219,500$168/sqft |
Source: Luzerne County AOR #26-2764 Report a problem | ||
| 6/25/2026 | Pending sale | $219,500$168/sqft |
Source: Luzerne County AOR #26-2764 Report a problem | ||
| 6/12/2026 | Listed for sale | $219,500+56.9%$168/sqft |
Source: Luzerne County AOR #26-2764 Report a problem | ||
| 12/11/2008 | Sold | $139,900$107/sqft |
Source: Public Record Report a problem | ||
Public tax history
| Year | Property taxes | Tax assessment |
|---|---|---|
| 2023 | $4,542 +0.6% | $152,700 |
| 2022 | $4,514 | $152,700 |
| 2021 | $4,514 +2.6% | $152,700 |
| 2020 | $4,399 | $152,700 |
| 2019 | $4,399 +1.8% | $152,700 |
| 2018 | $4,323 | $152,700 |
| 2017 | -- | $152,700 |
| 2016 | -- | $152,700 |
| 2015 | $2,643 | $152,700 |
| 2014 | $2,643 | $152,700 |
| 2013 | -- | $152,700 |
| 2012 | -- | $152,700 |
| 2011 | -- | $152,700 |
| 2010 | -- | $152,700 |
| 2009 | -- | $152,700 +2722.6% |
| 2008 | -- | $5,410 |
| 2007 | -- | $5,410 |
| 2006 | -- | $5,410 |
| 2005 | -- | $5,410 |
| 2004 | -- | $5,410 |
| 2003 | -- | $5,410 |
| 2002 | -- | $5,410 |
| 2000 | -- | $5,410 |
Find assessor info on the county website
Monthly payment
Est. payment
Payment breakdown
Explore the cost of this home by adjusting the details. Changes won't be saved.Climate risks
Neighborhood: 18640
Similar homes
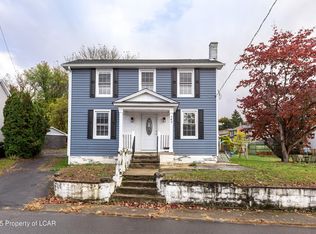
- $227,0004 bd1 ba1.2k sqft193 Market St, Pittston, PA 18640For Sale

 MLS ID #SC263739, Ronald Parasole, Parasole Property Management & Assoc. LP. GSBR as distributed by MLS GRID
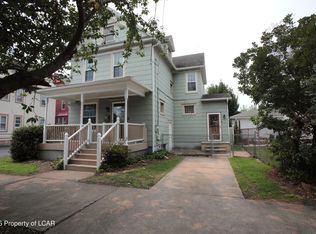
 - $280,0003 bd2 ba1.2k sqft143 Searle St, Hughestown, PA 18640For Sale
 MLS ID #26-4432, Jason Giomboni Team, eXp Realty- Scranton/Wilkes-Barre. Luzerne County AOR

 - $229,0003 bd2 ba1.2k sqft207 Delaware Ave, West Pittston, PA 18643For Sale
 MLS ID #26-3413, Lu-Ann Sperrazza, Realty Network Group. Luzerne County AOR
 - $171,9003 bd2 ba1.5k sqft7 E Frothingham St, Pittston, PA 18640For Sale
 MLS ID #26-726, Michael Nastasiak, Keller Williams Real Estate, Kingston. Luzerne County AOR
 - $220,0003 bd2 ba1.4k sqft302 Kennedy St, Old Forge, PA 18518For SaleMLS ID #SC263734, Pam Shotto, Touchstone Realty by Pam Shotto. GSBR as distributed by MLS GRID
- $229,9004 bd1 ba1.6k sqft146 Stewart St, Old Forge, PA 18518For SaleMLS ID #SC265017, Jennifer Golden, Iron Valley Real Estate Greater Scranton. GSBR as distributed by MLS GRID
- $205,0003 bd2 ba1.7k sqft335 N Main St, Old Forge, PA 18518For SaleMLS ID #SC264323, William Pregmon, Berkshire Hathaway Home Services Preferred Properties. GSBR as distributed by MLS GRID
- $239,0002 bd2 ba1.3k sqft117 Corcoran St, Old Forge, PA 18518For SaleMLS ID #SC264476, Hollie Hunter Suraci, ERA One Source Realty. GSBR as distributed by MLS GRID
