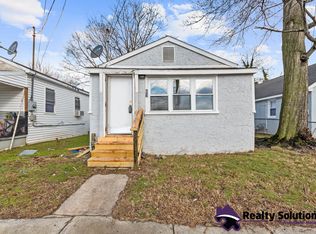
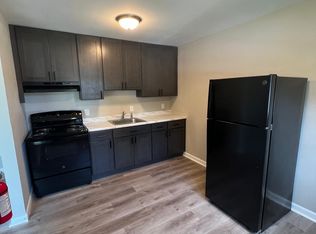
Charming 1-story home offering 2 bedrooms and 1 full bath. Interior features a functional 4-room layout with durable vinyl flooring throughout. The kitchen includes gas cooking, and the home is equipped with gas heat and a gas water heater. Full bathroom features a walk-in shower (no tub). Stackable washer and dryer are located in the convenient exterior laundry closet. Additional storage is available in the attic, accessed by a ladder, with the heating system also located in the attic. Exterior offers a combination of stucco and vinyl siding, a crawl space foundation, and a storage shed. Public water and public sewer. Property does not have central air conditioning. . Year built 1965--possible lead based paint. Insured (IN) for FHA financing. Escrow amount is $1. Eligible for FHA 203K. Buyer to verify all information. Sold in AS IS condition--there is no warranty as to condition of property. Equal Housing Opportunity.
Pending
$155,000
19 Willis Ave, Penns Grove, NJ 08069
2beds
682sqft
Single Family Residence
Built in 1965
4,400 Square Feet Lot
$153,500 Zestimate®
$227/sqft
$-- HOA
What's special
Gas heatCrawl space foundationGas water heaterKitchen includes gas cookingDurable vinyl flooring throughoutStorage shed
- 70 days
- 8
- 0
Zillow last checked:
Listing updated:
Listed by:
Jeanine Pescatore 609-513-4992,
Lamar Realty, LLC
Source: Bright MLS,MLS#: NJSA2019794
Facts & features
Interior
Bedrooms & bathrooms
- Bedrooms: 2
- Bathrooms: 1
- Full bathrooms: 1
- Main level bathrooms: 1
- Main level bedrooms: 2
Rooms
- Room types: Living Room, Bedroom 2, Kitchen, Bedroom 1, Bathroom 1
Bedroom 1
- Level: Main
Bedroom 2
- Level: Main
Bathroom 1
- Level: Main
Kitchen
- Level: Main
Living room
- Level: Main
Heating
- Forced Air, Natural Gas
Cooling
- None
Appliances
- Included: Gas Water Heater
Features
- Has basement: No
- Has fireplace: No
Interior area
- Total structure area: 682
- Total interior livable area: 682 sqft
- Finished area above ground: 682
- Finished area below ground: 0
Property
Parking
- Parking features: On Street
- Has uncovered spaces: Yes
Accessibility
- Accessibility features: None
Features
- Levels: One
- Stories: 1
- Pool features: None
Lot
- Size: 4,400 Square Feet
Details
- Additional structures: Above Grade, Below Grade
- Parcel number: 080007000021
- Zoning: RESIDENTIAL
- Special conditions: Real Estate Owned
Construction
Type & style
- Home type: SingleFamily
- Architectural style: Ranch/Rambler
- Property subtype: Single Family Residence
Materials
- Frame
- Foundation: Block
Condition
- New construction: No
- Year built: 1965
Utilities & green energy
- Sewer: Public Sewer
- Water: Public
Community & HOA
Community
- Subdivision: None Available
HOA
- Has HOA: No
Location
- Region: Penns Grove
- Municipality: PENNS GROVE BORO
Financial & listing details
- Price per square foot: $227/sqft
- Tax assessed value: $61,800
- Annual tax amount: $3,491
- Date on market: 8/8/2026
- Listing agreement: Exclusive Right To Sell
- Ownership: Fee Simple
Foreclosure details
Estimated market value
$153,500
$146,000 - $161,000
$1,628/mo
Price history
Price history is unavailable.
Public tax history
Tax history is unavailable.
Monthly payment
Climate risks
Neighborhood: 08069
Nearby schools
Schools provided by the listing agent
- District: Penns Grove-carneys Point Schools
Source: Bright MLS. This data may not be complete. We recommend contacting the local school district to confirm school assignments for this home.
Similar homes
- $179,0002 bd1 ba822 sqft3 Willis Ave, Penns Grove, NJ 08069For Sale
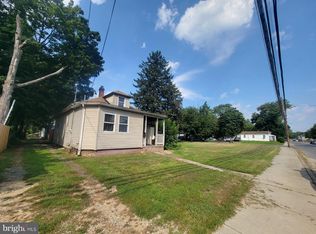
 MLS ID #NJSA2019706, Ernest Bucher, Colonial Realty Company. Bright MLS
 - $135,0002 bd1 ba660 sqft114 Deming Ave, Penns Grove, NJ 08069For Sale
 MLS ID #NJSA2019054, michelle Cobb, Keller Williams Hometown. Bright MLS
 - $185,0002 bd1 ba700 sqft71 New St, Penns Grove, NJ 08069For Sale
 MLS ID #NJSA2019728, Andrew Kraft, CG Realty, LLC. Bright MLS
 - $125,0002 bd1 ba748 sqft244 N Broad St, Penns Grove, NJ 08069For Sale
 MLS ID #NJSA2017544, Trish Applegate, EXP Realty, LLC. Bright MLS
 - $205,0002 bd1 ba800 sqft427 Carver Dr, Wilmington, DE 19801For SaleMLS ID #DENC2112956, Corey Harris, Crown Homes Real Estate. Bright MLS
- $225,0003 bd1 ba1k sqft330 Jackson Ave, Penns Grove, NJ 08069For SaleMLS ID #NJSA2019942, Jesse Hunt, Weichert Realtors-Mullica Hill. Bright MLS
- $159,9002 bd1 ba698 sqft50 Jenkins Ave, Pennsville, NJ 08070For SaleMLS ID #NJSA2020192, Kate Henderson, Keller Williams Hometown. Bright MLS
- $132,5002 bd1 ba737 sqft6 W 20th St, Wilmington, DE 19802For SaleMLS ID #DENC2109004, Johnny Saraceno, KW Greater West Chester. Bright MLS
- $175,0002 bd1 ba523 sqft144 6th Ave, Pitman, NJ 08071For SaleMLS ID #NJGL2078956, Christie Wagner, RE/MAX Community-Williamstown. Bright MLS
- $179,7773 bd3 ba1k sqft1123 Pleasant St, Wilmington, DE 19805For SaleMLS ID #DENC2112980, VERNON GIBSON, The Parker Group. Bright MLS
- $165,0003 bd2 ba850 sqft918 N Spruce St, Wilmington, DE 19801For SaleMLS ID #DENC2110714, Candice Russell, EXP Realty, LLC. Bright MLS
- $180,0002 bd2 ba1k sqft20 Maplewood Ct, Paulsboro, NJ 08066For SaleMLS ID #NJGL2077382, Marva Morris, Keller Williams Premier. Bright MLS
- $189,9003 bd1 ba947 sqft109 Georgia Rd, Pennsville, NJ 08070For SaleMLS ID #NJSA2020114, Jill Falcone, Coldwell Banker Argus Real Estate. Bright MLS
- $190,0003 bd2 ba720 sqft163 Chadwick Ave, Linwood, PA 19061For SaleMLS ID #PADE2125922, Candice Johnson, Opulent Realty Group LLC. Bright MLS
- $145,0002 bd2 ba950 sqft1230 Chestnut St, Wilmington, DE 19805For SaleMLS ID #DENC2109086, Teresa Davis, First Coast Realty LLC. Bright MLS
- $179,9002 bd2 ba825 sqft812 Governor Cir #812, Wilmington, DE 19809For SaleMLS ID #DENC2108934, Michelle Hunt, Iron Valley Real Estate at The Beach. Bright MLS
- $135,0002 bd1 ba950 sqft23 E 22nd St, Wilmington, DE 19802For SaleMLS ID #DENC2106392, Ned Bates, Foraker Realty Co.. Bright MLS
- $160,0002 bd1 ba646 sqft3411 Berkley Ave, Drexel Hill, PA 19026For SaleMLS ID #PADE2114118, John Spognardi, RE/MAX Signature. Bright MLS
