Nestled into the south side of a premier cul-de-sac, 19 Woodcock Lane offers an elegant single-story lifestyle of timeless sophistication. This one-owner estate welcomes you with masterfully manicured landscaping and classic artisanal masonry, which lead to a majestic backyard oasis featuring a custom inground swimming pool area with an expansive stone patio. Inside, a gracious, flowing layout showcases meticulous craftsmanship, rich custom millwork, tray ceilings, and grand windows that bathe every room in natural light. The heart of the home is the gourmet kitchen, beautifully appointed with heirloom-quality appliances alongside a seamlessly integrated bow window nook. The primary suite features spacious closets and a spa bath, complemented by versatile secondary bedrooms that sit on the opposite end of the house. Elevating the property's stature is the exceptional walk-out basement, presenting a rare opportunity to add 3100 square feet of finished living space, ideal, and already fitted for a classic wine cellar, powder room, and multi-generational or guest estate room with en suite bathroom. Renowned for its top-rated public schools, picturesque open spaces, and exceptional community, South Windsor perfectly blends classic New England charm with modern convenience, located just minutes from upscale shopping at the Shops at Evergreen Walk and an easy commute to downtown Hartford.
For sale
$998,500
19 Woodcock Lane, South Windsor, CT 06074
3beds
3,449sqft
:
Get pre-qualified$7,067/mo
Single Family Residence
Built in 2005
0.94 Acres Lot
$982,900 Zestimate®
$290/sqft
$-- HOA
What's special
- 3 days |
- 1,193 |
- 60 |
Zillow last checked:
Listing updated:
Listed by:
Rachel Nadolny-Sipes (860)918-7330,
Berkshire Hathaway NE Prop. 860-648-2045
Source: Smart MLS,MLS#: 24193285
Facts & features
Interior
Bedrooms & bathrooms
- Bedrooms: 3
- Bathrooms: 3
- Full bathrooms: 2
- 1/2 bathrooms: 1
Primary bedroom
- Level: Main
Bedroom
- Level: Main
Bedroom
- Level: Main
Dining room
- Level: Main
Living room
- Level: Main
Heating
- Forced Air, Propane
Cooling
- Central Air
Appliances
- Included: Gas Range, Oven/Range, Oven, Range Hood, Subzero, Dishwasher, Disposal, Washer, Dryer, Water Heater
- Laundry: Main Level
Features
- Central Vacuum, Open Floorplan, Sound System, Wired for Sound
- Basement: Full,Concrete
- Attic: Storage
- Number of fireplaces: 2
Interior area
- Total structure area: 3,449
- Total interior livable area: 3,449 sqft
- Finished area above ground: 3,449
Property
Parking
- Total spaces: 5
- Parking features: Attached, Paved, Driveway, Garage Door Opener, Private
- Attached garage spaces: 2
- Has uncovered spaces: Yes
Features
- Patio & porch: Patio
- Exterior features: Balcony, Outdoor Grill, Underground Sprinkler
- Has private pool: Yes
- Pool features: Vinyl, In Ground
- Fencing: Partial,Fenced
Lot
- Size: 0.94 Acres
- Features: Few Trees, Dry, Sloped, Cul-De-Sac, Landscaped
Details
- Parcel number: 715622
- Zoning: A30
Construction
Type & style
- Home type: SingleFamily
- Architectural style: Ranch
- Property subtype: Single Family Residence
Materials
- Vinyl Siding, Stone
- Foundation: Concrete Perimeter
- Roof: Asphalt
Condition
- New construction: No
- Year built: 2005
Utilities & green energy
- Sewer: Public Sewer
- Water: Public
- Utilities for property: Underground Utilities
Community & HOA
Community
- Features: Golf, Library, Park, Pool, Shopping/Mall, Stables/Riding
- Security: Security System
HOA
- Has HOA: No
Location
- Region: South Windsor
Financial & listing details
- Price per square foot: $290/sqft
- Tax assessed value: $509,100
- Annual tax amount: $18,842
- Date on market: 7/22/2026
- Exclusions: See Inclusions/Exclusions
Estimated market value
$982,900
$934,000 - $1.03M
$3,055/mo
Price history
| Date | Event | Price |
|---|---|---|
| 7/24/2026 | Listed for sale | $998,500$290/sqft |
Source:  Smart MLS #24193285 Report a problem Smart MLS #24193285 Report a problem | ||
Public tax history
| Year | Property taxes | Tax assessment |
|---|---|---|
| 2025 | $18,129 +3.3% | $509,100 |
| 2024 | $17,544 +4% | $509,100 |
| 2023 | $16,872 +32.8% | $509,100 +55.4% |
| 2022 | $12,705 +2.4% | $327,700 |
| 2021 | $12,407 0% | $327,700 |
| 2020 | $12,413 -1.6% | $327,700 |
| 2019 | $12,616 +2.2% | $327,700 |
| 2018 | $12,344 +0% | $327,700 +1.1% |
| 2017 | $12,342 +4.2% | $324,100 |
| 2015 | $11,843 +2.9% | $324,100 |
| 2014 | $11,509 +1.8% | $324,100 |
| 2013 | $11,311 -12.2% | $324,100 -25.9% |
| 2012 | $12,879 +2.3% | $437,600 |
| 2011 | $12,594 +1.5% | $437,600 |
| 2010 | $12,402 +1.8% | $437,600 |
| 2009 | $12,183 +1.5% | $437,600 |
| 2008 | $11,999 +5.6% | $437,600 +25.3% |
| 2007 | $11,366 | $349,300 |
| 2006 | $11,366 +85% | $349,300 +81.6% |
| 2005 | $6,145 +262.1% | $192,340 +254% |
| 2004 | $1,697 +4.8% | $54,340 |
| 2003 | $1,619 +35.3% | $54,340 +50% |
| 1997 | $1,197 | $36,230 |
Find assessor info on the county website
Monthly payment
Est. payment
Payment breakdown
Explore the cost of this home by adjusting the details. Changes won't be saved.Climate risks
Neighborhood: 06074
Nearby schools
GreatSchools rating
- 9/10Philip R. Smith SchoolGrades: K-5Distance: 0.6 mi
- 8/10Timothy Edwards SchoolGrades: 6-8Distance: 0.8 mi
- 10/10South Windsor High SchoolGrades: 9-12Distance: 1.5 mi
Schools provided by the listing agent
- Elementary: Philip R. Smith
- Middle: Edwards
- High: South Windsor
Source: Smart MLS. This data may not be complete. We recommend contacting the local school district to confirm school assignments for this home.
- $808,5004 bd4 ba2.7k sqft7 Woodcock Ln, South Windsor, CT 06074Off Market
- $711,6004 bd4 ba2.7k sqft7 Woodcock Dr, South Windsor, CT 06074Off Market
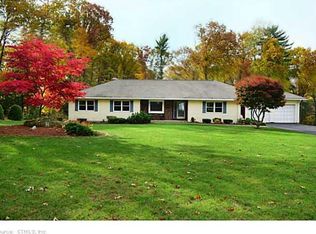
- $92,500-- bd-- ba-- sqft33 Woodcock Ln, South Windsor, CT 06074Off Market
- $125,900-- bd-- ba-- sqft20 Woodcock Ln, South Windsor, CT 06074Off Market
- $395,8003 bd1 ba1.1k sqft61 Norton Ln, South Windsor, CT 06074Off Market
- $540,4004 bd2 ba2.1k sqft152 Beelzebub Rd, South Windsor, CT 06074Off Market
- $489,9003 bd2 ba1.7k sqft49 Norton Ln, South Windsor, CT 06074Off Market
- $627,9004 bd2 ba2.1k sqft8 Woodcock Ln, South Windsor, CT 06074Off Market
A local agent can set up tours, give advice and negotiate with sellers.
Similar homes
- $899,0004 bd4 ba3.1k sqft112 Gilbert Lane, South Windsor, CT 06074For Sale

 MLS ID #24153103, Madhu Reddy, Reddy Realty, LLC. Smart MLS
 - $599,4503 bd3 ba2.7k sqft11 Mara Trail, South Windsor, CT 06074For Sale
 MLS ID #24191781, Kyle R. Civittolo, KC Realty. Smart MLS
 - $995,0003 bd3 ba2.7k sqft20 Wildwood Road, Vernon, CT 06066For Sale
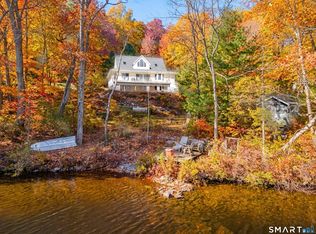 MLS ID #24155166, Pam Moriarty, Coldwell Banker Realty. Smart MLS
 - $950,0004 bd5 ba4.1k sqft21 Marlborough Road, Glastonbury, CT 06033For Sale
 MLS ID #24193144, Corinne C. Machowski, William Raveis Real Estate. Smart MLS
 - $599,0005 bd3 ba2.6k sqft59 Tufts Drive, Manchester, CT 06042For SaleMLS ID #24193240, Kevin D. Rockoff, Rockoff Realty. Smart MLS
- $599,9004 bd4 ba2.8k sqft25 Doria Lane, South Windsor, CT 06074For SaleMLS ID #24165130, Divya Kataria, Berkshire Hathaway NE Prop.. Smart MLS
- $950,0005 bd4 ba4.3k sqft32 Pease Farm Road, Ellington, CT 06029For SaleMLS ID #24183975, Theodore Branon, Better Homes and Gardens Real Estate Executive Real Estate. Smart MLS
- $675,0004 bd3 ba2.9k sqft85 School Road, Bolton, CT 06043For SaleMLS ID #24192996, Joe Sciarra, D.W. Fish Real Estate. Smart MLS
- $569,9004 bd3 ba2.2k sqft40 Windmill Road, Ellington, CT 06029For SaleMLS ID #24192758, Pam Moriarty, Coldwell Banker Realty. Smart MLS
- $725,0003 bd3 ba3k sqft3 Summer Wind, Cromwell, CT 06416For SaleMLS ID #24193454, Tom Carroll, William Pitt Sotheby's Int'l. Smart MLS
- $938,0004 bd5 ba4.6k sqft216 Wells Road, East Windsor, CT 06088For SaleMLS ID #24167477, Vickie N. Allen, Coldwell Banker Realty. Smart MLS
- $999,9005 bd4 ba3.5k sqft67 Luca Lane, Wethersfield, CT 06109For SaleMLS ID #24193413, Michael H. Truong, eXp Realty. Smart MLS
- $999,0004 bd4 ba2.8k sqft21 Westmont Road, Wethersfield, CT 06109For SaleMLS ID #24184698, Michael Carrozzella, Better Homes and Gardens Real Estate Executive Real Estate. Smart MLS
- $599,9004 bd3 ba2.8k sqft290 Old Farms Road, Simsbury, CT 06070For SaleMLS ID #24193015, Kris Barnett, Berkshire Hathaway NE Prop.. Smart MLS
- $975,0005 bd5 ba3k sqft7 Cliffmore Road, West Hartford, CT 06107For SaleMLS ID #24189730, Allison Sharlow, Coldwell Banker Realty. Smart MLS
- $999,5004 bd4 ba5k sqft1051 Converse St, Longmeadow, MA 01106For SaleMLS ID #73544597, Karen Kopeski, Today Real Estate, Inc.. MLS PIN
- $950,0003 bd4 ba4.3k sqft96 Spak Road, Willington, CT 06279For SaleMLS ID #24169472, Kiara C. Rusconi, William Raveis Real Estate. Smart MLS
- $609,9004 bd3 ba2.1k sqft23 Pepperbush Drive, Hebron, CT 06231For SaleMLS ID #24193809, Stephano Stravoravdis, Real Broker CT, LLC. Smart MLS
- $759,0005 bd5 ba4k sqft5 Field Drive, Ellington, CT 06029For SaleMLS ID #24188923, Madhu Reddy, Reddy Realty, LLC. Smart MLS
- $849,9004 bd3 ba3.8k sqft1600 New London Turnpike, Glastonbury, CT 06033For SaleMLS ID #24169847, Joe R. Snell, Luxe Realty LLC. Smart MLS
