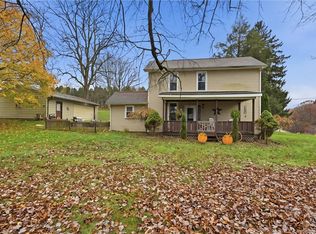
Welcome home to this lovely, turnkey Cape Cod nestled in desirable Neshannock Township! Offering a surprisingly spacious layout beyond your typical Cape Cod, this charming home is filled with updates and move-in-ready appeal! Step inside to a generous living room featuring a beautiful arched entryway leading into the oversized kitchen, complete with abundant cabinetry, tile backsplash, and all appliances included, even a mini fridge! The main level features a beautifully remodeled full bathroom with a tiled tub/shower and two bedrooms, one currently utilized as an office/laundry room that can easily be converted back to a bedroom. Upstairs, escape to your own private retreat massive third bedroom boasting a large walk-in closet and built-in dresser drawers! The improvements continue in the clean, crisp basement, featuring an additional full bathroom with a walk-in tile shower. Enjoy peace of mind with major updates including a newer furnace, hot water tank, updated electrical, and a NEW roof! Just off the kitchen, relax with your morning coffee on the charming covered side porch, conveniently situated near the detached one-car garage. A lovely backyard completes this wonderful property. With so many renovations and major improvements already completed, this Neshannock gem offers the perfect blend of charm, space, and modern convenience. Simply move right in and enjoy!
For sale
$189,000
19 Worthington Ave, New Castle, PA 16105
3beds
832sqft
Single Family Residence
Built in 1956
7,405 Square Feet Lot
$185,600 Zestimate®
$227/sqft
$-- HOA
What's special
Detached one-car garageNew roofBuilt-in dresser drawersClean crisp basementAll appliances includedMassive third bedroomBeautiful arched entryway
- 1 day
- 274
- 23
Likely to sell faster than
Zillow last checked:
Listing updated:
Listed by:
Francesca Ferrara 724-654-5589,
CASTLE REALTY 724-654-5589
Source: WPMLS,MLS#: 1783456 Originating MLS: West Penn Multi-List
Facts & features
Interior
Bedrooms & bathrooms
- Bedrooms: 3
- Bathrooms: 2
- Full bathrooms: 2
Primary bedroom
- Level: Upper
- Dimensions: 16x12
Bedroom 2
- Level: Main
- Dimensions: 11x10
Bedroom 3
- Level: Main
- Dimensions: 12x9
Bonus room
- Level: Basement
Kitchen
- Level: Main
- Dimensions: 12x10
Living room
- Level: Main
- Dimensions: 16x13
Heating
- Forced Air, Gas
Cooling
- Central Air
Appliances
- Included: Some Electric Appliances, Dryer, Microwave, Refrigerator, Stove, Washer
Features
- Kitchen Island, Window Treatments
- Flooring: Carpet, Vinyl
- Windows: Window Treatments
- Basement: Full
Interior area
- Total structure area: 832
- Total interior livable area: 832 sqft
Property
Parking
- Parking features: Common, Detached, Garage, Garage Door Opener
- Has garage: Yes
Features
- Levels: Two
- Stories: 2
- Pool features: None
Lot
- Size: 7,405 Square Feet
- Dimensions: 0.17
Details
- Parcel number: 25006100
Construction
Type & style
- Home type: SingleFamily
- Architectural style: Cape Cod,Two Story
- Property subtype: Single Family Residence
Materials
- Vinyl Siding
- Roof: Metal
Condition
- Resale
- Year built: 1956
Utilities & green energy
- Sewer: Public Sewer
- Water: Public
Community & HOA
Location
- Region: New Castle
Financial & listing details
- Price per square foot: $227/sqft
- Tax assessed value: $64,000
- Annual tax amount: $2,051
- Date on market: 11/13/2026
Estimated market value
$185,600
$176,000 - $195,000
$1,564/mo
Price history
| Date | Event | Price |
|---|---|---|
| 11/13/2026 | Listed for sale | $189,000+64.3%$227/sqft |
Source:  WPMLS #1783456 Report a problem | ||
| 12/1/2022 | Sold | $115,000$138/sqft |
Source: Public Record Report a problem | ||
| 10/20/2022 | Pending sale | $115,000$138/sqft |
Source: Owner Report a problem | ||
| 10/18/2022 | Listed for sale | $115,000$138/sqft |
Source: Owner Report a problem | ||
Public tax history
| Year | Property taxes | Tax assessment |
|---|---|---|
| 2025 | $2,044 +2.6% | $64,000 |
| 2024 | $1,993 +4% | $64,000 |
| 2023 | $1,916 +3.8% | $64,000 |
| 2022 | $1,847 +247.3% | $64,000 |
| 2021 | $532 -67.5% | $64,000 |
| 2020 | $1,637 -2.3% | $64,000 |
| 2019 | $1,676 +2.3% | $64,000 |
| 2018 | $1,637 +201.3% | $64,000 |
| 2017 | $543 | $64,000 |
| 2016 | $543 | $64,000 |
| 2015 | $543 | $64,000 |
| 2014 | $543 | $64,000 |
| 2013 | $543 | $64,000 |
| 2012 | $543 | $64,000 |
| 2011 | -- | $64,000 |
| 2010 | -- | $64,000 |
| 2007 | -- | $64,000 |
Find assessor info on the county website
Monthly payment
Est. payment
Payment breakdown
Explore the cost of this home by adjusting the details. Changes won't be saved.Climate risks
Neighborhood: New Castle Northwest

Similar homes
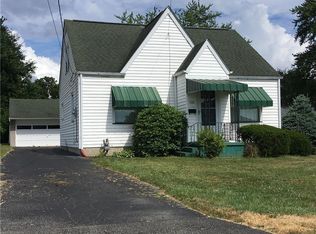
- $193,0003 bd2 ba840 sqft2961 W State St, New Castle, PA 16101For Sale
 MLS ID #1780802, Gina Richman. WPMLS
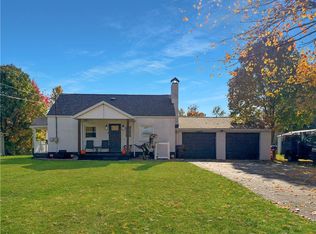
- $209,9003 bd1 ba1k sqft308 Orlando Ave, New Castle, PA 16105For Sale
 MLS ID #1768019, Josephine Pazzo. WPMLS
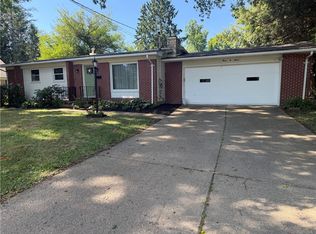
- $225,0003 bd2 ba1.1k sqft212 W Fairmont Ave, New Castle, PA 16105For Sale
 MLS ID #1777751, Elizabeth Fisher. WPMLS
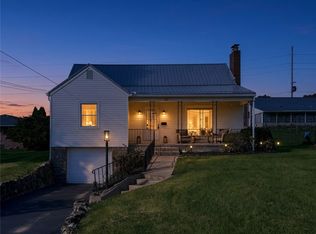
- $139,9002 bd1 ba1.2k sqft978 E Maitland Ln, New Castle, PA 16105For Sale
 MLS ID #1783549, Caren Foy. WPMLS
