Welcome home to this inviting 3-bedroom ranch offering the convenience of one-level living and an incredible amount of outdoor space! Step inside to find a bright, open living area that flows seamlessly into the updated kitchen, complete with stainless steel appliances, a spacious center island, and plenty of cabinetry. All three bedrooms and the full bathroom are conveniently located on the main level. The expansive basement provides an abundance of additional space for storage, hobbies, or future possibilities. Outside, you'll love the huge, level backyard with plenty of room for entertaining, recreation, gardening, or simply enjoying the outdoors. A spacious rear deck overlooks the yard, while a two-car garage connected by a covered breezeway and an additional storage shed offer even more convenience. Solar panels add an energy-conscious feature to this already appealing property. With a functional layout, inviting living spaces, and outdoor space that's hard to find, this home has so much to offer!
For sale
$199,900
2611 Ridgewood Ct, New Castle, PA 16101
3beds
960sqft
Single Family Residence
Built in 1956
0.69 Acres Lot
$195,100 Zestimate®
$208/sqft
$-- HOA
What's special
One-level livingAdditional storage shedExpansive basementSolar panelsSpacious center islandHuge level backyardPlenty of cabinetry
- 23 days
- 1,204
- 99
Likely to sell faster than
Zillow last checked:
Listing updated:
Listed by:
Katelyn Dominelli 724-933-8500,
KELLER WILLIAMS STEEL CITY 724-933-8500
Source: WPMLS,MLS#: 1780238 Originating MLS: West Penn Multi-List
Facts & features
Interior
Bedrooms & bathrooms
- Bedrooms: 3
- Bathrooms: 1
- Full bathrooms: 1
Heating
- Forced Air, Gas
Cooling
- Central Air
Appliances
- Included: Some Gas Appliances, Dishwasher, Microwave, Refrigerator, Stove
Features
- Window Treatments
- Flooring: Vinyl
- Windows: Window Treatments
- Basement: Interior Entry
Interior area
- Total structure area: 960
- Total interior livable area: 960 sqft
Video & virtual tour
Property
Parking
- Total spaces: 2
- Parking features: Detached, Garage, Garage Door Opener
- Has garage: Yes
Features
- Levels: One
- Stories: 1
Lot
- Size: 0.69 Acres
- Dimensions: 0.69
Details
- Parcel number: 31297300
Construction
Type & style
- Home type: SingleFamily
- Architectural style: Ranch
- Property subtype: Single Family Residence
Materials
- Frame
- Roof: Asphalt
Condition
- Resale
- Year built: 1956
Utilities & green energy
- Sewer: Public Sewer
- Water: Public
Community & HOA
Location
- Region: New Castle
Financial & listing details
- Price per square foot: $208/sqft
- Tax assessed value: $71,600
- Annual tax amount: $2,013
- Date on market: 10/23/2026
Estimated market value
$195,100
$185,000 - $205,000
$1,332/mo
Price history
| Date | Event | Price |
|---|---|---|
| 10/23/2026 | Listed for sale | $199,900+30.7%$208/sqft |
Source:  WPMLS #1780238 Report a problem | ||
| 12/20/2019 | Sold | $153,000-4.3%$159/sqft |
Source: WPMLS #1376761 Report a problem | ||
| 11/4/2019 | Pending sale | $159,900$167/sqft |
Source: COWDEN CREEK REALTY #1376761 Report a problem | ||
| 9/11/2019 | Price change | $159,900-3.1%$167/sqft |
Source: COWDEN CREEK REALTY #1376761 Report a problem | ||
| 8/20/2019 | Listed for sale | $165,000-2.9%$172/sqft |
Source: COWDEN CREEK REALTY #1376761 Report a problem | ||
| 7/11/2019 | Listing removed | $169,900$177/sqft |
Source: COWDEN CREEK REALTY #1376761 Report a problem | ||
| 7/8/2019 | Listed for sale | $169,900$177/sqft |
Source: COWDEN CREEK REALTY #1376761 Report a problem | ||
| 6/23/2019 | Pending sale | $169,900$177/sqft |
Source: COWDEN CREEK REALTY #1376761 Report a problem | ||
| 6/4/2019 | Price change | $169,900-5.6%$177/sqft |
Source: COWDEN CREEK REALTY #1376761 Report a problem | ||
| 5/9/2019 | Price change | $179,900-1.4%$187/sqft |
Source: COWDEN CREEK REALTY #1376761 Report a problem | ||
| 4/8/2019 | Price change | $182,400-1.4%$190/sqft |
Source: COWDEN CREEK REALTY #1376761 Report a problem | ||
| 1/11/2019 | Listed for sale | $184,900+1507.8%$193/sqft |
Source: COWDEN CREEK REALTY #1376761 Report a problem | ||
| 1/9/2014 | Sold | $11,500$12/sqft |
Source: Public Record Report a problem | ||
Public tax history
| Year | Property taxes | Tax assessment |
|---|---|---|
| 2025 | $2,013 | $71,600 |
| 2024 | $2,013 +4.2% | $71,600 |
| 2023 | $1,932 +8.8% | $71,600 +5.4% |
| 2022 | $1,775 +214.6% | $67,900 |
| 2021 | $564 -64.9% | $67,900 |
| 2020 | $1,609 -1.9% | $67,900 |
| 2019 | $1,640 +1.9% | $67,900 |
| 2018 | $1,609 +161.4% | $67,900 |
| 2017 | $615 | $67,900 |
| 2016 | $615 | $67,900 |
| 2015 | $615 | $67,900 |
| 2014 | $615 | $67,900 |
| 2013 | $615 | $67,900 |
| 2012 | $615 | $67,900 |
| 2011 | -- | $67,900 |
| 2010 | -- | $67,900 |
| 2007 | -- | $67,900 |
Find assessor info on the county website
Monthly payment
Est. payment
Payment breakdown
Explore the cost of this home by adjusting the details. Changes won't be saved.Climate risks
Neighborhood: 16101

Similar homes
- $--2 bd2 ba1.3k sqft2515 Willowhurst Cir, New Castle, PA 16101Auction
 Auction.com 1
- $193,0003 bd2 ba840 sqft2961 W State St, New Castle, PA 16101For Sale
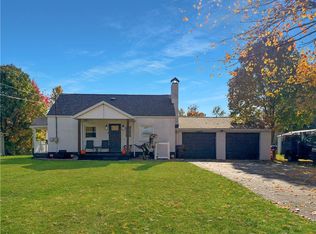 MLS ID #1780802, Gina Richman. WPMLS
- $189,0003 bd2 ba832 sqft19 Worthington Ave, New Castle, PA 16105For Sale
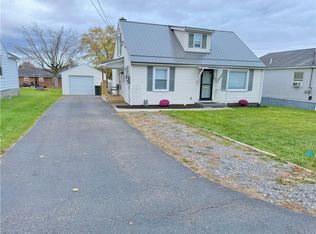 MLS ID #1783456, Francesca Ferrara. WPMLS
- $189,9003 bd2 ba1.3k sqft415 E Fairmont Ave, New Castle, PA 16105For Sale
 MLS ID #1782891, Jacob Staph. WPMLS
