First time on the market! This move-in ready, stick-built ranch sits on over an acre of usable land in the Laurel School District. The house gets tons of natural light, features neutral colors, and has replacement vinyl windows throughout. Inside, the large living room features a brick fireplace with an electric insert, and the eat-in kitchen comes with newer appliances. A sliding glass door off the kitchen opens right up to a covered concrete back patio, which is perfect for grilling and relaxing outside. Downstairs, the basement offers plenty of storage space and a great laundry setup, complete with extra storage, a utility sink, and a walk-in shower. Outside, the property has a blacktop driveway, nice river-rock landscaping, a storage shed, and even a small bridge in the backyard. The home hs been well maintained with a newer roof and a 150-amp electric panel. The location is incredibly convenient, sitting just minutes from I-79. You are only 10 minutes from New Castle, 15 minutes from Slippery Rock and Grove City, and an easy 50-minute drive into Pittsburgh.
For sale
Price cut: $10.1K (10/16)
$269,900
2690 Harlansburg Rd, New Castle, PA 16101
3beds
1,092sqft
Single Family Residence
Built in 1974
1.19 Acres Lot
$265,700 Zestimate®
$247/sqft
$-- HOA
What's special
Nice river-rock landscapingStorage shedEat-in kitchenNewer roofBlacktop drivewayTons of natural lightReplacement vinyl windows throughout
- 34 days
- 709
- 39
Zillow last checked:
Listing updated:
Listed by:
Michele Burd 724-282-7903,
HOWARD HANNA REAL ESTATE SERVICES 724-282-7903
Source: WPMLS,MLS#: 1775443 Originating MLS: West Penn Multi-List
Facts & features
Interior
Bedrooms & bathrooms
- Bedrooms: 3
- Bathrooms: 1
- Full bathrooms: 1
Primary bedroom
- Level: Main
- Dimensions: 13x10
Bedroom 2
- Level: Main
- Dimensions: 11x10
Bedroom 3
- Level: Main
- Dimensions: 11x10
Dining room
- Level: Main
- Dimensions: EIK
Kitchen
- Level: Main
- Dimensions: 18x10
Laundry
- Level: Basement
Living room
- Level: Main
- Dimensions: 18x11
Heating
- Forced Air, Gas
Cooling
- Central Air
Appliances
- Included: Some Electric Appliances, Dishwasher, Microwave, Refrigerator, Stove
Features
- Flooring: Ceramic Tile, Carpet
- Basement: Full,Walk-Out Access
- Number of fireplaces: 1
- Fireplace features: Electric
Interior area
- Total structure area: 1,092
- Total interior livable area: 1,092 sqft
Property
Parking
- Total spaces: 1
- Parking features: Attached, Garage, Garage Door Opener
- Has attached garage: Yes
Features
- Levels: One
- Stories: 1
- Pool features: None
Lot
- Size: 1.19 Acres
- Dimensions: 1.19
Details
- Parcel number: 30008500
Construction
Type & style
- Home type: SingleFamily
- Architectural style: Colonial,Ranch
- Property subtype: Single Family Residence
Materials
- Frame
- Roof: Asphalt
Condition
- Resale
- Year built: 1974
Utilities & green energy
- Sewer: Septic Tank
- Water: Well
Community & HOA
Location
- Region: New Castle
Financial & listing details
- Price per square foot: $247/sqft
- Tax assessed value: $87,700
- Annual tax amount: $2,172
- Date on market: 9/25/2026
Estimated market value
$265,700
$252,000 - $279,000
$1,307/mo
Price history
| Date | Event | Price |
|---|---|---|
| 10/16/2026 | Price change | $269,900-3.6%$247/sqft |
Source:  WPMLS #1775443 Report a problem | ||
| 9/25/2026 | Listed for sale | $280,000$256/sqft |
Source: WPMLS #1775443 Report a problem | ||
Public tax history
| Year | Property taxes | Tax assessment |
|---|---|---|
| 2025 | $2,150 | $87,700 |
| 2024 | $2,150 +4.5% | $87,700 |
| 2023 | $2,058 +7.1% | $87,700 +5% |
| 2022 | $1,922 +177% | $83,500 |
| 2021 | $694 -62% | $83,500 |
| 2020 | $1,827 | $83,500 |
| 2019 | $1,827 | $83,500 |
| 2018 | $1,827 +228.5% | $83,500 |
| 2017 | $556 | $83,500 |
| 2016 | $556 | $83,500 |
| 2015 | $556 | $83,500 |
| 2014 | $556 | $83,500 |
| 2013 | $556 | $83,500 |
| 2012 | $556 | $83,500 |
| 2011 | -- | $83,500 |
| 2010 | -- | $83,500 |
| 2007 | -- | $83,500 |
Find assessor info on the county website
Monthly payment
Est. payment
Payment breakdown
Explore the cost of this home by adjusting the details. Changes won't be saved.Climate risks
Neighborhood: 16101
Nearby schools
Schools provided by the listing agent
- District: Laurel
Source: WPMLS. This data may not be complete. We recommend contacting the local school district to confirm school assignments for this home.
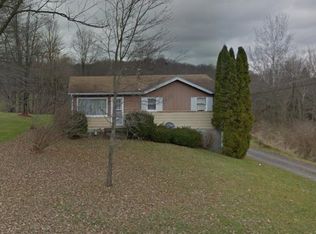
- $260,9003 bd1 ba1.6k sqft2698 Harlansburg Rd, New Castle, PA 16101Off Market
- $310,6003 bd4 ba1.8k sqft2704 Harlansburg Rd, New Castle, PA 16101Off Market
- $241,1003 bd1 ba1.3k sqft2712 Harlansburg Rd, New Castle, PA 16101Off Market
- $146,5002 bd1 ba-- sqft2699 Harlansburg Rd, New Castle, PA 16101Off Market
Similar homes
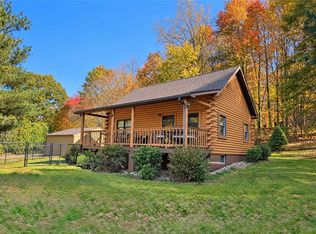
- $269,9004 bd3 ba1.4k sqft2977 Jay Dr, New Castle, PA 16101For Sale
 MLS ID #1780792, Renee Dean. WPMLS
- $315,0003 bd2 ba1.4k sqft2924 Glenda Dr, New Castle, PA 16101For Sale
 MLS ID #1776489, Cheyenne Booher. WPMLS
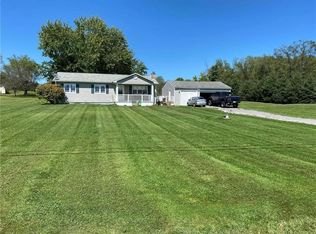
- $279,0003 bd2 ba1.2k sqft4871 County Line Rd, New Castle, PA 16101For Sale
 MLS ID #1761491, Mary Ann Moats. WPMLS
- $269,9003 bd1 ba1.2k sqft915 Marie Ave, New Castle, PA 16101For Sale
 MLS ID #1774829, Jacqueline Cooper. WPMLS
