Rustic charm meets modern updates! Situated on nearly half an acre in Laurel School District, this inviting log home features warm wood interiors, exposed beams, and soaring ceilings above an open living and dining area. The updated kitchen offers granite countertops, stainless steel appliances, and an island added in 2026, combining everyday convenience with cabin character.
A main-level bedroom and full bath complement the spacious loft bedroom overlooking the living area. Two additional finished rooms and a full bath in the lower level provide flexible space, along with a dedicated laundry area. Enjoy morning coffee on the covered front porch or relax on the rear deck amid mature trees. A fenced yard and detached two-car garage complete the outdoor amenities. Recent improvements include a roof installed in 2025, a new electric furnace and central air, a new well, updated flooring, and kitchen improvements. A welcoming retreat with rustic appeal and the comfort of modern updates!
For sale
$269,900
2977 Jay Dr, New Castle, PA 16101
4beds
1,440sqft
Single Family Residence
Built in 1997
0.46 Acres Lot
$267,600 Zestimate®
$187/sqft
$-- HOA
What's special
Inviting log homeFenced yardDetached two-car garageWarm wood interiorsTwo additional finished roomsCovered front porchMain-level bedroom
- 12 hours
- 222
- 19
Zillow last checked:
Listing updated:
Listed by:
Renee Dean 724-654-5555,
HOWARD HANNA REAL ESTATE SERVICES 724-654-5555
Source: WPMLS,MLS#: 1780792 Originating MLS: West Penn Multi-List
Originating MLS: West Penn Multi-ListFacts & features
Interior
Bedrooms & bathrooms
- Bedrooms: 4
- Bathrooms: 3
- Full bathrooms: 2
- 1/2 bathrooms: 1
Primary bedroom
- Level: Upper
- Dimensions: 19x17
Bedroom 2
- Level: Main
- Dimensions: 13x12
Bedroom 3
- Level: Basement
- Dimensions: 13x10
Bedroom 4
- Level: Basement
- Dimensions: 11x11
Dining room
- Level: Main
- Dimensions: 11x11
Entry foyer
- Level: Main
Kitchen
- Level: Main
- Dimensions: 12x11
Laundry
- Level: Basement
Living room
- Level: Main
- Dimensions: 12x11
Heating
- Electric, Forced Air
Cooling
- Central Air
Appliances
- Included: Some Electric Appliances, Dishwasher, Refrigerator, Stove
Features
- Flooring: Carpet, Hardwood
- Basement: Finished,Interior Entry
Interior area
- Total structure area: 1,440
- Total interior livable area: 1,440 sqft
Video & virtual tour
Property
Parking
- Total spaces: 2
- Parking features: Detached, Garage
- Has garage: Yes
Features
- Levels: One and One Half
- Stories: 1.5
- Pool features: None
Lot
- Size: 0.46 Acres
- Dimensions: 110 x 210 m/l
Details
- Parcel number: 30092700
Construction
Type & style
- Home type: SingleFamily
- Architectural style: Log Home
- Property subtype: Single Family Residence
Materials
- Roof: Asphalt
Condition
- Resale
- Year built: 1997
Utilities & green energy
- Sewer: Mound Septic
- Water: Well
Community & HOA
Location
- Region: New Castle
Financial & listing details
- Price per square foot: $187/sqft
- Tax assessed value: $95,900
- Annual tax amount: $2,375
- Date on market: 10/25/2026
Estimated market value
$267,600
$254,000 - $281,000
$1,837/mo
Price history
| Date | Event | Price |
|---|---|---|
| 10/25/2026 | Listed for sale | $269,900+36.7%$187/sqft |
Source:  WPMLS #1780792 Report a problem WPMLS #1780792 Report a problem | ||
| 3/13/2026 | Sold | $197,500-10.2%$137/sqft |
Source: WPMLS #1735693 Report a problem | ||
| 1/9/2026 | Contingent | $219,900$153/sqft |
Source: WPMLS #1735693 Report a problem | ||
| 1/2/2026 | Listed for sale | $219,900$153/sqft |
Source: WPMLS #1735693 Report a problem | ||
Public tax history
| Year | Property taxes | Tax assessment |
|---|---|---|
| 2024 | $2,351 +4.5% | $95,900 |
| 2023 | $2,250 +1.9% | $95,900 |
| 2022 | $2,207 +177% | $95,900 |
| 2021 | $797 -62% | $95,900 |
| 2020 | $2,099 | $95,900 |
| 2019 | $2,099 | $95,900 |
| 2018 | $2,099 +228.5% | $95,900 |
| 2017 | $639 | $95,900 |
| 2016 | $639 | $95,900 |
| 2015 | $639 | $95,900 |
| 2014 | $639 | $95,900 |
| 2013 | $639 | $95,900 |
| 2012 | $639 | $95,900 |
| 2011 | -- | $95,900 |
| 2010 | -- | $95,900 |
| 2007 | -- | $95,900 |
Find assessor info on the county website
Monthly payment
Est. payment
Payment breakdown
Explore the cost of this home by adjusting the details. Changes won't be saved.Climate risks
Neighborhood: 16101
Nearby schools
Schools provided by the listing agent
- District: Laurel
Source: WPMLS. This data may not be complete. We recommend contacting the local school district to confirm school assignments for this home.
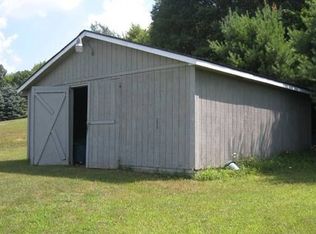
Similar homes
- $275,0003 bd2 ba1.6k sqft117 Seneca Way, New Castle, PA 16102For Sale
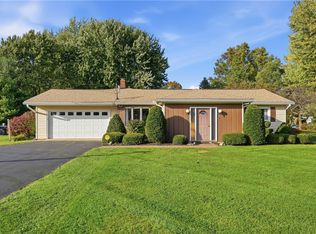 MLS ID #1779739, Caren Foy. WPMLS
 - $269,9003 bd1 ba1.2k sqft915 Marie Ave, New Castle, PA 16101For Sale
 MLS ID #1774829, Jacqueline Cooper. WPMLS
 - $299,0003 bd1 ba1.5k sqft125 Baldwin Rd, New Castle, PA 16101For Sale
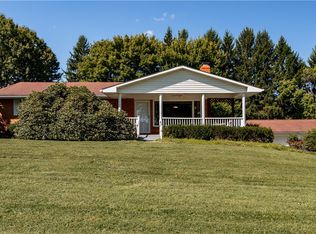 MLS ID #1773725, Kaitlyn Federkeil. WPMLS
 - $284,9003 bd2 ba1.5k sqft493 McCombs Cir, New Castle, PA 16101For Sale
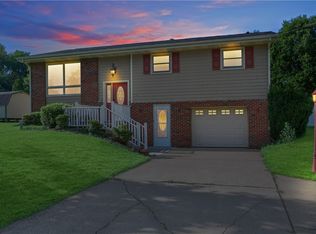 MLS ID #1774765, Ryan Stoner. WPMLS
