WELCOME TO 522 GARDNER STOP ROAD IN SHENANGO TOWNSHIP - THIS SPACIOUS FOUR BEDROOM, TWO FULL BATH HOME OFFERS COMFORTABLE LIVING WITH AN OPEN LAYOUT, GENEROUS ROOM SIZES, AND A PEACEFUL SETTING. ENJOY A LARGE EAT-IN KITCHEN, PRIMARY SUITE WITH PRIVATE BATH, CONVENIENT MAIN-FLOOR LAUNDRY, AND A WALKOUT BASEMENT WITH ENDLESS POTENTIAL FOR ADDITIONAL LIVING OR ENTERTAINING SPACE. NESTLED IN A QUIET COUNTRY ATMOSPHERE WHILE STILL CLOSE TO LOCAL AMENITIES, THIS PROPERTY COMBINES SPACE, COMFORT, AND CONVENIENCE IN ONE BEAUTIFUL HOME.
Contingent
Price cut: $5K (6/30)
$194,999
522 Gardner Stop Rd, New Castle, PA 16101
4beds
2,016sqft
Manufactured Home, Single Family Residence
Built in 2003
0.53 Acres Lot
$-- Zestimate®
$97/sqft
$-- HOA
What's special
Generous room sizesWalkout basementQuiet country atmosphereConvenient main-floor laundryOpen layoutLarge eat-in kitchenSpacious four bedroom
- 109 days
- 75
- 3
Zillow last checked:
Listing updated:
Listed by:
Gregory Measel 724-658-6645,
BERKSHIRE HATHAWAY THE PREFERRED REALTY 724-658-6645
Source: WPMLS,MLS#: 1755392 Originating MLS: West Penn Multi-List
Originating MLS: West Penn Multi-ListFacts & features
Interior
Bedrooms & bathrooms
- Bedrooms: 4
- Bathrooms: 2
- Full bathrooms: 2
Primary bedroom
- Level: Main
- Dimensions: 14X13
Bedroom 2
- Level: Main
- Dimensions: 13X10
Bedroom 3
- Level: Main
- Dimensions: 13X10
Bedroom 4
- Level: Main
- Dimensions: 13X10
Bonus room
- Level: Main
- Dimensions: 13X10
Family room
- Level: Main
- Dimensions: 26X17
Game room
- Level: Basement
- Dimensions: 40X26
Kitchen
- Level: Main
- Dimensions: 24X10
Laundry
- Level: Main
- Dimensions: 8X7
Heating
- Electric, Forced Air
Cooling
- Central Air
Appliances
- Included: Some Gas Appliances, Dishwasher, Microwave, Refrigerator, Stove
Features
- Kitchen Island
- Flooring: Ceramic Tile, Laminate, Carpet
- Windows: Multi Pane
- Basement: Full,Walk-Out Access
- Number of fireplaces: 1
- Fireplace features: Gas
Interior area
- Total structure area: 2,016
- Total interior livable area: 2,016 sqft
Video & virtual tour
Property
Parking
- Total spaces: 4
- Parking features: Off Street
Features
- Pool features: None
Lot
- Size: 0.53 Acres
- Dimensions: 60 x 180
Details
- Parcel number: 31286400
Construction
Type & style
- Home type: MobileManufactured
- Architectural style: Raised Ranch
- Property subtype: Manufactured Home, Single Family Residence
Materials
- Vinyl Siding
- Roof: Asphalt
Condition
- Resale
- Year built: 2003
Utilities & green energy
- Sewer: Public Sewer
- Water: Well
Community & HOA
Community
- Features: Public Transportation
Location
- Region: New Castle
Financial & listing details
- Price per square foot: $97/sqft
- Tax assessed value: $91,600
- Annual tax amount: $2,575
- Date on market: 5/26/2026
Estimated market value
Not available
Estimated sales range
Not available
Not available
Price history
| Date | Event | Price |
|---|---|---|
| 7/7/2026 | Contingent | $194,999$97/sqft |
Source:  WPMLS #1755392 Report a problem WPMLS #1755392 Report a problem | ||
| 6/30/2026 | Price change | $194,999-2.5%$97/sqft |
Source: WPMLS #1755392 Report a problem | ||
| 5/26/2026 | Listed for sale | $199,999+11.2%$99/sqft |
Source: WPMLS #1755392 Report a problem | ||
| 10/26/2021 | Sold | $179,900+0.5%$89/sqft |
Source: WPMLS #1513540 Report a problem | ||
| 10/5/2021 | Pending sale | $179,000$89/sqft |
Source: BHHS broker feed #1513540 Report a problem | ||
| 9/23/2021 | Contingent | $179,000$89/sqft |
Source: WPMLS #1513540 Report a problem | ||
| 9/16/2021 | Pending sale | $179,000$89/sqft |
Source:  Berkshire Hathaway HomeServices #1513540 Report a problem Berkshire Hathaway HomeServices #1513540 Report a problem | ||
| 9/11/2021 | Listed for sale | $179,000$89/sqft |
Source: BHHS broker feed #1513540 Report a problem | ||
| 8/3/2021 | Pending sale | $179,000$89/sqft |
Source: Berkshire Hathaway HomeServices #1513540 Report a problem | ||
| 7/27/2021 | Listed for sale | $179,000+1690%$89/sqft |
Source: Berkshire Hathaway HomeServices #1513540 Report a problem | ||
| 9/1/2020 | Listing removed | $400 |
Source: Zillow Rental Manager Report a problem | ||
| 8/20/2020 | Listed for rent | $400 |
Source: Zillow Rental Manager Report a problem | ||
| 5/17/2019 | Sold | $10,000-81.2%$5/sqft |
Source: Public Record Report a problem | ||
| 9/9/2017 | Listing removed | -- |
Source: Hudson & Marshall Report a problem | ||
| 6/27/2017 | Listed for sale | $53,280$26/sqft |
Source: USREALTY.COM, LLP #1261059 Report a problem | ||
| 6/20/2017 | Pending sale | $53,280$26/sqft |
Source: USREALTY.COM, LLP #1261059 Report a problem | ||
| 2/26/2017 | Price change | $53,280$26/sqft |
Source: USREALTY.COM, LLP #1261059 Report a problem | ||
| 10/28/2016 | Listed for sale | -- |
Source: Hudson & Marshall Report a problem | ||
Public tax history
| Year | Property taxes | Tax assessment |
|---|---|---|
| 2024 | $2,558 +4.2% | $91,000 |
| 2023 | $2,455 +6.5% | $91,000 +3.2% |
| 2022 | $2,305 +214.6% | $88,200 |
| 2021 | $733 -64.9% | $88,200 |
| 2020 | $2,090 -1.9% | $88,200 |
| 2019 | $2,130 +1.9% | $88,200 |
| 2018 | $2,090 +161.4% | $88,200 |
| 2017 | $799 | $88,200 |
| 2016 | $799 | $88,200 |
| 2015 | $799 | $88,200 |
| 2014 | $799 | $88,200 |
| 2013 | $799 | $88,200 |
| 2012 | $799 | $88,200 |
| 2011 | -- | $88,200 |
| 2010 | -- | $88,200 |
| 2007 | -- | $88,200 |
Find assessor info on the county website
Monthly payment
Climate risks
Neighborhood: 16101
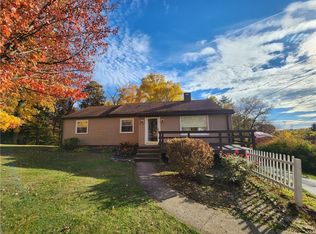
Similar homes
- $239,9004 bd2 ba1.9k sqft320 N Cascade St, New Castle, PA 16101For Sale
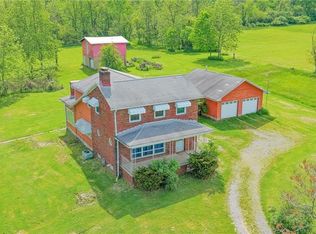 MLS ID #1771915, Francesca Ferrara. WPMLS
 - $249,9003 bd2 ba1.3k sqft3312 Old Pittsburgh Rd, New Castle, PA 16101For Sale
 MLS ID #1772170, Bruce Peterson. WPMLS
 - $240,0003 bd1 ba1.5k sqft1127 Old Princeton Rd, New Castle, PA 16101For Sale
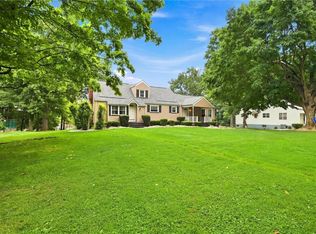 MLS ID #1771312, Karen Coulter. WPMLS
 - $199,9993 bd2 ba1.9k sqft1501 W State St, New Castle, PA 16101For Sale
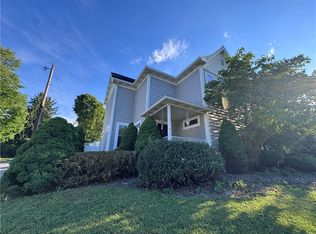 MLS ID #1760432, Kaitlin Marcantino. WPMLS
