Skip main navigation
Off market
  • $333,800

    19 Wynnborne Cir, Cameron, NC 28326

    3beds
    2,201sqft
    SingleFamily
    Built in 2012
    0.53 Acres Lot
    $333,800 Zestimate®
    $152/sqft
    $2,221 Estimated rent

    Home value

    $333,800

    $317,000 - $350,000

    $2,221/mo

    Zestimate® history
    Loading
    Loading...

    Owner options

    List your home for rent

    $2,221/mo

    Rent Zestimate®

    Find your next renter with Zillow Rental Manager. Plus, with online applications, you can quickly screen prospective tenants – for free.

    Learn more

    $2,221/mo

    Rent Zestimate®

    Refinance and save

    $1,987/mo

    Est. payment

    Refinancing to a lower rate could help reduce your monthly payments and save thousands over the life of the loan.

    See today's rates

    $1,987/mo

    Est. payment

    Explore your selling options

    Work with a Zillow partner agent

    Leverage their expertise and Zillow's premium Showcase listings to get your home seen by more buyers.

    Get started

    List with your own agent

    Get your home in front of millions of buyers by listing it on Zillow.

    Learn how to do it

    Sell it yourself

    Take full control of how buyers see your home on Zillow by listing For Sale by Owner (FSBO).

    List your home

    What's special

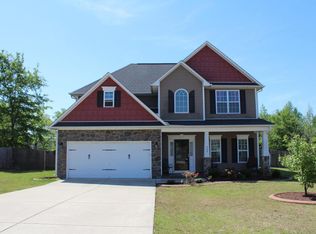
    METICULOUSLY MAINTAINED & BETTER THAN NEW! This beauty sits on over 1/2AC corner cul-de-sac lot in the back of desirable, family-friendly Asheford neighborhood. 3BR 2.5BA plus a HUGE bonus with a separate office and tons of storage. Custom hardwoods greet you in the 2-story foyer between both formals w/trey ceilings. Custom chair-rail & trim throughout downstairs. Barely-used kitchen with gorgeous cabinets, granite, & SS appliances. Breakfast bar next to eat-in area leading to a 16x10 screened porch, laundry, or the large family room. Upstairs features a huge master suite with an amazing master bath! Dual vanities, garden tub and custom tile/glass shower w/seat. Walk-in closet in master PLUS 1 BR has been converted to another walk-in closet that can be converted back to BR if buyerS prefer. Bermuda grass yard is nicely landscaped and quiet area. Very short commute to Ft. Bragg. When you see this one, you'll KNOW you are home!! WON'T LAST LONG SO ACT TODAY!!

    This property is off market, which means it's not currently listed for sale or rent on Zillow. This may be different from what's available on other websites or public sources.

    Facts & features

    Interior

    Bedrooms & bathrooms
    • Bedrooms: 3
    • Bathrooms: 3
    • Full bathrooms: 2
    • 1/2 bathrooms: 1
    Heating
    • Forced air, Heat pump, Electric
    Cooling
    • Central
    Appliances
    • Included: Dishwasher, Microwave, Range / Oven, Refrigerator
    • Laundry: Main Level, W / D Hookups
    Features
    • Ceiling Fan(s), Double Vanity, Walk-In Closet(s), Granite Counters, Foyer, Tray Ceiling(s), Bonus Room, Air Conditioned, Additional Storage, Bath-Garden Tub, Bonus Rm-Finished, Bath-Separate Shower
    • Flooring: Tile, Carpet, Hardwood
    • Windows: Insulated Windows, Blinds
    • Has fireplace: Yes
    • Fireplace features: Gas Log
    Interior area
    • Total interior livable area: 2,201 sqft

    Property

    Parking
    • Total spaces: 2
    • Parking features: Garage - Attached
    Features
    • Patio & porch: Patio, Porch - Screened, Porch - Covered, Porch - Front, Porch - Back
    • Exterior features: Stone, Vinyl
    Lot
    • Size: 0.53 Acres
    • Features: Corner Lot, Cul-de-Sac, Lawn Sprinkler
    • Topography: Level, Sloping, Cleared
    Details
    • Parcel number: 09957504018528
    • Special conditions: Standard

    Construction

    Type & style
    • Home type: SingleFamily
    Materials
    • Roof: Asphalt
    Condition
    • Good
    • Year built: 2012

    Utilities & green energy

    • Electric: Central Electric Membership
    • Gas: Propane
    • Sewer: Septic Tank
    • Water: Harnett County

    Community & neighborhood

    Security
    • Security features: Security System, Smoke Detector(s)
    Location
    • Region: Cameron

    Other

    Other facts
    • Flooring: Carpet, Tile, Hardwood, Ceramic Tile
    • Sewer: Septic Tank
    • RoadSurfaceType: Paved
    • Topography: Level, Sloping, Cleared
    • Appliances: Dishwasher, Refrigerator, Microwave, Range
    • InteriorFeatures: Ceiling Fan(s), Double Vanity, Walk-In Closet(s), Granite Counters, Foyer, Tray Ceiling(s), Bonus Room, Air Conditioned, Additional Storage, Bath-Garden Tub, Bonus Rm-Finished, Bath-Separate Shower
    • AttachedGarageYN: true
    • HeatingYN: true
    • CoolingYN: true
    • GarageYN: 1
    • PatioAndPorchFeatures: Patio, Porch - Screened, Porch - Covered, Porch - Front, Porch - Back
    • FoundationDetails: Slab
    • FireplacesTotal: 1
    • RoomsTotal: 8
    • PropertyCondition: Good
    • Heating: Heat Pump, Central Electric A/C, Two-Zone
    • LotFeatures: Corner Lot, Cul-de-Sac, Lawn Sprinkler
    • HomeWarrantyYN: 1
    • ElectricOnPropertyYN: True
    • SpecialListingConditions: Standard
    • Gas: Propane
    • WindowFeatures: Insulated Windows, Blinds
    • FarmLandAreaUnits: Square Feet
    • CoveredSpaces: 2
    • FireplaceFeatures: Gas Log
    • SecurityFeatures: Security System, Smoke Detector(s)
    • ParkingFeatures: Attached Garage, Garage Faces Side
    • LaundryFeatures: Main Level, W / D Hookups
    • RoomDiningRoomFeatures: Formal, Breakfast Area, Eat In Kitchen
    • Inclusions: Refrigerator, Dishwasher, Microwave, Range
    • YearsCurrentOwner: More than a year
    • Electric: Central Electric Membership
    • WaterSource: Harnett County
    • CarportYN: 0
    • ConstructionMaterials: Stone Veneer Vinyl Siding
    • MlsStatus: Pending
    • Road surface type: Paved

    Price history

    DateEventPrice
    6/26/2020Sold$224,900$102/sqft
    Source: LPRMLS #633298 Report a problem
    5/28/2020Pending sale$224,900$102/sqft
    Source: COLDWELL BANKER ADVANTAGE - FAYETTEVILLE #633298 Report a problem
    5/23/2020Listed for sale$224,900+7.1%$102/sqft
    Source: COLDWELL BANKER ADVANTAGE - FAYETTEVILLE #633298 Report a problem
    11/12/2013Listed for rent$1,350$1/sqft
    Source: Strother Property Management Report a problem
    8/8/2012Sold$209,900$95/sqft
    Source: LPRMLS #382590 Report a problem
    5/26/2012Price change$209,900+1.1%$95/sqft
    Source: ERA Strother Real Estate #382590 Report a problem
    4/11/2012Listed for sale$207,600+698.5%$94/sqft
    Source: Strother Ventures II dba ERA Strother Real Estate #1830270 Report a problem
    1/24/2012Sold$26,000$12/sqft
    Source: Public Record Report a problem

    Public tax history

    YearProperty taxesTax assessment
    2025$2,040 $275,006
    2024$2,040 $275,006
    2023$2,040 $275,006
    2022$2,040 +3.3%$275,006 +26.5%
    2021$1,976 $217,320
    2020$1,976 +0.8%$217,320
    2019$1,961 +2.3%$217,320
    2018$1,917 +8.6%$217,320
    2017$1,766 $217,320 +8.9%
    2016-- $199,500
    2015-- $199,500

    Find assessor info on the county website

    Neighborhood: 28326

    Nearby schools

    GreatSchools rating
    Schools provided by the listing agent
    • Elementary: Johnsonville Elementary
    • Middle: Overhills Middle School
    • High: Overhills Senior High

    Source: The MLS. This data may not be complete. We recommend contacting the local school district to confirm school assignments for this home.

    Get a cash offer in 3 minutes
    Find out how much your home could sell for in as little as 3 minutes with a no-obligation cash offer.
    Estimated market value
    $333,800
    Get a cash offer in 3 minutes
    Find out how much your home could sell for in as little as 3 minutes with a no-obligation cash offer.
    Estimated market value
    $333,800