The Liberty 2.0 features tons of family space and 3 car garage. 1st floor has a great open plan w/dedicated office 1/2 bath and a bedroom w/full bath. Kitchen features quartz tops with tile backsplash, custom range hood, contrasted with custom soft-close shaker style cabinetry. 6 pc stainless appliance package, cooktop, double wall oven and a built-in wine chiller. The 2nd floor has a media room and remaining bedrooms including a large Primary bedroom and bath with walk-in closet. Luxury laminates in main living areas, custom ceramic in all wet areas and upgraded frieze carpeting in bedrooms. This home is finished out with the Odyssey design package. Please note: Photos depict the Design Inspiration, VT shows the layout of the house; Pictures are from a past home, not every home will look exactly the same due to floor plan design, product availability and our desire to allow for a variety and uniqueness in each home. Upgrades in this home include: screened covered patio, all black windows, office nook, white farm sink, calacatta quartz, rain shower head, premium siding, attic access, french doors to DR, door between MBDR to Sitting room, door to WIC from sitting room, CF in DR, LVP whole house, 240 sub panel, and adtl outlets. Builder will pay up to $2500 towards closing costs credit with Approved Lender. Approved Lender also will pay .5% of the loan amount toward closing costs (subject to terms) If this is not the home for you, we can build the floor plan of your choice on another lot, create your home by visiting the builders app: https://myhome.anewgo.com/client/precisioncustomhomes
Sold for $489,054
$489,054
190 Alder Dr, Cameron, NC 28326
4beds
3,098sqft
Single Family Residence
Built in 2026
0.85 Acres Lot
$487,900 Zestimate®
$158/sqft
$2,729 Estimated rent
Home value
$487,900
$449,000 - $532,000
$2,729/mo
Zestimate® history
Owner options
List your home for rent
$2,729/mo
Rent Zestimate®
Find your next renter with Zillow Rental Manager. Plus, with online applications, you can quickly screen prospective tenants – for free.
$2,729/mo
Rent Zestimate®
Refinance and save
$3,450/mo
Est. payment
Refinancing to a lower rate could help reduce your monthly payments and save thousands over the life of the loan.
$3,450/mo
Est. payment
Explore your selling options
Work with a Zillow partner agent
Leverage their expertise and Zillow's premium Showcase listings to get your home seen by more buyers.
Get startedList with your own agent
Get your home in front of millions of buyers by listing it on Zillow.
Learn how to do itSell it yourself
Take full control of how buyers see your home on Zillow by listing For Sale by Owner (FSBO).
List your homeWhat's special
Office nookBuilt-in wine chillerDedicated officeRain shower headTons of family spaceCalacatta quartzMedia room
Zillow last checked:
Listing updated:
Listed by:
EDRIC WILLIAMS,
EXP REALTY LLC
Bought with:
EDRIC WILLIAMS, 245033
EXP REALTY LLC
Source: LPRMLS,MLS#: 756278 Originating MLS: Longleaf Pine Realtors
Originating MLS: Longleaf Pine RealtorsFacts & features
Interior
Bedrooms & bathrooms
- Bedrooms: 4
- Bathrooms: 4
- Full bathrooms: 3
- 1/2 bathrooms: 1
Heating
- Heat Pump
Cooling
- Central Air, Electric
Appliances
- Included: Built-In Electric Oven, Dishwasher, ENERGY STAR Qualified Appliances, Electric Cooktop, Microwave, Refrigerator, Range Hood
- Laundry: Washer Hookup, Dryer Hookup, Upper Level
Features
- Breakfast Area, Ceiling Fan(s), Dining Area, Separate/Formal Dining Room, Double Vanity, Eat-in Kitchen, Great Room, Garden Tub/Roman Tub, Kitchen Island, Bath in Primary Bedroom, Quartz Counters, Soaking Tub, Separate Shower, Water Closet(s), Walk-In Closet(s), Window Treatments
- Flooring: Ceramic Tile, Laminate, Carpet
- Windows: Blinds
- Basement: None
- Number of fireplaces: 1
- Fireplace features: Electric
Interior area
- Total interior livable area: 3,098 sqft
Property
Parking
- Total spaces: 3
- Parking features: Attached, Garage
- Attached garage spaces: 3
Features
- Levels: Two
- Stories: 2
- Patio & porch: Rear Porch, Covered, Front Porch, Porch
- Exterior features: Playground, Porch
Lot
- Size: 0.85 Acres
- Features: Partially Cleared
Details
- Parcel number: 9567125273
- Special conditions: None
Construction
Type & style
- Home type: SingleFamily
- Architectural style: Two Story
- Property subtype: Single Family Residence
Materials
- Board & Batten Siding, Brick Veneer
Condition
- New Construction
- New construction: Yes
- Year built: 2026
Details
- Warranty included: Yes
Utilities & green energy
- Sewer: Septic Tank
- Water: Public
Green energy
- Energy efficient items: Appliances
Community & HOA
Community
- Features: Gutter(s), Street Lights
- Subdivision: Magnolia Hills
HOA
- Has HOA: Yes
- HOA fee: $450 annually
- HOA name: Magnolia Hills Owners Association
Location
- Region: Cameron
Financial & listing details
- Price per square foot: $158/sqft
- Date on market: 1/22/2026
- Listing terms: New Loan
- Inclusions: dual Refrigerator, wine/beverage cooler, faux blinds, ceiling fans
- Exclusions: Staging Items
- Ownership: More than a year
- Road surface type: Paved
Price history
| Date | Event | Price |
|---|---|---|
| 4/9/2026 | Sold | $489,054$158/sqft |
Source:  LPRMLS #756278 Report a problem LPRMLS #756278 Report a problem | ||
| 1/22/2026 | Pending sale | $489,054$158/sqft |
Source: LPRMLS #756278 Report a problem | ||
| 1/22/2026 | Listed for sale | $489,054$158/sqft |
Source: LPRMLS #756278 Report a problem | ||
Public tax history
Tax history is unavailable.
Neighborhood: 28326
Nearby homes

- $473,9754 bd4 ba3k sqft78 Myrtle Oak Dr, Cameron, NC 28326Sold
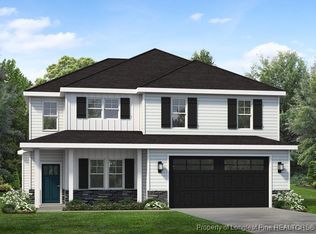
- $405,5504 bd3 ba2.5k sqft172 Mahogany Ct, Cameron, NC 28326Sold
- $433,3254 bd3 ba2.4k sqft125 Alder Dr, Cameron, NC 28326Pending

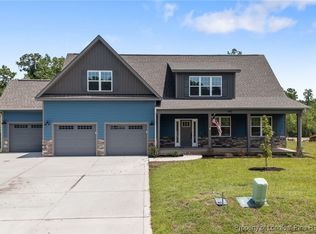
- $519,0004 bd4 ba3.1k sqft496 Persimmon Tree Dr, Cameron, NC 28326Sold
- $477,1504 bd4 ba3k sqft42 Myrtle Oak Dr, Cameron, NC 28326Sold
- $402,4754 bd3 ba2.4k sqft78 Alder Dr, Cameron, NC 28326Sold
- $490,5554 bd4 ba3.2k sqft18 Myrtle Oak Dr, Cameron, NC 28326Sold
- $422,0004 bd3 ba2.4k sqft124 Myrtle Oak Dr, Cameron, NC 28326New Construction
Nearby schools
GreatSchools rating
- 6/10Benhaven ElementaryGrades: PK-5Distance: 2.8 mi
- 6/10Highland MiddleGrades: 6-8Distance: 5.3 mi
- 3/10Western Harnett HighGrades: 9-12Distance: 8.4 mi
Schools provided by the listing agent
- Elementary: Harnett Co Schools
- Middle: Highland Middle School
- High: Western Harnett High School
Source: LPRMLS. This data may not be complete. We recommend contacting the local school district to confirm school assignments for this home.
Get a cash offer in 3 minutes
Find out how much your home could sell for in as little as 3 minutes with a no-obligation cash offer.
Estimated market value
$487,900
Get a cash offer in 3 minutes
Find out how much your home could sell for in as little as 3 minutes with a no-obligation cash offer.
Estimated market value
$487,900
- North Carolina
- Harnett County
- Cameron
- 28326
- 190 Alder Dr
Nearby cities
Nearby neighborhoods
Nearby zip codes
Other Cameron Topics
