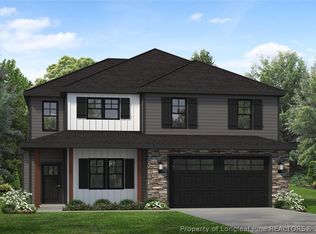
The Ragnar Features 2 story foyer and great room. Luxury Laminate in main living area, stainless appliances includes brand name fridge and a beverage cooler. Cabinets w/soft close drawers, Kitchen Island, custom range hood, and formal dining room. Primary Suite is downstairs, dual vanities, water closet, separate tub, shower and a huge WIC. Laundry is also on the 1st floor. 2nd Floor: a huge loft overlooking great room, 3 additional rooms and a large bathroom with dual vanities. Custom ceramic in all wet areas and upgraded frieze carpeting in bedrooms. The finishes in this home are from the popular Odyssey Design Inspiration. Every detail meticulously designed with impeccable style! *Photos and VT are of a similar home. Upgrades in this home include: 15x15 Covered porch, Tiled MBTH Shower, all black windows, white farm sink, calacatta quartz, premium siding, premium garage doors, Don't wait, this one will not last! Builder contributes up to $2500 towards closing costs credit with Approved Lender. Lender also pays .5% of loan amount to closing costs,*subject to terms. Visit the builders app: https://myhome.anewgo.com/client/precisioncustomhomes to add your own upgrades and make this one yours.
Pending
$433,325
125 Alder Dr, Cameron, NC 28326
4beds
2,441sqft
:
Get pre-qualified$2,629/mo
Single Family Residence
Built in 2026
1.07 Acres Lot
$433,400 Zestimate®
$178/sqft
$38/mo HOA
What's special
Premium garage doorsTiled mbth showerCalacatta quartzKitchen islandAll black windowsCustom range hoodStainless appliances
- 83 days |
- 41 |
- 0 |
Zillow last checked:
Listing updated:
Listed by:
EDRIC WILLIAMS,
EXP REALTY LLC
Source: LPRMLS,MLS#: 762499 Originating MLS: Longleaf Pine Realtors
Originating MLS: Longleaf Pine RealtorsFacts & features
Interior
Bedrooms & bathrooms
- Bedrooms: 4
- Bathrooms: 3
- Full bathrooms: 2
- 1/2 bathrooms: 1
Heating
- Heat Pump
Cooling
- Central Air, Electric
Appliances
- Included: Bar Fridge, Dishwasher, ENERGY STAR Qualified Appliances, ENERGY STAR Qualified Dishwasher, ENERGY STAR Qualified Refrigerator, ENERGY STAR Qualified Water Heater, Microwave, Range, Refrigerator, Range Hood, Water Heater
- Laundry: Washer Hookup, Dryer Hookup, Upper Level
Features
- Ceiling Fan(s), Dining Area, Separate/Formal Dining Room, Double Vanity, Entrance Foyer, Eat-in Kitchen, Granite Counters, Great Room, Kitchen Exhaust Fan, Kitchen Island, Kitchen/Dining Combo, Primary Downstairs, Bath in Primary Bedroom, Open Concept, Open Floorplan, Quartz Counters, Separate Shower, Tub Shower, Water Closet(s), Walk-In Closet(s), Window Treatments
- Flooring: Laminate, Carpet
- Windows: Blinds
- Basement: None
- Number of fireplaces: 1
- Fireplace features: Electric
Interior area
- Total interior livable area: 2,441 sqft
Property
Parking
- Total spaces: 2
- Parking features: Attached, Garage
- Attached garage spaces: 2
Features
- Levels: Two
- Stories: 2
- Patio & porch: Rear Porch, Covered, Porch
- Exterior features: Corner Lot, Playground, Porch
Lot
- Size: 1.07 Acres
- Features: 1-2 Acres, Partially Cleared
Details
- Parcel number: 9567129132
- Special conditions: None
Construction
Type & style
- Home type: SingleFamily
- Architectural style: Two Story
- Property subtype: Single Family Residence
Materials
- Board & Batten Siding, Stone Veneer, Vinyl Siding
Condition
- New construction: Yes
- Year built: 2026
Details
- Warranty included: Yes
Utilities & green energy
- Sewer: Septic Tank
- Water: Public
Green energy
- Energy efficient items: Appliances, Water Heater
Community & HOA
Community
- Features: Gutter(s), Street Lights
- Subdivision: Magnolia Hills
HOA
- Has HOA: Yes
- HOA fee: $450 annually
- HOA name: Magnolia Hills Owners Association
Location
- Region: Cameron
Financial & listing details
- Price per square foot: $178/sqft
- Date on market: 5/13/2026
- Listing terms: New Loan
- Inclusions: wine/beverage cooler, blinds, refrigerator
- Exclusions: staging items
- Ownership: More than a year
- Road surface type: Paved
Estimated market value
$433,400
$412,000 - $455,000
$2,282/mo
Price history
| Date | Event | Price |
|---|---|---|
| 5/13/2026 | Pending sale | $433,325$178/sqft |
Source:  LPRMLS #762499 Report a problem LPRMLS #762499 Report a problem | ||
| 5/13/2026 | Listed for sale | $433,325$178/sqft |
Source: LPRMLS #762499 Report a problem | ||
Public tax history
Tax history is unavailable.
Monthly payment
Est. payment
Payment breakdown
Explore the cost of this home by adjusting the details. Changes won't be saved.Climate risks
Neighborhood: 28326
Nearby schools
GreatSchools rating
- 6/10Benhaven ElementaryGrades: PK-5Distance: 2.7 mi
- 6/10Highland MiddleGrades: 6-8Distance: 5.3 mi
- 3/10Western Harnett HighGrades: 9-12Distance: 8.3 mi
Schools provided by the listing agent
- Middle: Highland Middle School
- High: Western Harnett High School
Source: LPRMLS. This data may not be complete. We recommend contacting the local school district to confirm school assignments for this home.
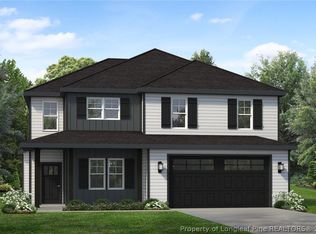
- $402,4754 bd3 ba2.4k sqft78 Alder Dr, Cameron, NC 28326Sold
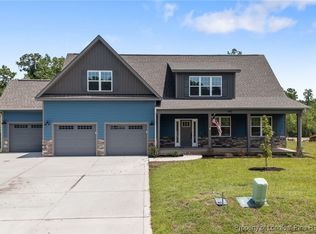
- $519,0004 bd4 ba3.1k sqft496 Persimmon Tree Dr, Cameron, NC 28326Sold
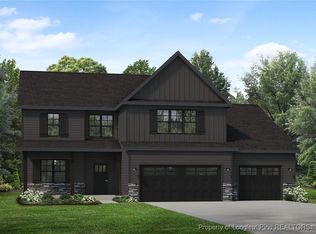
- $483,4504 bd4 ba3k sqft65 Alder Dr, Cameron, NC 28326Sold
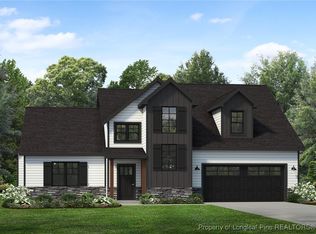
- $420,7804 bd3 ba2.4k sqft54 Alder Dr, Cameron, NC 28326Sold
- $489,0544 bd4 ba3k sqft190 Alder Dr, Cameron, NC 28326Sold
- $405,5504 bd3 ba2.5k sqft172 Mahogany Ct, Cameron, NC 28326Sold
- $399,1504 bd3 ba2.4k sqft43 Mahogany Ct, Cameron, NC 28326Sold
- $407,6504 bd3 ba2.4k sqft61 Mahogany Ct, Cameron, NC 28326Sold
A local agent can set up tours, give advice and negotiate with sellers.
A local lender can help you make sure your offer is ready when you are.
Similar homes
- $422,0004 bd3 ba2.4k sqft124 Myrtle Oak Dr, Cameron, NC 28326New Construction
 LPRMLS
 - $437,3504 bd3 ba2.4k sqft47 Magnolia Grove Way, Cameron, NC 28326New Construction
 LPRMLS
 - $424,2004 bd3 ba2.4k sqft135 Myrtle Oak Dr, Cameron, NC 28326New Construction
 LPRMLS
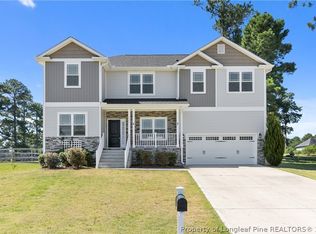
 - $415,0003 bd4 ba2.7k sqft111 Spring Flowers Dr, Cameron, NC 28326For Sale
 MLS ID #764301, JENNIFER WOZNIAK, EXP REALTY LLC. LPRMLS
 - $431,5004 bd3 ba2.4k sqft71 Persimmon Tree Dr, Cameron, NC 28326New ConstructionMLS ID #740670, EDRIC WILLIAMS, EXP REALTY LLC. LPRMLS
- $415,0004 bd4 ba2.8k sqft120 Wildwood Way, Cameron, NC 28326For SaleMLS ID #764649, HECTOR TOBAR, REAL BROKER LLC. LPRMLS
- $390,0004 bd3 ba2.4k sqft290 Quail Holw, Sanford, NC 27332For SaleMLS ID #767027, DEBRA BUSSEY, CAROLINA LAKES LAKESIDE REALTY. LPRMLS
- $369,9994 bd3 ba2.5k sqft29 Kettering Ct, Cameron, NC 28326For SaleMLS ID #759594, DARK HORSE GROUP POWERED BY LPT REALTY, LPT REALTY LLC. LPRMLS
- $382,0003 bd3 ba2.3k sqft257 N Prince Henry Way, Cameron, NC 28326For SaleMLS ID #765739, BRYCEN ERDODY, TORCH & TRAIL, LLC. LPRMLS
- $355,0004 bd3 ba2k sqft12 Stonecliff Ln, Sanford, NC 27332For SaleMLS ID #765700, DARK HORSE GROUP POWERED BY LPT REALTY, LPT REALTY LLC. LPRMLS
- $449,0004 bd2 ba2.8k sqft148 Heatherspring Way, Spring Lake, NC 28390For SaleMLS ID #765320, MELISSA CRUMLEY, PINELAND REALTY LLC. LPRMLS
- $335,0003 bd2 ba1.3k sqft142 Placid Pond Dr, Broadway, NC 27505For SaleMLS ID #766828, ANDREA BALKCOM, RE/MAX CHOICE. LPRMLS
- $425,0003 bd4 ba2.5k sqft137 Minter School Rd, Sanford, NC 27330For SaleMLS ID #765225, ELIZABETH SMITH, SMITH GROUP REALTY LLC. LPRMLS
- $331,2003 bd3 ba2.5k sqft120 Lockwood Dr, Cameron, NC 28326For SaleMLS ID #761169, AUTUMN BLAKE, EVERYTHING PINES PARTNERS-FAYETTEVILLE. LPRMLS
- $379,0004 bd3 ba2.4k sqft44 Princelet Point, Cameron, NC 28326For SaleMLS ID #760378, WELCOME HOME TEAM POWERED BY KELLER WILLIAMS REALTY, KELLER WILLIAMS REALTY (FAYETTEVILLE). LPRMLS
- $404,3444 bd3 ba2.3k sqft279 Travelers Way, Lillington, NC 27546New ConstructionLPRMLS
- $435,0004 bd3 ba2.4k sqft180 Beacon Hill Rd, Lillington, NC 27546For SaleMLS ID #764072, MEGAN JOHNSON, COLDWELL BANKER ADVANTAGE - FAYETTEVILLE. LPRMLS
- $350,0003 bd3 ba2.2k sqft118 Boulder Dr, Sanford, NC 27332For SaleMLS ID #766261, ANTHONY DEMINO, PEERY`S PROPERTY MANAGEMENT. LPRMLS
- $419,9004 bd4 ba2.6k sqft3187 Leaflet Church Rd, Broadway, NC 27505New ConstructionMLS ID #752364, TEAM ACC POWERED BY AC REALTY, AC REALTY. LPRMLS
- $389,9004 bd3 ba2.4k sqft242 School Side Dr, Spring Lake, NC 28390For SaleMLS ID #762280, MELISSA CRUMLEY, PINELAND REALTY LLC. LPRMLS
