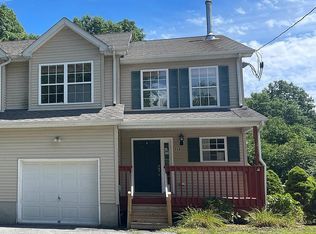
Welcome home to low-maintenance living in the highly desirable Cedarcrest complex, perfectly nestled in the heart of historic Florida, NY. This turn-key townhouse offers immediate peace of mind with owned solar panels and a newer six-year-old roof for maximum energy efficiency and cost savings. Step inside to an exceptionally large living room that provides the perfect canvas for easy everyday living and entertaining. Fresh paint flows throughout the home, creating a bright and clean ambiance, while brand-new carpet guides you up to the spacious second level. Upstairs, you will discover three BIG bedrooms, including a impressive primary suite featuring its own private balcony—the perfect spot for morning coffee. The upper level also houses two full bathrooms and a dedicated laundry area that takes the hassle out of daily chores, alongside a convenient main-floor half bath for guests. Outside, enjoy your own private outdoor space featuring a fully vinyl-fenced backyard. Living in Cedarcrest means enjoying fantastic resort-style community amenities, including a neighborhood clubhouse, swimming pool, tennis court, and playground. Best of all, this location offers an unbeatable Hudson Valley lifestyle positioned just minutes from the vibrant dining, local shops, and wineries of nearby Warwick and historic Goshen, all while sitting roughly 60 miles from NYC for a manageable commute. Schedule your personal tour today!
Pending
$385,999
190 Country Club Drive, Florida, NY 10921
3beds
1,973sqft
Single Family Residence, Residential
Built in 1982
2,800 Square Feet Lot
$-- Zestimate®
$196/sqft
$188/mo HOA
What's special
- 51 days
- 511
- 35
Zillow last checked:
Listing updated:
Listed by:
Howard Hanna Rand Realty 845-294-3100,
Martha Randazzo 914-562-1778
Source: OneKey® MLS as distributed by MLS GRID,MLS#: 1041551
Facts & features
Interior
Bedrooms & bathrooms
- Bedrooms: 3
- Bathrooms: 3
- Full bathrooms: 2
- 1/2 bathrooms: 1
Heating
- Natural Gas
Cooling
- Wall/Window Unit(s)
Appliances
- Included: Dishwasher, Dryer, Refrigerator, Washer, Tankless Water Heater
- Laundry: Washer/Dryer Hookup, In Hall, Laundry Room, Washer Hookup
Features
- Formal Dining, Pantry, Walk-In Closet(s)
- Flooring: Carpet, Vinyl
- Attic: Pull Stairs
- Has fireplace: No
Interior area
- Total structure area: 1,973
- Total interior livable area: 1,973 sqft
Property
Parking
- Total spaces: 2
- Parking features: Driveway, Garage, Private
- Garage spaces: 2
- Has uncovered spaces: Yes
Features
- Levels: Two
- Pool features: Community, In Ground, Outdoor Pool
Lot
- Size: 2,800 Square Feet
Details
- Parcel number: 3354011100000001090.0000000
- Special conditions: None
Construction
Type & style
- Home type: SingleFamily
- Property subtype: Single Family Residence, Residential
- Attached to another structure: Yes
Materials
- Frame, Vinyl Siding
Condition
- Year built: 1982
Utilities & green energy
- Sewer: Public Sewer
- Water: Public
- Utilities for property: Natural Gas Available, Sewer Available, Water Available
Community & HOA
Community
- Subdivision: Cedarcrest
HOA
- Has HOA: Yes
- Services included: Common Area Maintenance, Maintenance Grounds, Pool Service
- HOA fee: $188 monthly
Location
- Region: Florida
Financial & listing details
- Price per square foot: $196/sqft
- Tax assessed value: $22,000
- Annual tax amount: $5,857
- Date on market: 9/10/2026
- Cumulative days on market: 36 days
- Listing agreement: Exclusive Right To Sell
- Exclusions: All Curtains
Estimated market value
Not available
Estimated sales range
Not available
Not available
Price history
| Date | Event | Price |
|---|---|---|
| 10/8/2026 | Pending sale | $385,999$196/sqft |
Source:  OneKey® MLS as distributed by MLS GRID #1041551 Report a problem OneKey® MLS as distributed by MLS GRID #1041551 Report a problem | ||
| 9/10/2026 | Listed for sale | $385,999+74.7%$196/sqft |
Source: OneKey® MLS as distributed by MLS GRID #1041551 Report a problem | ||
| 12/7/2010 | Sold | $220,905-7.9%$112/sqft |
Source: Public Record Report a problem | ||
| 10/10/2010 | Pending sale | $239,900$122/sqft |
Source: Prudential Real Estate #486626 Report a problem | ||
| 8/14/2010 | Price change | $239,900+0.4%$122/sqft |
Source: Prudential Real Estate #486626 Report a problem | ||
| 5/30/2010 | Price change | $239,000-4%$121/sqft |
Source: Coldwell Banker Lazier Realty #486626 Report a problem | ||
| 4/22/2010 | Listed for sale | $249,000+162.1%$126/sqft |
Source: Coldwell Banker Currier and Lazier #486626 Report a problem | ||
| 4/5/2000 | Sold | $95,000$48/sqft |
Source: Public Record Report a problem | ||
Public tax history
| Year | Property taxes | Tax assessment |
|---|---|---|
| 2025 | -- | $22,000 |
| 2024 | -- | $22,000 |
| 2023 | -- | $22,000 |
| 2022 | -- | $22,000 |
| 2021 | -- | $22,000 |
| 2020 | -- | $22,000 |
| 2019 | -- | $22,000 |
| 2018 | -- | $22,000 |
| 2017 | $3,908 | $22,000 |
| 2016 | -- | $22,000 |
| 2015 | -- | $22,000 |
| 2014 | -- | $22,000 |
| 2013 | -- | $22,000 |
| 2012 | -- | $22,000 |
| 2011 | -- | $22,000 |
| 2010 | -- | $22,000 |
| 2009 | -- | $22,000 |
| 2007 | -- | $22,000 |
| 2006 | -- | $22,000 |
| 2005 | -- | $22,000 |
| 2004 | -- | $22,000 |
| 2002 | -- | $22,000 |
| 2001 | -- | $22,000 |
| 2000 | -- | $22,000 |
Find assessor info on the county website
Monthly payment
Climate risks
Neighborhood: 10921
Nearby schools
Schools provided by the listing agent
- Elementary: Golden Hill Elementary
- Middle: S S Seward Institute
- High: S.S. Seward Institute
Source: OneKey® MLS as distributed by MLS GRID. This data may not be complete. We recommend contacting the local school district to confirm school assignments for this home.

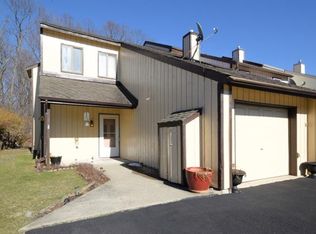
Similar homes
- $499,0003 bd2 ba1.9k sqft3 Dussenbury Drive, Call Listing Agent, NY 10921For Sale
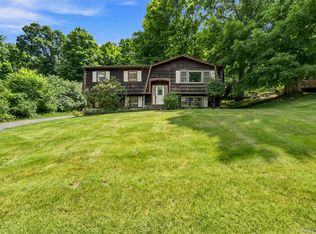
 MLS ID #1045039, Mark R. Lofton Jr., Listing by: Real New York, II LLC. OneKey® MLS as distributed by MLS GRID
 - $499,0003 bd2 ba1.5k sqft5 Regelski Drive, Florida, NY 10921For Sale
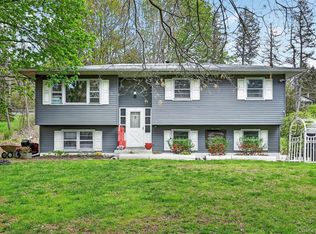 MLS ID #987340, Jacqueline A Siracuse, Listing by: Absolute Real Estate of NY Inc. OneKey® MLS as distributed by MLS GRID
 - $--4 bd2 ba1.7k sqft51 Scotchtown Dr, Middletown, NY 10941Auction
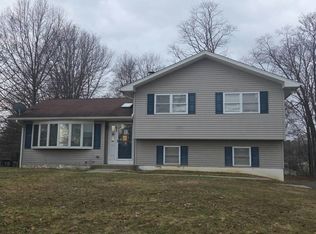 Auction.com 2
 - $399,0003 bd3 ba1.5k sqft568 County Route 49 #2C, Middletown, NY 10940For Sale
 MLS ID #1001539, Hazel D. Cello, Listing by: KW Hudson Valley United. OneKey® MLS as distributed by MLS GRID
 - $419,0003 bd3 ba1.3k sqft70 Main Street, Chester, NY 10918For SaleMLS ID #1034449, Pedro Garcia, Listing by: Curasi Realty, Inc.. OneKey® MLS as distributed by MLS GRID
- $440,0003 bd2 ba1.3k sqft97 Heselton Drive, Slate Hill, NY 10973For SaleMLS ID #1049918, Bernadette Giordano, Listing by: Howard Hanna Rand Realty. OneKey® MLS as distributed by MLS GRID
- $425,0003 bd2 ba2.4k sqft23 Pike Court, Monroe, NY 10950For SaleMLS ID #1031523, Patricia M Sassi, Listing by: RE/MAX Benchmark Realty Group. OneKey® MLS as distributed by MLS GRID
- $485,0003 bd3 ba2.4k sqft94 Booth Road, Chester, NY 10918For SaleMLS ID #1050173, Alyssa Scancarello, Listing by: Howard Hanna Rand Realty. OneKey® MLS as distributed by MLS GRID
- $468,0003 bd2 ba2.2k sqft18 Hillside Road, Slate Hill, NY 10973For SaleMLS ID #1030873, Ann Hansen, Listing by: Howard Hanna Rand Realty. OneKey® MLS as distributed by MLS GRID
- $399,0003 bd3 ba1.7k sqft22 Oak Street, Greenwood Lake, NY 10925New ConstructionMLS ID #1005448, Brenda B. Wiley, Listing by: Howard Hanna Rand Realty. OneKey® MLS as distributed by MLS GRID
- $415,0004 bd3 ba2.2k sqft11 Kevin Court, Montgomery, NY 12549For SaleMLS ID #1014332, Amanda Ferrantello, Listing by: Hudson Valley Griffith. OneKey® MLS as distributed by MLS GRID
- $369,0003 bd2 ba1.9k sqft3 Moriah Lane, Middletown, NY 10940For SaleMLS ID #1050156, Anita S. Cristiano, Listing by: HomeSmart Homes & Estates. OneKey® MLS as distributed by MLS GRID
- $359,0003 bd2 ba1.3k sqft21 Black Stallion Court, Middletown, NY 10940For SaleMLS ID #1037400, Liene Kasparsons, Listing by: Keller Williams Realty. OneKey® MLS as distributed by MLS GRID
- $425,0003 bd1 ba1.1k sqft42 Deer Trail S, Greenwood Lake, NY 10925For SaleMLS ID #1034300, Susan M Onderdonk, Listing by: Howard Hanna Rand Realty. OneKey® MLS as distributed by MLS GRID
- $299,9003 bd3 ba1.8k sqft72 Lake Region Boulevard, Monroe, NY 10950For SaleMLS ID #1042633, Peter Sisca, Listing by: Real Broker NY LLC. OneKey® MLS as distributed by MLS GRID
- $364,9003 bd3 ba1.3k sqft2921 Whispering Hills, Chester, NY 10918For SaleMLS ID #1043986, Amanda M Dnistrian, Listing by: ARC Realty 1 in Sales. OneKey® MLS as distributed by MLS GRID
- $395,0002 bd2 ba1k sqft21 The Knolls Knolls #21, Warwick, NY 10990For SaleMLS ID #1055749, Rita K Geissler, Listing by: ARC Realty 1 in Sales. OneKey® MLS as distributed by MLS GRID
- $538,8883 bd2 ba1.8k sqft1426 E Mombasha, Monroe, NY 10950For SaleMLS ID #1059552, Eileen M. Hughes, Listing by: Howard Hanna Rand Realty. OneKey® MLS as distributed by MLS GRID
