JOHN SCHEDCIK CUSTOM HOME! Welcome to this stunning 3-bedroom, 2.5-bathroom home with an office, offering 2,194 square feet of beautifully designed living space and a 3-car garage. From the moment you walk in, you’ll be captivated by the impressive open living and kitchen area—perfect for gathering with family and entertaining guests. The kitchen is truly the heart of the home, featuring a large island, abundant cabinet storage, generous countertop space, stainless steel electric appliances, and a spacious walk-in pantry that makes organization effortless. The living room is both cozy and elegant, highlighted by a striking wood-burning fireplace tiled all the way to the ceiling and complemented by custom built-in cabinets, creating the perfect focal point for the space.The primary suite is a relaxing retreat, filled with natural light and offering a beautiful en-suite bathroom with dual sinks, a soaking tub, and a separate shower. A convenient connection to the laundry room adds thoughtful functionality to the home. The split floor plan places the two additional bedrooms on the opposite side of the home, connected by a Jack-and-Jill bathroom. An office located at the front of the home provides an ideal space for those who work from home or need a quiet place to focus. Every corner of this home showcases attention to detail and thoughtful design that will have you swooning at every turn. Situated on a corner lot in the highly sought-after Paradise ISD, the property also features an extra-large front porch and back porch, perfect for enjoying peaceful mornings or relaxing evenings. A bonus storage space off the back porch adds even more convenience.
This home offers the perfect blend of comfort, style, and functionality—don’t miss your opportunity to make it yours. Schedule your showing today!
Sold
Price Unknown
190 County Road 3451, Paradise, TX 76073
3beds
2,194sqft
Single Family Residence
Built in 2026
1.24 Acres Lot
$544,400 Zestimate®
$--/sqft
$3,017 Estimated rent
Home value
$544,400
$517,000 - $572,000
$3,017/mo
Zestimate® history
Owner options
List your home for rent
$3,017/mo
Rent Zestimate®
Find your next renter with Zillow Rental Manager. Plus, with online applications, you can quickly screen prospective tenants – for free.
$3,017/mo
Rent Zestimate®
Refinance and save
Refinancing to a lower rate could help reduce your monthly payments and save thousands over the life of the loan.
Explore your selling options
Work with a Zillow partner agent
Leverage their expertise and Zillow's premium Showcase listings to get your home seen by more buyers.
Get startedList with your own agent
Get your home in front of millions of buyers by listing it on Zillow.
Learn how to do itSell it yourself
Take full control of how buyers see your home on Zillow by listing For Sale by Owner (FSBO).
List your homeWhat's special
Stainless steel electric appliancesSplit floor planExtra-large front porchCorner lotSoaking tubGenerous countertop spaceJack-and-jill bathroom
Zillow last checked:
Listing updated:
Listed by:
Tomie Fox 0634368,
Tomie Fox Real Estate Group 940-210-8088,
Lana Hamblin 0784016 940-255-4460,
Tomie Fox Real Estate Group
Bought with:
Ryan Ebersole, 0716599
Compass RE Texas, LLC.
Source: NTREIS,MLS#: 21230606
Facts & features
Interior
Bedrooms & bathrooms
- Bedrooms: 3
- Bathrooms: 3
- Full bathrooms: 2
- 1/2 bathrooms: 1
Primary bedroom
- Features: Ceiling Fan(s), Dual Sinks, En Suite Bathroom, Separate Shower, Walk-In Closet(s)
- Level: First
- Dimensions: 0 x 0
Bedroom
- Features: Ceiling Fan(s), En Suite Bathroom, Split Bedrooms, Walk-In Closet(s)
- Level: First
- Dimensions: 0 x 0
Bedroom
- Features: Ceiling Fan(s), En Suite Bathroom, Split Bedrooms, Walk-In Closet(s)
- Level: First
- Dimensions: 0 x 0
Primary bathroom
- Features: Built-in Features, Dual Sinks, En Suite Bathroom, Granite Counters, Garden Tub/Roman Tub, Separate Shower
- Level: First
- Dimensions: 0 x 0
Kitchen
- Features: Breakfast Bar, Built-in Features, Eat-in Kitchen, Granite Counters, Kitchen Island, Pantry, Walk-In Pantry
- Level: First
- Dimensions: 0 x 0
Living room
- Features: Built-in Features, Ceiling Fan(s), Fireplace
- Level: First
- Dimensions: 0 x 0
Office
- Features: Ceiling Fan(s)
- Level: First
- Dimensions: 0 x 0
Heating
- Central, Electric, Fireplace(s)
Cooling
- Central Air, Ceiling Fan(s), Electric
Appliances
- Included: Dishwasher, Electric Cooktop, Electric Oven, Electric Range, Disposal, Microwave
Features
- Built-in Features, Decorative/Designer Lighting Fixtures, Double Vanity, Eat-in Kitchen, Granite Counters, Kitchen Island, Open Floorplan, Pantry, Natural Woodwork, Walk-In Closet(s)
- Flooring: Ceramic Tile, Luxury Vinyl Plank
- Has basement: No
- Number of fireplaces: 1
- Fireplace features: Living Room, Wood Burning, Insert
Interior area
- Total interior livable area: 2,194 sqft
Property
Parking
- Total spaces: 3
- Parking features: Additional Parking, Driveway, Garage, Garage Door Opener, Garage Faces Side
- Attached garage spaces: 3
Features
- Levels: One
- Stories: 1
- Patio & porch: Rear Porch, Front Porch, Patio, Covered
- Exterior features: Rain Gutters, Storage
- Pool features: None
- Fencing: None
Lot
- Size: 1.24 Acres
- Features: Cleared, Corner Lot, Few Trees
- Residential vegetation: Cleared, Grassed, Partially Wooded
Details
- Parcel number: 794813
Construction
Type & style
- Home type: SingleFamily
- Architectural style: Traditional,Detached
- Property subtype: Single Family Residence
Materials
- Board & Batten Siding, Rock, Stone
- Foundation: Slab
- Roof: Composition
Condition
- Year built: 2026
Utilities & green energy
- Sewer: Aerobic Septic
- Utilities for property: Electricity Available, Septic Available
Community & HOA
Community
- Security: Smoke Detector(s)
- Subdivision: Briar Meadows
HOA
- Has HOA: No
Location
- Region: Paradise
Financial & listing details
- Date on market: 4/7/2026
- Cumulative days on market: 52 days
- Listing terms: Cash,Conventional,FHA,VA Loan
Price history
| Date | Event | Price |
|---|---|---|
| 7/1/2026 | Sold | -- |
Source: NTREIS #21230606 Report a problem | ||
| 6/6/2026 | Pending sale | $549,900$251/sqft |
Source: NTREIS #21230606 Report a problem | ||
| 5/31/2026 | Contingent | $549,900$251/sqft |
Source: NTREIS #21230606 Report a problem | ||
| 4/21/2026 | Listed for sale | $549,900$251/sqft |
Source: NTREIS #21230606 Report a problem | ||
| 4/17/2026 | Contingent | $549,900$251/sqft |
Source: NTREIS #21230606 Report a problem | ||
| 4/7/2026 | Listed for sale | $549,900$251/sqft |
Source: NTREIS #21230606 Report a problem | ||
Public tax history
Tax history is unavailable.
Neighborhood: 76073
Nearby homes
- $545,7004 bd3 ba2.4k sqft210 County Road 3451, Paradise, TX 76073Off Market
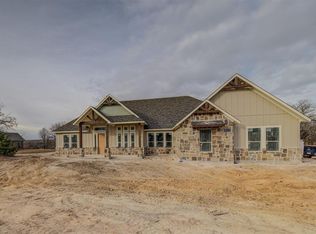
- $536,1004 bd2 ba2.5k sqft1041 Sunflower, Paradise, TX 76073Off Market
- $--3 bd2 ba2.2k sqft248 County Road 3451, Paradise, TX 76073Sold
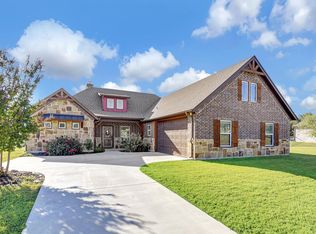
- $--4 bd3 ba2.2k sqft215 County Road 3451, Paradise, TX 76073Sold

- $1,089,5005 bd3 ba2.6k sqft1050 Sunflower, Paradise, TX 76073Off Market
- $490,6003 bd2 ba2.3k sqft1035 Sunflower, Paradise, TX 76073Off Market
- $116,380-- bd-- ba-- sqft1069 Sunflower, Paradise, TX 76073Off Market
- $513,900-- bd2 ba2.4k sqft251 County Road 3451, Paradise, TX 76073Off Market
Nearby schools
GreatSchools rating
- 5/10Paradise Elementary SchoolGrades: PK-3Distance: 2.1 mi
- 6/10Paradise Middle SchoolGrades: 6-8Distance: 2.1 mi
- 6/10Paradise High SchoolGrades: 9-12Distance: 2.1 mi
Schools provided by the listing agent
- Elementary: Paradise
- Middle: Paradise
- High: Paradise
- District: Paradise ISD
Source: NTREIS. This data may not be complete. We recommend contacting the local school district to confirm school assignments for this home.
Get a cash offer in 3 minutes
Find out how much your home could sell for in as little as 3 minutes with a no-obligation cash offer.
Estimated market value
$544,400
Get a cash offer in 3 minutes
Find out how much your home could sell for in as little as 3 minutes with a no-obligation cash offer.
Estimated market value
$544,400
- Texas
- Wise County
- Paradise
- 76073
- 190 County Road 3451
Nearby cities
Nearby zip codes
Other Paradise Topics
