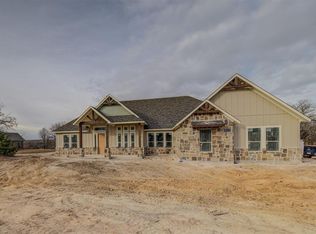
Stunning single-story, like-new custom-built John Schedcik home on 1 acre in highly rated Paradise ISD, offering beautiful wooded views. The exterior boasts striking Oklahoma multicolored cut stone and rock for timeless curb appeal. Inside, the gourmet kitchen features stainless steel appliances, granite countertops, decorative lighting above the island and breakfast nook, and the refrigerator stays. A formal dining room showcases a coordinating chandelier, while the living room highlights tall vaulted ceilings, a floor-to-ceiling stone fireplace, built-in cabinets, and cozy built in seating. The spacious primary suite offers tray ceilings with wood accents, windows for natural light, and a luxurious ensuite with a walk-in shower, freestanding tub with frosted window, dual vanities, built-in cabinetry, and expansive walk-in closet with shelving. Two additional bedrooms provide flexibility for family or guests or can be used as a exercise room or flex room. Ceramic wood-look tile and carpet flow seamlessly throughout, complemented by energy-efficient argon windows for comfort and savings. The insulated garage adds practicality, and foam installation throughout and installed 31 piers under home during construction based on engineers recommendation and Epoxy flooring in the garage. Outdoors, the large backyard features an extended covered patio—perfect for relaxing or entertaining. New high school coming soon in 2026 with a turf football field!
Sold
Price Unknown
248 County Road 3451, Paradise, TX 76073
3beds
2,202sqft
Single Family Residence
Built in 2019
1 Acres Lot
$509,900 Zestimate®
$--/sqft
$2,678 Estimated rent
Home value
$509,900
$484,000 - $535,000
$2,678/mo
Zestimate® history
Owner options
List your home for rent
$2,678/mo
Rent Zestimate®
Find your next renter with Zillow Rental Manager. Plus, with online applications, you can quickly screen prospective tenants – for free.
$2,678/mo
Rent Zestimate®
Refinance and save
Refinancing to a lower rate could help reduce your monthly payments and save thousands over the life of the loan.
Explore your selling options
Work with a Zillow partner agent
Leverage their expertise and Zillow's premium Showcase listings to get your home seen by more buyers.
Get startedList with your own agent
Get your home in front of millions of buyers by listing it on Zillow.
Learn how to do itSell it yourself
Take full control of how buyers see your home on Zillow by listing For Sale by Owner (FSBO).
List your homeWhat's special
Insulated garageFloor-to-ceiling stone fireplaceLarge backyardFormal dining roomStainless steel appliancesGranite countertopsWindows for natural light
Zillow last checked:
Listing updated:
Listed by:
Carlin Ashton 0779218 972-674-3871,
Coldwell Banker Realty Frisco 972-712-8500
Bought with:
Brenay Lee, 0686389
Chase Realty DFW
Source: NTREIS,MLS#: 21230057
Facts & features
Interior
Bedrooms & bathrooms
- Bedrooms: 3
- Bathrooms: 2
- Full bathrooms: 2
Primary bedroom
- Level: First
- Dimensions: 13 x 16
Bedroom
- Level: First
- Dimensions: 13 x 12
Bedroom
- Level: First
- Dimensions: 14 x 10
Breakfast room nook
- Level: First
- Dimensions: 14 x 7
Dining room
- Level: First
- Dimensions: 11 x 11
Kitchen
- Features: Granite Counters
- Level: First
- Dimensions: 17 x 10
Living room
- Level: First
- Dimensions: 22 x 16
Utility room
- Features: Built-in Features, Utility Sink
- Level: First
- Dimensions: 7 x 13
Appliances
- Included: Electric Cooktop, Electric Oven, Refrigerator
- Laundry: Electric Dryer Hookup
Features
- Eat-in Kitchen, Granite Counters, Pantry
- Flooring: Ceramic Tile
- Has basement: No
- Number of fireplaces: 1
- Fireplace features: Living Room, Wood Burning
Interior area
- Total interior livable area: 2,202 sqft
Property
Parking
- Total spaces: 2
- Parking features: Door-Single, Garage
- Attached garage spaces: 2
Features
- Levels: One
- Stories: 1
- Patio & porch: Patio, Covered
- Exterior features: Rain Gutters
- Pool features: None
- Fencing: None
Lot
- Size: 1 Acres
- Features: Subdivision, Sprinkler System, Few Trees
Details
- Parcel number: 794811
Construction
Type & style
- Home type: SingleFamily
- Architectural style: Detached
- Property subtype: Single Family Residence
Materials
- Brick, Rock, Stone, Wood Siding
- Roof: Composition,Shingle
Condition
- Year built: 2019
Utilities & green energy
- Sewer: Aerobic Septic
- Utilities for property: Municipal Utilities, Septic Available, Water Available
Green energy
- Energy efficient items: Insulation, Windows
Community & HOA
Community
- Subdivision: Briar Meadows
HOA
- Has HOA: No
Location
- Region: Paradise
Financial & listing details
- Tax assessed value: $465,423
- Annual tax amount: $6,536
- Date on market: 4/6/2026
- Cumulative days on market: 220 days
Price history
| Date | Event | Price |
|---|---|---|
| 6/25/2026 | Sold | -- |
Source: NTREIS #21230057 Report a problem | ||
| 6/17/2026 | Pending sale | $514,900$234/sqft |
Source: NTREIS #21230057 Report a problem | ||
| 6/7/2026 | Contingent | $514,900$234/sqft |
Source: NTREIS #21230057 Report a problem | ||
| 5/12/2026 | Price change | $514,900-1%$234/sqft |
Source: NTREIS #21230057 Report a problem | ||
| 5/11/2026 | Listed for sale | $519,900$236/sqft |
Source: NTREIS #21230057 Report a problem | ||
| 4/27/2026 | Pending sale | $519,900$236/sqft |
Source: NTREIS #21230057 Report a problem | ||
| 4/20/2026 | Contingent | $519,900$236/sqft |
Source: NTREIS #21230057 Report a problem | ||
| 4/18/2026 | Price change | $519,900-1%$236/sqft |
Source: NTREIS #21230057 Report a problem | ||
| 4/6/2026 | Listed for sale | $525,000$238/sqft |
Source: NTREIS #21230057 Report a problem | ||
| 4/3/2026 | Listing removed | $525,000$238/sqft |
Source: NTREIS #21066485 Report a problem | ||
| 10/2/2025 | Listed for sale | $525,000$238/sqft |
Source: NTREIS #21066485 Report a problem | ||
Public tax history
| Year | Property taxes | Tax assessment |
|---|---|---|
| 2025 | $5,177 -6.5% | $465,423 +1.7% |
| 2024 | $5,539 +18.7% | $457,431 +6.6% |
| 2023 | $4,668 | $429,283 +10% |
| 2022 | -- | $390,257 +10% |
| 2021 | $5,356 +10.7% | $354,940 +10% |
| 2020 | $4,841 +2913.9% | $322,530 +3421.1% |
| 2019 | $161 | $9,160 |
Find assessor info on the county website
Neighborhood: 76073
Nearby homes
- $542,0004 bd3 ba2.4k sqft210 County Road 3451, Paradise, TX 76073Off Market
- $496,100-- bd2 ba2.3k sqft276 County Road 3451, Paradise, TX 76073Off Market
- $--4 bd3 ba2.2k sqft215 County Road 3451, Paradise, TX 76073Sold

- $509,100-- bd2 ba2.4k sqft251 County Road 3451, Paradise, TX 76073Off Market
- $--3 bd3 ba2.1k sqft190 County Road 3451, Paradise, TX 76073Sold
- $116,380-- bd-- ba-- sqft1069 Sunflower, Paradise, TX 76073Off Market
- $528,8004 bd2 ba2.5k sqft1041 Sunflower, Paradise, TX 76073Off Market
- $557,0004 bd3 ba2.5k sqft312 County Road 3451, Paradise, TX 76073Off Market
Nearby schools
GreatSchools rating
- 5/10Paradise Elementary SchoolGrades: PK-3Distance: 2.1 mi
- 6/10Paradise Middle SchoolGrades: 6-8Distance: 2.1 mi
- 6/10Paradise High SchoolGrades: 9-12Distance: 2.1 mi
Schools provided by the listing agent
- Elementary: Paradise
- Middle: Paradise
- High: Paradise
- District: Paradise ISD
Source: NTREIS. This data may not be complete. We recommend contacting the local school district to confirm school assignments for this home.
Get a cash offer in 3 minutes
Find out how much your home could sell for in as little as 3 minutes with a no-obligation cash offer.
Estimated market value
$509,900
Get a cash offer in 3 minutes
Find out how much your home could sell for in as little as 3 minutes with a no-obligation cash offer.
Estimated market value
$509,900
- Texas
- Wise County
- Paradise
- 76073
- 248 County Road 3451
