METICULOUSLY MAINTAINED BETTER THAN NEW 1 ACRE WITH A RATED SCHOOLS AND NO HOA.
Gorgeous custom Doug Parr home in desirable Tanglewood Estates. 4 bedroom or 3 bed and study. The optional 4th bedroom is just inside the entry. Split bedroom plan with Great room, floor to ceiling stone fireplace with wood mantle and vaulted ceiling with stunning wood beams. Open floorplan. Kitchen with oversized island, elec appl, WI pantry, deep basin sink, gorgeous tile backsplash, granite counters, 42 in in cabinets and large wood vent hood. All but 2 bed have updated wood look tile flooring. Great with kids or pets. All rooms have ceiling fans. All windows have roller shades. Master has box ceiling, large WI closet with built in shoe cubbies and chest of drawers and ensuite bath with dual sinks. granite counter and WI shower.
Full acre is fenced, dual gates and sprinkler system full front and half back. Extended concrete provides addl parking and extends to 30x20 shop outbuilding with garage door and electric. Use as workshop, storage, hobbies or extra parking. Home has full gutters. Covered patio with fireplace and flat screen TV stays. Oversized 2 car garage with room for freezer. Property has approx 50 trees. Large backyard perfect for kids, pets or pool. Privacy and serenity awaits you. Come home to country living yet be minutes from town. Wonderful memories to be made in this gorgeous home and property.
PICTURES TO BE TAKEN ON MARCH 18
Sold
Price Unknown
215 County Road 3451, Paradise, TX 76073
4beds
2,245sqft
Single Family Residence
Built in 2019
1 Acres Lot
$486,400 Zestimate®
$--/sqft
$2,946 Estimated rent
Home value
$486,400
$423,000 - $559,000
$2,946/mo
Zestimate® history
Owner options
List your home for rent
$2,946/mo
Rent Zestimate®
Find your next renter with Zillow Rental Manager. Plus, with online applications, you can quickly screen prospective tenants – for free.
$2,946/mo
Rent Zestimate®
Refinance and save
Refinancing to a lower rate could help reduce your monthly payments and save thousands over the life of the loan.
Explore your selling options
Work with a Zillow partner agent
Leverage their expertise and Zillow's premium Showcase listings to get your home seen by more buyers.
Get startedList with your own agent
Get your home in front of millions of buyers by listing it on Zillow.
Learn how to do itSell it yourself
Take full control of how buyers see your home on Zillow by listing For Sale by Owner (FSBO).
List your homeWhat's special
Open floorplanLarge backyardCeiling fansGranite countersGreat roomBox ceilingGorgeous tile backsplash
Zillow last checked:
Listing updated:
Listed by:
Sharon Studt 0484471 972-899-0330,
3% Real Estate Company 972-899-0330
Bought with:
Lisa Harrow
RE/MAX Trinity
Source: NTREIS,MLS#: 20873118
Facts & features
Interior
Bedrooms & bathrooms
- Bedrooms: 4
- Bathrooms: 3
- Full bathrooms: 2
- 1/2 bathrooms: 1
Primary bedroom
- Features: Ceiling Fan(s), Dual Sinks, En Suite Bathroom, Separate Shower, Walk-In Closet(s)
- Level: First
- Dimensions: 17 x 14
Bedroom
- Features: Ceiling Fan(s), Split Bedrooms
- Level: First
- Dimensions: 13 x 11
Bedroom
- Features: Ceiling Fan(s)
- Level: First
- Dimensions: 13 x 11
Bedroom
- Level: First
- Dimensions: 13 x 11
Dining room
- Features: Ceiling Fan(s)
- Level: First
- Dimensions: 17 x 15
Kitchen
- Features: Built-in Features, Kitchen Island, Pantry, Stone Counters
- Level: First
- Dimensions: 17 x 9
Living room
- Features: Ceiling Fan(s), Fireplace
- Level: First
- Dimensions: 17 x 16
Utility room
- Features: Built-in Features
- Level: First
- Dimensions: 7 x 6
Heating
- Central, Electric
Cooling
- Central Air, Ceiling Fan(s)
Appliances
- Included: Dishwasher, Electric Cooktop, Electric Water Heater, Disposal, Microwave
- Laundry: Washer Hookup, Electric Dryer Hookup, Laundry in Utility Room
Features
- Granite Counters, High Speed Internet, Kitchen Island, Open Floorplan, Pantry, Vaulted Ceiling(s), Walk-In Closet(s), Wired for Sound
- Windows: Window Coverings
- Has basement: No
- Number of fireplaces: 2
- Fireplace features: Family Room, Glass Doors, Outside, Raised Hearth, Stone, Wood Burning
Interior area
- Total interior livable area: 2,245 sqft
Property
Parking
- Total spaces: 2
- Parking features: Additional Parking, Driveway, Garage, Garage Door Opener, Garage Faces Side, Boat, RV Access/Parking
- Attached garage spaces: 2
- Has uncovered spaces: Yes
Features
- Levels: One
- Stories: 1
- Patio & porch: Covered
- Exterior features: Rain Gutters
- Pool features: None
- Fencing: Fenced,Full,Metal,Pipe,Wire
Lot
- Size: 1 Acres
- Dimensions: 43560
- Features: Acreage, Hardwood Trees, Interior Lot, Many Trees
Details
- Additional structures: Outbuilding, RV/Boat Storage, Workshop
- Parcel number: 794189
Construction
Type & style
- Home type: SingleFamily
- Architectural style: Traditional,Detached
- Property subtype: Single Family Residence
- Attached to another structure: Yes
Materials
- Brick
- Foundation: Slab
- Roof: Composition
Condition
- Year built: 2019
Utilities & green energy
- Sewer: Septic Tank
- Water: Community/Coop
- Utilities for property: Electricity Available, Electricity Connected, Septic Available, Water Available
Community & HOA
Community
- Subdivision: Tanglewood Estates
HOA
- Has HOA: No
Location
- Region: Paradise
Financial & listing details
- Tax assessed value: $466,320
- Annual tax amount: $6,551
- Date on market: 3/17/2025
- Cumulative days on market: 3 days
- Listing terms: Cash,Conventional,FHA,VA Loan
- Electric utility on property: Yes
Price history
| Date | Event | Price |
|---|---|---|
| 5/2/2025 | Sold | -- |
Source: NTREIS #20873118 Report a problem | ||
| 3/28/2025 | Pending sale | $499,900$223/sqft |
Source: NTREIS #20873118 Report a problem | ||
| 3/20/2025 | Contingent | $499,900$223/sqft |
Source: NTREIS #20873118 Report a problem | ||
| 3/17/2025 | Listed for sale | $499,900$223/sqft |
Source: NTREIS #20873118 Report a problem | ||
Public tax history
| Year | Property taxes | Tax assessment |
|---|---|---|
| 2025 | $5,190 -8.5% | $466,320 0% |
| 2024 | $5,670 +23.3% | $466,487 +10% |
| 2023 | $4,598 | $424,079 +5.2% |
| 2022 | -- | $403,288 +10% |
| 2021 | $5,546 +8.1% | $366,630 +7.6% |
| 2020 | $5,132 +680.6% | $340,770 +808.7% |
| 2019 | $658 +438.8% | $37,500 +438.8% |
| 2018 | $122 | $6,960 |
Find assessor info on the county website
Neighborhood: 76073
Nearby homes
- $536,1004 bd2 ba2.5k sqft1041 Sunflower, Paradise, TX 76073Off Market
- $516,200-- bd2 ba2.4k sqft251 County Road 3451, Paradise, TX 76073Off Market
- $--3 bd2 ba2.2k sqft248 County Road 3451, Paradise, TX 76073Sold
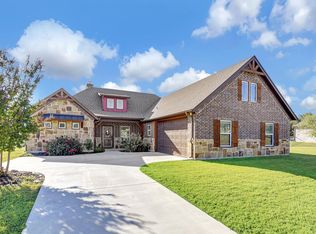
- $545,7004 bd3 ba2.4k sqft210 County Road 3451, Paradise, TX 76073Off Market
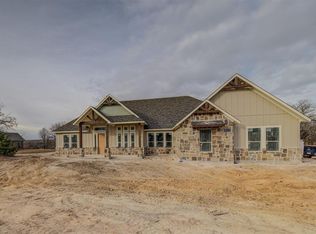
- $--3 bd3 ba2.1k sqft190 County Road 3451, Paradise, TX 76073Sold
- $490,6003 bd2 ba2.3k sqft1035 Sunflower, Paradise, TX 76073Off Market
- $502,900-- bd2 ba2.3k sqft285 County Road 3451, Paradise, TX 76073Off Market
- $--4 bd3 ba2.4k sqft1029 Sunflower, Paradise, TX 76073Sold
Nearby schools
GreatSchools rating
- 5/10Paradise Elementary SchoolGrades: PK-3Distance: 2 mi
- 6/10Paradise Middle SchoolGrades: 6-8Distance: 2 mi
- 6/10Paradise High SchoolGrades: 9-12Distance: 2 mi
Schools provided by the listing agent
- Elementary: Paradise
- Middle: Paradise
- High: Paradise
- District: Paradise ISD
Source: NTREIS. This data may not be complete. We recommend contacting the local school district to confirm school assignments for this home.
Get a cash offer in 3 minutes
Find out how much your home could sell for in as little as 3 minutes with a no-obligation cash offer.
Estimated market value
$486,400
Get a cash offer in 3 minutes
Find out how much your home could sell for in as little as 3 minutes with a no-obligation cash offer.
Estimated market value
$486,400
- Texas
- Wise County
- Paradise
- 76073
- 215 County Road 3451
Nearby cities
Nearby zip codes
Other Paradise Topics
