Beautifully situated on a hilltop is a 2007 upscale custom-built home secluded at the end of a cul-de-sac in Sylvain Heights Development. No HOA and only minutes from schools and shopping. Incredible mountain, meadows, and wetland stream views. Stunning curbside appeal with an immediate eye-catching front yard that makes this home love at first sight. Surrounded by gorgeous blooming professional landscaping, natural tree lines, and wetland streams.
Bosch geothermal HVAC upgraded in 2018 with extended warranty until 2028, new R-44 insulation blown into the entire home, and basement sealed to protect from air leaks and moisture. New weatherization on doors and windows. Basement floors have radiant heat with thermostat. Pool house upgrades also include new pool equipment and new electronic automatic pool cover equipment in 2025. New paint throughout in linen and light pastel colors, light-color hardwood floors, light-color carpet upstairs, and light-color tile in bathrooms.
A spacious 5th bedroom and half bathroom are on the first level. A 5th full bathroom hookup in the basement is ready for install. New washer and dryer in laundry room. New beautiful ceiling fans with remotes and crystal lighting in bedrooms and kitchen. High ceilings, crown molding, and designer touches in all rooms. The primary bedroom and primary bathroom have vaulted ceilings. The primary bathroom has a big jetted soaking tub, walk-in shower, huge walk-in closet with shelves and drawers, and a private toilet closet.
The staircase is hardwood with a loft at the top of the stairs. Enjoy a built-in wine cabinet and beverage refrigerator in the dining room area. The formal dining room is currently used as a den. The kitchen is huge with granite counters, custom cherry-stained cabinets with custom tile backsplash, a large granite-top island, and eat-in breakfast area. The kitchen, overlooking the pool, is equipped with a gas stove, built-in microwave, dishwasher, garbage disposal, and Cafe refrigerator. A gas fireplace is an additional heat source and adds beautiful ambiance. Windows are double-pane, tilt in to clean, and have screens throughout. Window covering blinds in the right areas.
The huge 2-car garage with very high ceilings has a walk-in loft above for extra storage accessed by a ladder. Roof inspections completed in 2025 by homeowner insurance. Roof is asphalt shingle. Electrical inspection completed June 2026. Windows and doors inspection completed August 2026. Pool liner scheduled for Spring 2027; buyer picks liner design. Geothermal warranty transfers to new owner.
* Electronic auto pool cover upgrades 2025
* Pool equipment new 2022
* Maytag washer/dryer new 2024
* New ceiling paint and new pastel interior paint
For sale
Price cut: $20K (11/10)
$775,000
190 Fallen Timber Dr, Du Bois, PA 15801
5beds
4,157sqft
Single Family Residence
Built in 2007
0.76 Acres Lot
$-- Zestimate®
$186/sqft
$-- HOA
What's special
New pool equipmentBosch geothermal hvacEye-catching front yardWetland streamsStunning curbside appealRoof is asphalt shingleHigh ceilings
- 6 days
- 200
- 44
Likely to sell faster than
Zillow last checked:
Listing updated:
Listed by:
Steven Koleno 804-656-5007,
BEYCOME BROKERAGE REALTY LLC 804-656-5007
Source: WPMLS,MLS#: 1782880 Originating MLS: West Penn Multi-List
Facts & features
Interior
Bedrooms & bathrooms
- Bedrooms: 5
- Bathrooms: 5
- Full bathrooms: 4
- 1/2 bathrooms: 1
Primary bedroom
- Level: Upper
Bedroom 2
- Level: Upper
Bedroom 3
- Level: Upper
Bedroom 4
- Level: Upper
Bedroom 5
- Level: Main
Bonus room
- Level: Basement
Den
- Level: Main
Dining room
- Level: Main
Entry foyer
- Level: Main
Kitchen
- Level: Main
Laundry
- Level: Main
Living room
- Level: Main
Heating
- Electric, Geothermal
Cooling
- Central Air
Features
- Has basement: Yes
- Number of fireplaces: 1
Interior area
- Total structure area: 4,157
- Total interior livable area: 4,157 sqft
Property
Parking
- Total spaces: 2
Features
- Levels: Two
- Stories: 2
- Pool features: Pool
Lot
- Size: 0.76 Acres
- Dimensions: 0.76
Details
- Parcel number: 128097345
Construction
Type & style
- Home type: SingleFamily
- Architectural style: Two Story
- Property subtype: Single Family Residence
Materials
- Brick, Stucco
Condition
- Resale
- Year built: 2007
Utilities & green energy
- Sewer: Public Sewer
- Water: Public
Community & HOA
Community
- Subdivision: Sylvain Heights
Location
- Region: Du Bois
Financial & listing details
- Price per square foot: $186/sqft
- Tax assessed value: $92,650
- Annual tax amount: $6,417
- Date on market: 11/10/2026
Estimated market value
Not available
Estimated sales range
Not available
Not available
Price history
| Date | Event | Price |
|---|---|---|
| 11/10/2026 | Price change | $775,000-2.5%$186/sqft |
Source:  WPMLS #1782880 Report a problem | ||
| 10/30/2026 | Listed for sale | $795,000$191/sqft |
Source: Owner Report a problem | ||
| 9/15/2026 | Listing removed | -- |
Source: Owner Report a problem | ||
| 9/9/2026 | Price change | $795,000-7%$191/sqft |
Source: Owner Report a problem | ||
| 8/22/2026 | Price change | $855,000+12.4%$206/sqft |
Source: Owner Report a problem | ||
| 8/14/2026 | Listed for sale | $760,843-4.8%$183/sqft |
Source: Owner Report a problem | ||
| 6/24/2026 | Listing removed | -- |
Source: Owner Report a problem | ||
| 6/14/2026 | Listed for sale | $799,000+18.4%$192/sqft |
Source: Owner Report a problem | ||
| 5/29/2026 | Listing removed | $675,000$162/sqft |
Source: WPMLS #1744810 Report a problem | ||
| 5/12/2026 | Price change | $675,000+9.8%$162/sqft |
Source: WPMLS #1744810 Report a problem | ||
| 4/30/2026 | Price change | $615,000-8.9%$148/sqft |
Source: WPMLS #1744810 Report a problem | ||
| 4/25/2026 | Listed for sale | $675,000$162/sqft |
Source: WPMLS #1744810 Report a problem | ||
| 4/1/2026 | Listing removed | $675,000$162/sqft |
Source: WPMLS #1744810 Report a problem | ||
| 3/23/2026 | Price change | $675,000+2.3%$162/sqft |
Source: WPMLS #1744810 Report a problem | ||
| 3/16/2026 | Price change | $660,000+5.1%$159/sqft |
Source: WPMLS #1736467 Report a problem | ||
| 2/23/2026 | Price change | $628,000-3.1%$151/sqft |
Source: WPMLS #1736467 Report a problem | ||
| 2/13/2026 | Price change | $648,000-5.8%$156/sqft |
Source: WPMLS #1736467 Report a problem | ||
| 2/11/2026 | Price change | $688,000-1.4%$166/sqft |
Source: WPMLS #1736467 Report a problem | ||
| 1/21/2026 | Price change | $698,000+3.4%$168/sqft |
Source: WPMLS #1736467 Report a problem | ||
| 1/9/2026 | Listed for sale | $675,000+8%$162/sqft |
Source: WPMLS #1736467 Report a problem | ||
| 1/5/2026 | Listing removed | -- |
Source: Owner Report a problem | ||
| 1/4/2026 | Price change | $625,000-19.6%$150/sqft |
Source: Owner Report a problem | ||
| 12/31/2025 | Price change | $777,000+0.3%$187/sqft |
Source: Owner Report a problem | ||
| 12/10/2025 | Price change | $775,000+3.3%$186/sqft |
Source: Owner Report a problem | ||
| 11/29/2025 | Listed for sale | $750,000+36.4%$180/sqft |
Source: Owner Report a problem | ||
| 1/26/2022 | Sold | $550,000$132/sqft |
Source:  Clearfield Jefferson AOR #04-13394 Report a problem | ||
Public tax history
| Year | Property taxes | Tax assessment |
|---|---|---|
| 2025 | $6,512 +1.5% | $92,650 +100% |
| 2024 | $6,419 0% | $46,325 |
| 2023 | $6,420 | $46,325 |
| 2022 | $6,420 +0.1% | $46,325 |
| 2021 | $6,417 +2.4% | $46,325 |
| 2020 | $6,266 | $46,325 |
| 2019 | $6,266 +4.2% | $46,325 |
| 2018 | $6,015 | $46,325 |
| 2017 | -- | $46,325 |
| 2016 | -- | $46,325 |
| 2015 | -- | $46,325 |
| 2014 | -- | $46,325 |
| 2013 | -- | $46,325 |
| 2012 | -- | $46,325 |
| 2011 | -- | $46,325 |
| 2009 | -- | $46,325 |
| 2007 | -- | -- |
| 2005 | -- | -- |
Find assessor info on the county website
Monthly payment
Est. payment
Payment breakdown
Explore the cost of this home by adjusting the details. Changes won't be saved.Climate risks
Neighborhood: 15801
Nearby schools
Schools provided by the listing agent
- District: Dubois Area
Source: WPMLS. This data may not be complete. We recommend contacting the local school district to confirm school assignments for this home.
Similar homes
- $620,0004 bd3 ba3.8k sqft105 Moravian Dr, Du Bois, PA 15801For Sale
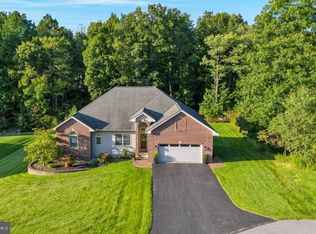
 MLS ID #PACD2045526, Francene Thomas, Nelson Realty. Bright MLS
- $740,0004 bd4 ba3.5k sqft12503 Treasure Lake Rd, Du Bois, PA 15801For Sale
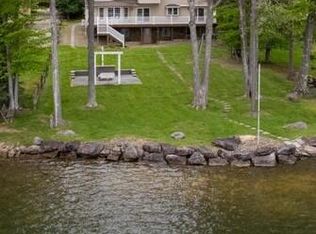 MLS ID #12-13678, Sharon Stoltz, HOFFER REALTY ASSOCIATES. Clearfield Jefferson AOR
- $525,0004 bd4 ba5.2k sqft2706 Carribean Rd, Du Bois, PA 15801For Sale
 MLS ID #12-13723, Wendy Desalve, Srs, E-Pro, BRIGHTSTONE REALTY GROUP. Clearfield Jefferson AOR
- $679,0004 bd4 ba3.5k sqft36 Cay Verde Ln, Du Bois, PA 15801For Sale
 MLS ID #12-13714, Carol Foltz, Nhcs, Rcc, Asr, Abr, COLDWELL BANKER DEVELOPAC REALTY. Clearfield Jefferson AOR
- $470,0003 bd2 ba2.3k sqft225 Honey Hollow Ranch Rd, Brookville, PA 15825For SaleMLS ID #PAJF2000142, Launce Soult, Realty One Group Supreme. Bright MLS
