Seller is willing to pay some of the buyer’s closing costs! Set on nearly an acre of level, cleared land in the quiet Pomona Acres community, this beautifully maintained 4-bedroom, 2.5-bath home offers 2,280 sq ft of space, comfort, and peace of mind. Built with durable 2x6 exterior walls for strength and energy efficiency, the home also features whole-house smart light switches controlled by Alexa for modern convenience.
Inside, the split floor plan gives everyone room to spread out, with the primary suite on one side of the home and the additional bedrooms on the other. The open living area creates an easy flow for everyday living and entertaining, while the spacious utility room with indoor laundry adds extra function and convenience.
The kitchen is equipped with a Samsung refrigerator, range, microwave, and dishwasher, all of which stay with the home.
Outdoor living is just as appealing, with a newer covered deck perfect for relaxing or hosting, plus a 54" deep, 18-foot-diameter Intex pool off the deck that will remain.
The backyard also includes a Gorilla Playsets playset with 3 slides and a clubhouse, making it a great space for family fun. A 10x14 outdoor shed provides additional storage, and the whole-home Generac generator adds extra peace of mind with an 8-year transferable warranty.
Active
Price cut: $5K (7/1)
$299,999
190 Pomona Ct, Crossville, TN 38571
4beds
2,280sqft
Manufactured On Land, Residential
Built in 2020
0.93 Acres Lot
$-- Zestimate®
$132/sqft
$-- HOA
What's special
Split floor plan
- 70 days |
- 495 |
- 20 |
Zillow last checked:
Listing updated:
Listed by:
Charles Baumanns 931-783-1257,
Realty One Group Music City 615-636-8244
Source: RealTracs MLS as distributed by MLS GRID,MLS#: 3220197
Facts & features
Interior
Bedrooms & bathrooms
- Bedrooms: 4
- Bathrooms: 3
- Full bathrooms: 3
- Main level bedrooms: 4
Bedroom 1
- Area: 238 Square Feet
- Dimensions: 17x14
Bedroom 2
- Area: 140 Square Feet
- Dimensions: 10x14
Bedroom 3
- Area: 154 Square Feet
- Dimensions: 11x14
Bedroom 4
- Area: 154 Square Feet
- Dimensions: 11x14
Kitchen
- Area: 168 Square Feet
- Dimensions: 12x14
Living room
- Area: 266 Square Feet
- Dimensions: 19x14
Other
- Features: Utility Room
- Level: Utility Room
- Area: 210 Square Feet
- Dimensions: 21x10
Heating
- Central
Cooling
- Ceiling Fan(s), Central Air
Appliances
- Included: Electric Oven, Electric Range, Dishwasher, Microwave, Refrigerator
- Laundry: Electric Dryer Hookup, Washer Hookup
Features
- Ceiling Fan(s), Open Floorplan, Smart Light(s), Smart Thermostat, Walk-In Closet(s), High Speed Internet
- Flooring: Vinyl
- Basement: Crawl Space
Interior area
- Total structure area: 2,280
- Total interior livable area: 2,280 sqft
- Finished area above ground: 2,280
Property
Features
- Levels: One
- Stories: 1
- Patio & porch: Deck, Covered, Patio, Porch
- Has private pool: Yes
- Pool features: Above Ground
- Has view: Yes
- View description: Mountain(s)
Lot
- Size: 0.93 Acres
- Dimensions: 116.67 x 343.41 IRR
- Features: Level
- Topography: Level
Details
- Parcel number: 085K A 01300 000
- Special conditions: Standard
Construction
Type & style
- Home type: MobileManufactured
- Property subtype: Manufactured On Land, Residential
Materials
- Vinyl Siding
- Roof: Shingle
Condition
- New construction: No
- Year built: 2020
Utilities & green energy
- Sewer: Private Sewer
- Water: Public
- Utilities for property: Water Available
Community & HOA
Community
- Security: Smart Camera(s)/Recording
- Subdivision: Pomona Acres
HOA
- Has HOA: No
Location
- Region: Crossville
Financial & listing details
- Price per square foot: $132/sqft
- Tax assessed value: $140,500
- Annual tax amount: $399
- Date on market: 5/22/2026
Estimated market value
Not available
Estimated sales range
Not available
Not available
Price history
| Date | Event | Price |
|---|---|---|
| 7/1/2026 | Price change | $299,999-1.6%$132/sqft |
Source:  RealTracs MLS as distributed by MLS GRID #3220197 Report a problem RealTracs MLS as distributed by MLS GRID #3220197 Report a problem | ||
| 6/5/2026 | Price change | $304,999-1%$134/sqft |
Source: RealTracs MLS as distributed by MLS GRID #3220197 Report a problem | ||
| 5/22/2026 | Listed for sale | $308,000+1789.6%$135/sqft |
Source: RealTracs MLS as distributed by MLS GRID #3220197 Report a problem | ||
| 9/16/2020 | Sold | $16,300+30.4%$7/sqft |
Source:  East Tennessee Realtors #1070228 Report a problem East Tennessee Realtors #1070228 Report a problem | ||
| 5/13/2014 | Sold | $12,500-16.7%$5/sqft |
Source: East Tennessee Realtors #857090 Report a problem | ||
| 8/13/2013 | Listed for sale | $15,000-75%$7/sqft |
Source: Pioneer Realty, Inc. #857090 Report a problem | ||
| 6/28/2013 | Listing removed | $59,995$26/sqft |
Source: Pioneer Realty, Inc. #818751 Report a problem | ||
| 4/25/2013 | Price change | $59,995-8.4%$26/sqft |
Source: Pioneer Realty, Inc. #818751 Report a problem | ||
| 10/6/2012 | Listed for sale | $65,500+636%$29/sqft |
Source: Pioneer Realty, Inc. #818751 Report a problem | ||
| 2/14/2002 | Sold | $8,900$4/sqft |
Source: Public Record Report a problem | ||
Public tax history
| Year | Property taxes | Tax assessment |
|---|---|---|
| 2025 | $399 | $35,125 |
| 2024 | $399 | $35,125 |
| 2023 | $399 | $35,125 |
| 2022 | $399 +4.5% | $35,125 +44.1% |
| 2021 | $382 +875.1% | $24,375 +875% |
| 2020 | $39 | $2,500 |
| 2019 | $39 | $2,500 |
| 2018 | $39 +0.3% | $2,500 |
| 2017 | $39 +2.6% | $2,500 |
| 2016 | $38 +1.5% | $2,500 |
| 2015 | $37 | $2,500 |
| 2014 | $37 -82.8% | $2,500 -82.8% |
| 2013 | $218 -0.2% | $14,547 |
| 2012 | $218 | $14,547 |
| 2011 | -- | $14,547 -5.7% |
| 2010 | $220 +7.1% | $15,428 |
| 2009 | $205 +10.7% | $15,428 +3.2% |
| 2008 | $185 | $14,954 |
| 2007 | $185 -24.4% | $14,954 |
| 2006 | $245 +6% | $14,954 +6% |
| 2005 | $231 | $14,114 |
| 2004 | $231 +13.9% | $14,114 |
| 2002 | $203 | $14,114 +2.6% |
| 2001 | -- | $13,752 -69.9% |
| 2000 | -- | $45,680 |
Find assessor info on the county website
Monthly payment
Climate risks
Neighborhood: 38571
Nearby schools
GreatSchools rating
- 4/10Pleasant Hill Elementary SchoolGrades: PK-8Distance: 4.3 mi
- 5/10Cumberland County High SchoolGrades: 9-12Distance: 5.2 mi
Schools provided by the listing agent
- Elementary: Pleasant Hill Elementary
- Middle: Pleasant Hill Elementary
- High: Cumberland County High School
Source: RealTracs MLS as distributed by MLS GRID. This data may not be complete. We recommend contacting the local school district to confirm school assignments for this home.
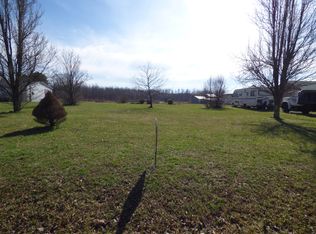
- $274,6004 bd3 ba2.2k sqft190 Pomona Ct LOT 22, Crossville, TN 38571Off Market
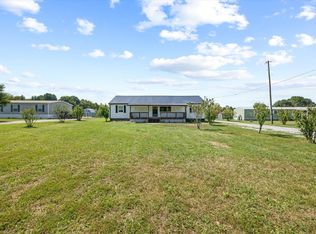
- $225,0003 bd2 ba2.2k sqft168 Pomona Ct, Crossville, TN 38571Sold
- $155,1003 bd2 ba1.4k sqft222 Pomona Ct, Crossville, TN 38571Off Market
- $34,900-- bd-- ba1.2k sqft144 Pomona Ct, Crossville, TN 38571Off Market
- $171,4003 bd2 ba1.5k sqft252 Pomona Ct, Crossville, TN 38571Off Market
- $266,0003 bd2 ba1.4k sqft181 Pomona Ct, Crossville, TN 38571Sold
- $43,300-- bd-- ba1.2k sqft120 Pomona Ct, Crossville, TN 38571Off Market
- $29,500-- bd-- ba-- sqftPomona Rd, Crossville, TN 38571Sold
A local agent can set up tours, give advice and negotiate with sellers.
A local lender can help you make sure your offer is ready when you are.
Similar homes
- $334,5003 bd2 ba2.1k sqft67 Lakyn Dr, Crossville, TN 38571For Sale

 MLS ID #246049, Rick Potter, Century 21 Realty Group. UCMLS
 - $343,8003 bd2 ba1.7k sqft34 Lakyn Dr, Crossville, TN 38571For Sale
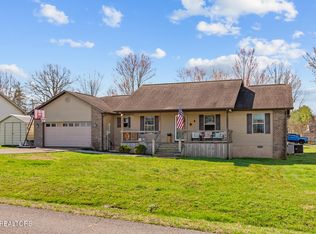
 MLS ID #1332337, Heath Bunn, Exit Rocky Top Realty. East Tennessee Realtors
 - $299,9006 bd4 ba2.5k sqft11440 Highway 70 W, Sparta, TN 38583For Sale
 MLS ID #242834, Rick Potter, Century 21 Realty Group. UCMLS
 - $360,0003 bd2 ba1.5k sqft381 Dixon Rd, Crossville, TN 38571For Sale
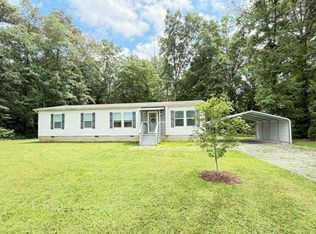 MLS ID #246012, Shawna Rhoades, Wallace. UCMLS
 - $280,0004 bd2 ba1.5k sqft3246 Pow Camp Rd, Crossville, TN 38572For SaleMLS ID #1349458, Sheryl Webb, Weichert, Realtors-The Webb Agency. East Tennessee Realtors
- $335,0003 bd3 ba2.2k sqft133 Thompson Rd, Crossville, TN 38571For SaleMLS ID #244309, Brenda Turner, Century 21 Realty Group. UCMLS
- $303,9003 bd1 ba1.1k sqft1164 Bowman Loop, Crossville, TN 38571For SaleMLS ID #1332026, Stacey Allspach, Mountaineer Realty LLC. East Tennessee Realtors
- $374,9003 bd2 ba1.8k sqft975 Lawson Rd, Crossville, TN 38571For SaleMLS ID #1347403, Daniel Demers, Sell Your Home Services, LLC. East Tennessee Realtors
- $279,9003 bd2 ba1.3k sqft181 Bradrock St, Crossville, TN 38571For SaleMLS ID #245497, Steven Paul, Keller Williams. UCMLS
- $295,0003 bd3 ba2.5k sqft131 Old Watkins Rd, Crossville, TN 38555For SaleMLS ID #1334424, Tommy C. Bean, Triple C Realty & Auction, LLC. East Tennessee Realtors
- $340,0003 bd2 ba1.3k sqft197 Panther Valley Rd, Crossville, TN 38555For SaleMLS ID #1349949, Lesley McNeal, RE/MAX Finest. East Tennessee Realtors
- $390,0004 bd2 ba2.6k sqft1177 Sparta Hwy, Crossville, TN 38572For SaleMLS ID #1349539, Caron Baillie, Atlas Real Estate. East Tennessee Realtors
- $330,0003 bd2 ba1.4k sqft469 Ferry Bend Trl, Crossville, TN 38571For SaleMLS ID #241546, Jamie Reed, The Real Estate Collective Crossville. UCMLS
- $279,9004 bd4 ba2k sqft269 Moonlight Trl, Sparta, TN 38583For SaleMLS ID #244974, Brandon Brown, True North Real Estate Services, LLC. UCMLS
- $440,0003 bd2 ba1.8k sqft2633 Claysville Rd, Crossville, TN 38571For SaleMLS ID #1325039, Dave Goodwin, Weichert, Realtors-The Webb Agency. East Tennessee Realtors
- $239,9003 bd2 ba1.5k sqft30195 White Oak Rd, Crawford, TN 38554For SaleMLS ID #246158, Bill Hallcomb, United Country - Hallcomb Realty & Auction Inc.. UCMLS
- $349,9003 bd3 ba1.9k sqft860 Mimosa Ln, Crossville, TN 38572For Sale
 MLS ID #3278289, Barry Warner. RealTracs MLS as distributed by MLS GRID
 - $358,8003 bd2 ba1.5k sqft729 Colby Cir, Crossville, TN 38571For SaleMLS ID #245334, Forrest Green, Creekside Realty. UCMLS
- $425,0003 bd3 ba2k sqft661 Grace Hill Dr, Crossville, TN 38571For SaleMLS ID #1347705, Lisa McCloud, LPT Realty, LLC. East Tennessee Realtors
- $375,0003 bd2 ba1.4k sqft77 Mulberry Cir, Crossville, TN 38555For SaleMLS ID #1349516, Melissa Hinch, Atlas Real Estate. East Tennessee Realtors
