Welcome home to this inviting 3 bedroom, 2 bath home designed with family living in mind. The popular split bedroom floor plan offers privacy for the primary suite while keeping everyone connected in the spacious main living areas. The heart of the home is the beautifully appointed kitchen, featuring stainless steel appliances, a versatile air fryer/convection oven, soft-close drawers, and a large pantry perfect for preparing family meals, packing lunches, and hosting holiday gatherings. Durable luxury vinyl plank flooring flows throughout the home, providing both style and easy maintenance for busy households. Step outside and discover your own backyard oasis! The fully fenced yard offers plenty of privacy, while the sparkling swimming pool and amazing outdoor living space create the perfect setting for summer cookouts, birthday parties, or simply making memories with family and friends. A spacious 2 car garage provides room for vehicles, storage, and all your outdoor gear. Nestled in a welcoming neighborhood, this home is conveniently located just minutes from both the elementary school and high school, making school mornings and after school activities a breeze. Whether you're raising a family, entertaining friends, or simply looking for a place to call home, this property offers the perfect combination of comfort, convenience, and lasting memories.
For sale
$340,000
197 Panther Valley Rd, Crossville, TN 38555
3beds
--sqft
Single Family Residence
Built in 2020
0.25 Acres Lot
$331,000 Zestimate®
$--/sqft
$-- HOA
What's special
Sparkling swimming poolFully fenced yardPlenty of privacyStainless steel appliancesBeautifully appointed kitchenLarge pantryAmazing outdoor living space
- 39 days
- 103
- 15
Zillow last checked:
Listing updated:
Listed by:
Gina Knight,
RE/MAX Finest 931-484-4003
Source: UCMLS,MLS#: 246531
Facts & features
Interior
Bedrooms & bathrooms
- Bedrooms: 3
- Bathrooms: 2
- Full bathrooms: 2
Primary bedroom
- Area: 192
- Dimensions: 16 x 12
Bedroom 2
- Area: 121
- Dimensions: 11 x 11
Bedroom 3
- Area: 132
- Dimensions: 11 x 12
Dining room
- Area: 120
- Dimensions: 8 x 15
Kitchen
- Area: 240
- Dimensions: 16 x 15
Living room
- Area: 384
- Dimensions: 24 x 16
Heating
- Central
Cooling
- Central Air
Appliances
- Included: Dishwasher, Refrigerator, Electric Range, Microwave, Electric Water Heater
- Laundry: Main Level
Features
- Flooring: Vinyl
- Windows: Storm Window(s)
- Basement: Crawl Space
- Has fireplace: No
- Fireplace features: None
Interior area
- Total structure area: 0
Video & virtual tour
Property
Parking
- Total spaces: 2
- Parking features: Concrete, Attached, Garage
- Has attached garage: Yes
- Covered spaces: 2
- Has uncovered spaces: Yes
Features
- Patio & porch: Porch, Covered, Deck
- Pool features: Above Ground
- Fencing: Wood
Lot
- Size: 0.25 Acres
- Dimensions: 160 x 68
- Features: Irregular Lot
Details
- Parcel number: 100L E 028.00
Construction
Type & style
- Home type: SingleFamily
- Property subtype: Single Family Residence
Materials
- Vinyl Siding, Frame
- Roof: Shingle
Condition
- Year built: 2020
Utilities & green energy
- Electric: Circuit Breakers
- Gas: Natural Gas
- Sewer: Public Sewer
- Water: Public
Community & HOA
Community
- Subdivision: Panther Valley Properties
HOA
- Has HOA: No
Location
- Region: Crossville
Financial & listing details
- Tax assessed value: $234,400
- Annual tax amount: $1,020
- Date on market: 8/17/2026
Estimated market value
$331,000
$314,000 - $348,000
$1,782/mo
Price history
| Date | Event | Price |
|---|---|---|
| 7/29/2026 | Listed for sale | $340,000-1.4% |
Source:  East Tennessee Realtors #1349949 Report a problem East Tennessee Realtors #1349949 Report a problem | ||
| 4/12/2026 | Listing removed | $344,900 |
Source: eXp Realty #239437 Report a problem | ||
| 9/18/2025 | Listed for sale | $344,900+118.3% |
Source: East Tennessee Realtors #1315749 Report a problem | ||
| 2/20/2020 | Sold | $158,000 |
Source: Public Record Report a problem | ||
Public tax history
| Year | Property taxes | Tax assessment |
|---|---|---|
| 2025 | $1,020 | $58,600 |
| 2024 | $1,020 | $58,600 |
| 2023 | $1,020 | $58,600 |
| 2022 | $1,020 +15.5% | $58,600 +53.6% |
| 2021 | $883 +7.4% | $38,150 |
| 2020 | $822 +2526.8% | $38,150 +1807.5% |
| 2019 | $31 -27.4% | $2,000 |
| 2018 | $43 | $2,000 |
Find assessor info on the county website
Monthly payment
Est. payment
Payment breakdown
Explore the cost of this home by adjusting the details. Changes won't be saved.Climate risks
Neighborhood: 38555

- $299,0003 bd2 ba1.3k sqft187 Panther Valley Rd, Crossville, TN 38555Off Market
- $270,0003 bd2 ba1.3k sqft235 Panther Valley Rd, Crossville, TN 38555Sold

- $257,8003 bd2 ba1.4k sqft228 Panther Valley Rd LOT 23, Crossville, TN 38555Off Market
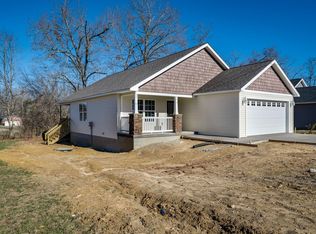
- $259,5003 bd2 ba1.4k sqft250 Panther Valley Rd LOT 25, Crossville, TN 38555Off Market
Similar homes
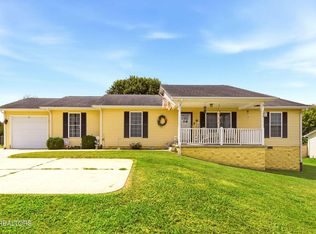
- $347,5004 bd2 ba1.6k sqft1035 Cook Rd, Crossville, TN 38555For Sale
 MLS ID #247419, Julie Thompson, Highlands Elite Real Estate LLC - Crvl. UCMLS
 - $334,9003 bd2 ba1.5k sqft50 Sky View Meadow Dr, Crossville, TN 38555Active
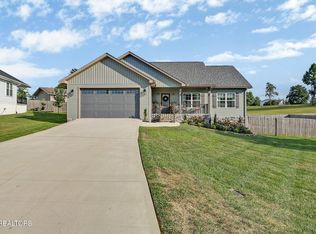
 MLS ID #1354242, Jesse Lowe, The Real Estate Collective. East Tennessee Realtors
 - $355,0003 bd2 ba1.4k sqft77 Mulberry Cir, Crossville, TN 38555Active
 MLS ID #1354394, Melissa Hinch, Atlas Real Estate. East Tennessee Realtors
 - $319,0003 bd2 ba1.4k sqft22 Patrick Dr, Crossville, TN 38555For Sale
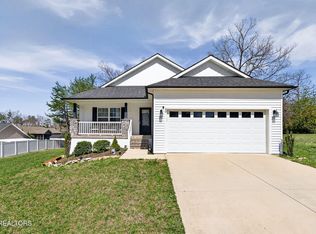
 MLS ID #3187079, Catlin Barlow. RealTracs MLS as distributed by MLS GRID
 - $327,0003 bd2 ba1.9k sqft502 Mockingbird Dr, Crossville, TN 38555ActiveMLS ID #1350886, Johnny Parham, Exit Rocky Top Realty. East Tennessee Realtors
- $333,0002 bd4 ba1.5k sqft275 Kearney Dr, Crossville, TN 38555ActiveMLS ID #1351597, Amy Backstrom, eXp Realty, LLC. East Tennessee Realtors
- $375,0004 bd3 ba2.7k sqft53 River Ln, Crossville, TN 38555ActiveMLS ID #1335060, Victor Vasquez, Weichert, Realtors-The Webb Agency. East Tennessee Realtors
- $389,9003 bd2 ba1.6k sqft183 Justice St, Crossville, TN 38555For SaleMLS ID #3499542, Kayla Hahn. RealTracs MLS as distributed by MLS GRID
- $259,0004 bd3 ba1.6k sqft598 Glenwood Cir, Crossville, TN 38555For SaleMLS ID #3598456, Katie Ross. RealTracs MLS as distributed by MLS GRID
- $369,0003 bd3 ba1.5k sqft241 Cardinal Loop, Crossville, TN 38555For SaleMLS ID #3248025, Kristi Tollett. RealTracs MLS as distributed by MLS GRID
- $389,9005 bd2 ba1.8k sqft177 Orange Cir, Crossville, TN 38555For SaleMLS ID #3243619, Kayla Hahn. RealTracs MLS as distributed by MLS GRID
- $343,8003 bd2 ba1.7k sqft34 Lakyn Dr, Crossville, TN 38571ActiveMLS ID #1353075, Heath Bunn, Realty Executives Associates. East Tennessee Realtors
- $270,0003 bd2 ba1.2k sqft332 Southgate Dr, Crossville, TN 38555ActiveMLS ID #1350763, Brooke Phillips, The Real Estate Collective. East Tennessee Realtors
- $342,0003 bd2 ba1.5k sqft3131 Warpath Dr, Crossville, TN 38572ActiveMLS ID #1350371, Johnny Parham, Exit Rocky Top Realty. East Tennessee Realtors
- $344,9003 bd2 ba1.6k sqft103 Brighton Ln, Fairfield Glade, TN 38558ActiveMLS ID #1347335, Maggie McHugh, Better Homes and Garden Real Estate Gwin Realty. East Tennessee Realtors
- $315,0003 bd2 ba1.4k sqft430 Rhododendron Cir Lot 15, Crossville, TN 38555New ConstructionMLS ID #3251509, Tina Isham. RealTracs MLS as distributed by MLS GRID
- $365,0004 bd2 ba2.6k sqft1177 Sparta Hwy, Crossville, TN 38572For SaleMLS ID #3325198, Caron Baillie. RealTracs MLS as distributed by MLS GRID
- $369,0002 bd2 ba1.6k sqft7 Coyote Ct, Crossville, TN 38572ActiveMLS ID #1354757, Margo Carroll, Weichert, Realtors-The Webb Agency. East Tennessee Realtors
- $335,0002 bd2 ba1.3k sqft1303 War Eagle Dr, Crossville, TN 38572For SaleMLS ID #3501402, Kassara Rae Drainas. RealTracs MLS as distributed by MLS GRID
