Experience the breathtaking city vistas from this magnificent 3-bedroom, 3.5-bathroom, 2,711 square foot penthouse corner unit located in the prestigious Corinthian Condominiums in Bala Cynwyd. This exquisite residence boasts cherry hardwood floors, crown molding, gold leaf wallpaper accents, automatic shades, and a stylish granite and wood gas fireplace. Step out onto the private corner balcony and be captivated by the stunning city views that are sure to impress. The open and spacious chef's kitchen is perfect for gatherings and entertaining. Some features include custom stainless steel countertops, a granite breakfast bar, custom wood cabinetry, and top-of-the-line stainless steel appliances. Additional highlights include a convenient half bath, a laundry room, and a storage/utility room. Don't forget to ask us about our FEAUTURE SHEET that we can send to you directly. Please note -- there are two cats in the unit that stay put for the showings. The primary suite offers two generous walk-in closets and an ensuite bathroom with a double vanity, an oversized rain shower, and a soaking tub. There are two more sizable bedrooms with walk-in closets and ensuite baths complete this exceptional unit. For added convenience, there is covered garage parking for two cars and an adjacent storage room, both conveniently located near the interior lobby entrance. The Corinthian Condominiums offer an array of amenities, including a 24-hour reception and security, a recently-upgraded fitness center, a conference room with a catering kitchen, a resident's lounge, and a first-floor guest suite available for nightly rental. Pets are welcome, with options for 1 dog/1 cat or 2 cats. Ideally situated near shops, restaurants, major roadways, and just minutes away from Center City; this residence combines elegance and convenience for an effortless lifestyle. In addition, it is part of the acclaimed Lower Merion School District. Don't miss this opportunity to schedule your showing and discover the epitome of refined living. Virtual video walk though of the breathtaking views and the unit is available, don't forget to take a peek!
Sold for $660,000
$660,000
190 Presidential Blvd #Penthouse 18, Bala Cynwyd, PA 19004
3beds
2,711sqft
Condominium
Built in 2006
-- sqft lot
$679,400 Zestimate®
$243/sqft
$4,655 Estimated rent
Home value
$679,400
$625,000 - $734,000
$4,655/mo
Zestimate® history
Owner options
List your home for rent
$4,655/mo
Rent Zestimate®
Find your next renter with Zillow Rental Manager. Plus, with online applications, you can quickly screen prospective tenants – for free.
$4,655/mo
Rent Zestimate®
Refinance and save
$4,287/mo
Est. payment
Refinancing to a lower rate could help reduce your monthly payments and save thousands over the life of the loan.
$4,287/mo
Est. payment
Explore your selling options
Work with a Zillow partner agent
Leverage their expertise and Zillow's premium Showcase listings to get your home seen by more buyers.
Get startedList with your own agent
Get your home in front of millions of buyers by listing it on Zillow.
Learn how to do itSell it yourself
Take full control of how buyers see your home on Zillow by listing For Sale by Owner (FSBO).
List your homeWhat's special
Zillow last checked:
Listing updated:
Listed by:
Ariella Boczniewicz 215-971-4122,
Keller Williams Real Estate-Langhorne,
Listing Team: Ariella + Lukasz Realty Group, Co-Listing Team: Ariella + Lukasz Realty Group,Co-Listing Agent: Lukasz Boczniewicz 267-679-1659,
Keller Williams Real Estate-Langhorne
Bought with:
Andrea Robbins, RS121759A
BHHS Fox & Roach-Haverford
Source: Bright MLS,MLS#: PAMC2113814
Facts & features
Interior
Bedrooms & bathrooms
- Bedrooms: 3
- Bathrooms: 4
- Full bathrooms: 3
- 1/2 bathrooms: 1
- Main level bathrooms: 4
- Main level bedrooms: 3
Basement
- Area: 0
Heating
- Central, Natural Gas
Cooling
- Central Air, Electric
Appliances
- Included: Gas Water Heater
- Laundry: Has Laundry, Dryer In Unit, Washer In Unit, In Unit
Features
- Dining Area, Elevator, Entry Level Bedroom, Kitchen - Gourmet, Kitchen - Galley, Dry Wall
- Flooring: Ceramic Tile, Wood
- Has basement: No
- Number of fireplaces: 1
- Fireplace features: Gas/Propane
- Common walls with other units/homes: 2+ Common Walls
Interior area
- Total structure area: 2,711
- Total interior livable area: 2,711 sqft
- Finished area above ground: 2,711
- Finished area below ground: 0
Property
Parking
- Total spaces: 2
- Parking features: Inside Entrance, Garage Door Opener, Covered, Basement, Underground, Storage, Lighted, Private, Secured, Under Home Parking, Assigned, Garage
- Attached garage spaces: 2
- Details: Assigned Parking, Assigned Space #: 26 & 27
Accessibility
- Accessibility features: Accessible Hallway(s), Accessible Elevator Installed
Features
- Levels: Six
- Stories: 6
- Patio & porch: Patio
- Pool features: None
- Has view: Yes
- View description: City
Details
- Additional structures: Above Grade, Below Grade
- Parcel number: 400047549254
- Zoning: RESIDENTIAL
- Special conditions: Standard
Construction
Type & style
- Home type: Condo
- Architectural style: Contemporary,Traditional
- Property subtype: Condominium
- Attached to another structure: Yes
Materials
- Brick
Condition
- Excellent
- New construction: No
- Year built: 2006
Utilities & green energy
- Sewer: Public Sewer
- Water: Public
- Utilities for property: Cable Available, Electricity Available, Natural Gas Available, Sewer Available, Water Available
Community & HOA
Community
- Security: 24 Hour Security, Carbon Monoxide Detector(s), Desk in Lobby, Fire Sprinkler System
- Condo and coop fee: $1,621 monthly
- Subdivision: Corinthian
HOA
- Has HOA: No
- Amenities included: Cable TV, Common Grounds, Concierge, Elevator(s), Storage, Fitness Center, Guest Suites, Meeting Room, Party Room, Reserved/Assigned Parking, Security
- Services included: All Ground Fee, Custodial Services Maintenance, Cable TV, Common Area Maintenance, Maintenance Structure, Maintenance Grounds, Management, Parking Fee, Reserve Funds, Snow Removal, Water, Health Club, Trash
- HOA name: Corinthian Condominium Community
Location
- Region: Bala Cynwyd
- Municipality: LOWER MERION TWP
Financial & listing details
- Price per square foot: $243/sqft
- Tax assessed value: $391,500
- Annual tax amount: $16,791
- Date on market: 9/13/2024
- Listing agreement: Exclusive Right To Sell
- Listing terms: Cash,Conventional
- Inclusions: Refrigerator In Storage Room, Chrome Storage Rack In Storage Room; Washer And Dryer
- Exclusions: All Light Fixtures Attached To Ceilings Or Walls In The Entry Hall, Primary Bedroom, Sitting Room, Living Room (incl. Ceiling Treatment Above Hanging Dining Fixture); Wooden Jewelry Box Affixed To The Wall In Primary Bedroom And Curtains Hanging Above Door To The Primary Bedroom
- Ownership: Condominium
Price history
| Date | Event | Price |
|---|---|---|
| 2/28/2025 | Sold | $660,000-5%$243/sqft |
Source:  Bright MLS #PAMC2113814 Report a problem Bright MLS #PAMC2113814 Report a problem | ||
| 12/5/2024 | Contingent | $695,000$256/sqft |
Source: Bright MLS #PAMC2113814 Report a problem | ||
| 11/4/2024 | Price change | $695,000-3.3%$256/sqft |
Source: Bright MLS #PAMC2113814 Report a problem | ||
| 9/13/2024 | Listed for sale | $719,000-0.8%$265/sqft |
Source: Bright MLS #PAMC2113814 Report a problem | ||
| 11/16/2023 | Listing removed | -- |
Source: Bright MLS #PAMC2074036 Report a problem | ||
| 8/21/2023 | Price change | $725,000-3.3%$267/sqft |
Source: Bright MLS #PAMC2074036 Report a problem | ||
| 6/15/2023 | Listed for sale | $750,000-4.8%$277/sqft |
Source: Bright MLS #PAMC2074036 Report a problem | ||
| 12/1/2022 | Listing removed | $787,500$290/sqft |
Source: Bright MLS #PAMC2037960 Report a problem | ||
| 7/15/2022 | Price change | $787,500-3.9%$290/sqft |
Source: Bright MLS #PAMC2037960 Report a problem | ||
| 6/1/2022 | Listed for sale | $819,500+8095%$302/sqft |
Source: Bright MLS #PAMC2037960 Report a problem | ||
| 8/4/2014 | Sold | $10,000-98.7%$4/sqft |
Source: Public Record Report a problem | ||
| 10/4/2013 | Sold | $782,500-21.7%$289/sqft |
Source: Public Record Report a problem | ||
| 1/12/2007 | Sold | $999,900$369/sqft |
Source: Public Record Report a problem | ||
Public tax history
| Year | Property taxes | Tax assessment |
|---|---|---|
| 2025 | $9,967 -38.2% | $230,300 -41.2% |
| 2024 | $16,135 | $391,500 |
| 2023 | $16,135 +4.9% | $391,500 |
| 2022 | $15,378 +2.3% | $391,500 |
| 2021 | $15,028 +2.5% | $391,500 |
| 2020 | $14,661 +1.8% | $391,500 |
| 2019 | $14,402 +1.9% | $391,500 |
| 2018 | $14,138 +3% | $391,500 |
| 2017 | $13,720 +3.4% | $391,500 |
| 2016 | $13,264 +3.7% | $391,500 |
| 2015 | $12,792 +3% | $391,500 |
| 2014 | $12,419 +2.9% | $391,500 |
| 2013 | $12,068 +1.5% | $391,500 |
| 2012 | $11,889 -20.8% | $391,500 -25% |
| 2011 | $15,011 +3.6% | $521,850 |
| 2010 | $14,494 +5.3% | $521,850 |
| 2009 | $13,768 +5.1% | $521,850 |
| 2008 | $13,104 +3% | -- |
| 2007 | $12,724 | -- |
Find assessor info on the county website
Neighborhood: 19004
Nearby homes
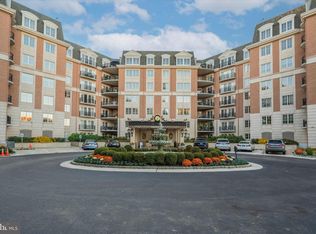
- $675,0002 bd3 ba2.4k sqft190 Presidential Blvd UNIT 408, Bala Cynwyd, PA 19004Sold
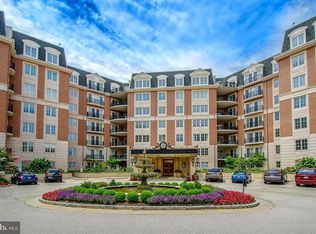
- $715,0003 bd4 ba2.6k sqft190 Presidential Blvd UNIT 611, Bala Cynwyd, PA 19004Sold
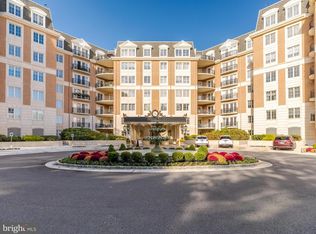
- $490,0002 bd3 ba1.8k sqft190 Presidential Blvd UNIT 413, Bala Cynwyd, PA 19004For Sale
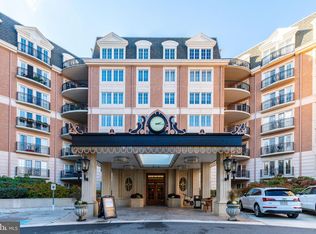
- $540,0002 bd3 ba2.4k sqft190 Presidential Blvd UNIT 310, Bala Cynwyd, PA 19004Sold
- $630,0002 bd3 ba2.4k sqft190 Presidential Blvd UNIT 508, Bala Cynwyd, PA 19004Sold
- $530,0002 bd3 ba1.8k sqft190 Presidential Blvd UNIT 513, Bala Cynwyd, PA 19004For Sale
- $650,0002 bd3 ba2.4k sqft190 Presidential Blvd UNIT 610, Bala Cynwyd, PA 19004Sold
- $529,0002 bd3 ba-- sqft190 Presidential Blvd UNIT 617, Bala Cynwyd, PA 19004Sold
- $305,0001 bd2 ba1k sqft190 Presidential Blvd UNIT 306, Bala Cynwyd, PA 19004Sold
Nearby schools
GreatSchools rating
- 10/10Cynwyd SchoolGrades: K-4Distance: 1.4 mi
- 9/10Bala-Cynwyd Middle SchoolGrades: 5-8Distance: 1.5 mi
- 10/10Lower Merion High SchoolGrades: 9-12Distance: 3.5 mi
Schools provided by the listing agent
- Elementary: Cynwyd
- Middle: Bala Cynwyd
- High: Lower Merion
- District: Lower Merion
Source: Bright MLS. This data may not be complete. We recommend contacting the local school district to confirm school assignments for this home.
Get a cash offer in 3 minutes
Find out how much your home could sell for in as little as 3 minutes with a no-obligation cash offer.
Estimated market value
$679,400
Get a cash offer in 3 minutes
Find out how much your home could sell for in as little as 3 minutes with a no-obligation cash offer.
Estimated market value
$679,400
- Pennsylvania
- Montgomery County
- Bala-Cynwyd
- 19004
- 190 Presidential Blvd Unit Penthouse 18
Nearby cities
Nearby zip codes
Other Bala-Cynwyd Topics
