Experience elevated living in this beautifully appointed 3 bedroom, 3.5 bathroom corner residence at The Corinthian, offering more than 2,700 square feet of sophisticated interior space. Overlooking the serene courtyard and mature trees, the private terrace provides a peaceful outdoor retreat. A rare private two-car garage within the building’s secured garage adds exceptional convenience. Natural light pours through expansive windows enhanced by classic plantation shutters, highlighting the home’s open and thoughtfully designed layout. A gracious foyer with tray ceiling welcomes you into a space defined by rich wood flooring, detailed millwork, custom built-ins, and carefully selected designer lighting. The kitchen is both functional and inviting, featuring granite countertops, a tile backsplash, stainless steel appliances, and a double oven. A spacious island with seating flows seamlessly into the dining area, creating an ideal setting for everyday living and entertaining alike. Just beyond, the family room offers custom built-ins and doors that open to the terrace — perfect for fresh air all year round. The adjoining living and dining areas are designed for gathering, complete with a striking custom bar, beverage refrigerator, and illuminated cabinetry. A brand-new gas fireplace anchors the space, adding warmth and ambiance. All three bedrooms are designed as private suites, each with its own full bath and custom closet space. The third bedroom is currently styled as an elegant home office with built-ins and workspace flexibility. The primary suite is a true retreat, featuring two expansive walk-in closets and a spa-inspired bath with dual shower, bench seating, double vanity, and generous storage. A secondary suite is privately positioned off the foyer and includes a tub/shower combination and ample closet space. Additional amenities include a stylish powder room, full laundry room with washer and dryer included, utility/storage closet, and custom coat closet. Two garage parking spaces convey with the residence. Residents of The Corinthian enjoy full-service living with 24-hour concierge and doorman, valet parking, security, fitness center, guest suite, conference rooms, and community spaces. Ideally located at 190 Presidential Boulevard along the Main Line, this home offers turnkey luxury and effortless convenience in a premier setting.
Sold for $840,000
$840,000
190 Presidential Blvd Unit 302, Bala Cynwyd, PA 19004
3beds
2,711sqft
Condominium
Built in 2007
-- sqft lot
$840,100 Zestimate®
$310/sqft
$5,173 Estimated rent
Home value
$840,100
$790,000 - $891,000
$5,173/mo
Zestimate® history
Owner options
List your home for rent
$5,173/mo
Rent Zestimate®
Find your next renter with Zillow Rental Manager. Plus, with online applications, you can quickly screen prospective tenants – for free.
$5,173/mo
Rent Zestimate®
Refinance and save
$5,456/mo
Est. payment
Refinancing to a lower rate could help reduce your monthly payments and save thousands over the life of the loan.
$5,456/mo
Est. payment
Explore your selling options
Work with a Zillow partner agent
Leverage their expertise and Zillow's premium Showcase listings to get your home seen by more buyers.
Get startedList with your own agent
Get your home in front of millions of buyers by listing it on Zillow.
Learn how to do itSell it yourself
Take full control of how buyers see your home on Zillow by listing For Sale by Owner (FSBO).
List your homeWhat's special
Zillow last checked:
Listing updated:
Listed by:
Rachel Rothbard 215-923-7600,
Coldwell Banker Realty
Bought with:
Linda Fairstone, RS144446A
Compass RE
Source: Bright MLS,MLS#: PAMC2168816
Facts & features
Interior
Bedrooms & bathrooms
- Bedrooms: 3
- Bathrooms: 4
- Full bathrooms: 3
- 1/2 bathrooms: 1
- Main level bathrooms: 4
- Main level bedrooms: 3
Basement
- Area: 0
Heating
- Central, Natural Gas
Cooling
- Central Air, Electric
Appliances
- Included: Built-In Range, Cooktop, Dishwasher, Disposal, Dryer, Ice Maker, Microwave, Refrigerator, Range Hood, Stainless Steel Appliance(s), Washer, Water Heater, Electric Water Heater
- Laundry: Main Level, In Unit
Features
- Soaking Tub, Bathroom - Stall Shower, Built-in Features, Combination Dining/Living, Dining Area, Elevator, Family Room Off Kitchen, Pantry, Walk-In Closet(s), Bar, Wine Storage
- Has basement: No
- Number of fireplaces: 1
- Fireplace features: Gas/Propane
Interior area
- Total structure area: 2,711
- Total interior livable area: 2,711 sqft
- Finished area above ground: 2,711
- Finished area below ground: 0
Property
Parking
- Total spaces: 2
- Parking features: Garage Door Opener, Covered, Storage, Inside Entrance, Assigned, Lighted, Secured, Attached
- Attached garage spaces: 2
- Details: Assigned Parking
Accessibility
- Accessibility features: Accessible Elevator Installed, No Stairs
Features
- Levels: One
- Stories: 1
- Patio & porch: Patio
- Exterior features: Water Fountains
- Pool features: None
Details
- Additional structures: Above Grade, Below Grade
- Parcel number: 400047548002
- Zoning: RES
- Special conditions: Standard
Construction
Type & style
- Home type: Condo
- Architectural style: Contemporary
- Property subtype: Condominium
- Attached to another structure: Yes
Materials
- Brick
Condition
- New construction: No
- Year built: 2007
Utilities & green energy
- Electric: 200+ Amp Service
- Sewer: Public Sewer
- Water: Public
- Utilities for property: Cable Connected, Natural Gas Available, Phone Connected, Cable
Community & HOA
Community
- Security: Security Guard, Desk in Lobby, 24 Hour Security, Smoke Detector(s)
- Condo and coop fee: $2,337 monthly
- Subdivision: Corinthian
HOA
- Has HOA: No
- Amenities included: Cable TV, Common Grounds, Concierge, Elevator(s), Fitness Center, Meeting Room, Party Room, Security
- Services included: Cable TV, Common Area Maintenance, Custodial Services Maintenance, Gas, Health Club, Insurance, Management, Parking Fee, Security, Snow Removal, Trash, Water
- HOA name: Corinthian Condo
Location
- Region: Bala Cynwyd
- Municipality: LOWER MERION TWP
Financial & listing details
- Price per square foot: $310/sqft
- Tax assessed value: $284,000
- Annual tax amount: $12,774
- Date on market: 3/5/2026
- Listing agreement: Exclusive Right To Sell
- Inclusions: Washer, Dryer, Refrigerator In Kitchen, Refrigerator In Storage Closet, 2 Car Garage Within The Garage
- Exclusions: Drapes In Primary Bedroom, Mirrors
- Ownership: Condominium
Price history
| Date | Event | Price |
|---|---|---|
| 7/15/2026 | Sold | $840,000-1.2%$310/sqft |
Source:  Bright MLS #PAMC2168816 Report a problem Bright MLS #PAMC2168816 Report a problem | ||
| 3/10/2026 | Contingent | $850,000$314/sqft |
Source: Bright MLS #PAMC2168816 Report a problem | ||
| 3/5/2026 | Listed for sale | $850,000+2.4%$314/sqft |
Source: Bright MLS #PAMC2168816 Report a problem | ||
| 8/1/2013 | Sold | $830,000-4.5%$306/sqft |
Source: Public Record Report a problem | ||
| 5/6/2013 | Price change | $869,000-0.7%$321/sqft |
Source: Liberty Bell Real Estate #6156740 Report a problem | ||
| 1/17/2013 | Listed for sale | $875,000-2.7%$323/sqft |
Source: Liberty Bell Real Estate #6156740 Report a problem | ||
| 11/20/2007 | Sold | $899,000$332/sqft |
Source: Public Record Report a problem | ||
Public tax history
| Year | Property taxes | Tax assessment |
|---|---|---|
| 2025 | $12,291 -23.8% | $284,000 -27.5% |
| 2024 | $16,135 | $391,500 |
| 2023 | $16,135 +4.9% | $391,500 |
| 2022 | $15,378 +2.3% | $391,500 |
| 2021 | $15,028 +2.5% | $391,500 |
| 2020 | $14,661 +1.8% | $391,500 |
| 2019 | $14,402 +1.9% | $391,500 |
| 2018 | $14,138 +3% | $391,500 |
| 2017 | $13,720 +3.4% | $391,500 |
| 2016 | $13,264 +3.7% | $391,500 |
| 2015 | $12,792 +3% | $391,500 |
| 2014 | $12,419 +2.9% | $391,500 |
| 2013 | $12,068 +1.5% | $391,500 |
| 2012 | $11,889 +3.8% | $391,500 -1.7% |
| 2011 | $11,457 -8.5% | $398,300 -11.7% |
| 2010 | $12,524 -8.1% | $450,900 -12.7% |
| 2009 | $13,630 +5.1% | $516,630 |
| 2008 | $12,974 +4669.9% | -- |
| 2007 | $272 | -- |
Find assessor info on the county website
Neighborhood: 19004
Nearby homes
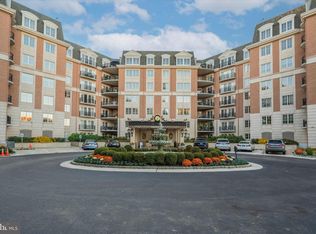
- $675,0002 bd3 ba2.4k sqft190 Presidential Blvd UNIT 408, Bala Cynwyd, PA 19004Sold
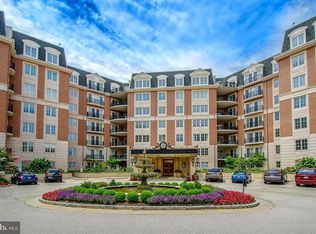
- $715,0003 bd4 ba2.6k sqft190 Presidential Blvd UNIT 611, Bala Cynwyd, PA 19004Sold
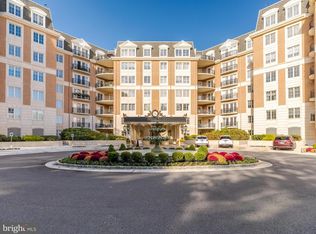
- $490,0002 bd3 ba1.8k sqft190 Presidential Blvd UNIT 413, Bala Cynwyd, PA 19004For Sale
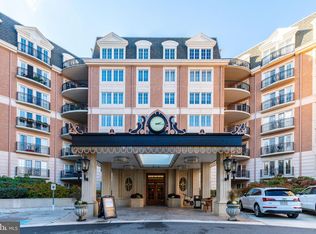
- $540,0002 bd3 ba2.4k sqft190 Presidential Blvd UNIT 310, Bala Cynwyd, PA 19004Sold
- $630,0002 bd3 ba2.4k sqft190 Presidential Blvd UNIT 508, Bala Cynwyd, PA 19004Sold
- $530,0002 bd3 ba1.8k sqft190 Presidential Blvd UNIT 513, Bala Cynwyd, PA 19004For Sale
- $650,0002 bd3 ba2.4k sqft190 Presidential Blvd UNIT 610, Bala Cynwyd, PA 19004Sold
- $529,0002 bd3 ba-- sqft190 Presidential Blvd UNIT 617, Bala Cynwyd, PA 19004Sold
- $305,0001 bd2 ba1k sqft190 Presidential Blvd UNIT 306, Bala Cynwyd, PA 19004Sold
Nearby schools
GreatSchools rating
- 10/10Cynwyd SchoolGrades: K-4Distance: 1.4 mi
- 9/10Bala-Cynwyd Middle SchoolGrades: 5-8Distance: 1.5 mi
- 10/10Lower Merion High SchoolGrades: 9-12Distance: 3.5 mi
Schools provided by the listing agent
- Elementary: Cynwyd
- Middle: Bala Cynwyd
- High: Lower Merion
- District: Lower Merion
Source: Bright MLS. This data may not be complete. We recommend contacting the local school district to confirm school assignments for this home.
Get a cash offer in 3 minutes
Find out how much your home could sell for in as little as 3 minutes with a no-obligation cash offer.
Estimated market value
$840,100
Get a cash offer in 3 minutes
Find out how much your home could sell for in as little as 3 minutes with a no-obligation cash offer.
Estimated market value
$840,100
- Pennsylvania
- Montgomery County
- Bala-Cynwyd
- 19004
- 190 Presidential Blvd Unit 302
Nearby cities
Nearby zip codes
Other Bala-Cynwyd Topics
