Beautiful two-bedroom, den, two and a half bathroom Dorchester layout in the prestigious Corithian Condominium. The formal foyer welcomes you and your guests entering your gorgeous home. Just off the foyer is the powder room. Stunning wood flooring guides you through the living room and formal dining room. The spacious living room is a perfect place to entertain your guests. On chilly nights fire up the gas fireplace and sit back and relax. Just outside of the living room is a generous terrace. A perfect spot to watch the change in seasons and grow beautiful flowers or start your own herb garden to add to your delectable dishes in the gourmet kitchen. The kitchen is complete with an abundance of granite countertops, cabinets and full appliance package including a gas cooktop and breakfast bar. The primary bedroom suite offers two separate walk-in-closets with custom closet organizers, ensuite bathroom complete with an over-sized walk-in shower, jetted soaking tub and double sinks with granite counters. For added convenience there is a utility laundry room with full-size front-loading washer and dryer and storage cabinets. Moving through the property and on to the other side of the unit you will find the den with wood flooring and the second bedroom with ensuite three-piece bathroom and large step-in closet. In addition to the space the unit has to offer you can also enjoy the abundance of common areas including a conference room, fitness center, residents lounge not to mention the 24-hour front desk service. This building is pet friendly. As an additional bonus this unit comes with TWO parking spaces and one storage space. Centrally located to area shopping and restaurants as well as major roadways to Center City and the surrounding suburbs. This property is a MUST SEE!
Sold for $650,000
$650,000
190 Presidential Blvd Unit 308, Bala Cynwyd, PA 19004
2beds
2,400sqft
Condominium
Built in 2006
-- sqft lot
$670,200 Zestimate®
$271/sqft
$4,475 Estimated rent
Home value
$670,200
$630,000 - $710,000
$4,475/mo
Zestimate® history
Owner options
List your home for rent
$4,475/mo
Rent Zestimate®
Find your next renter with Zillow Rental Manager. Plus, with online applications, you can quickly screen prospective tenants – for free.
$4,475/mo
Rent Zestimate®
Refinance and save
$4,222/mo
Est. payment
Refinancing to a lower rate could help reduce your monthly payments and save thousands over the life of the loan.
$4,222/mo
Est. payment
Explore your selling options
Work with a Zillow partner agent
Leverage their expertise and Zillow's premium Showcase listings to get your home seen by more buyers.
Get startedList with your own agent
Get your home in front of millions of buyers by listing it on Zillow.
Learn how to do itSell it yourself
Take full control of how buyers see your home on Zillow by listing For Sale by Owner (FSBO).
List your homeWhat's special
Formal dining roomConference roomLarge step-in closetJetted soaking tubFormal foyerFitness centerDouble sinks
Zillow last checked:
Listing updated:
Listed by:
Heather A Petrone-Shook 267-973-4847,
BHHS Fox & Roach E Falls
Bought with:
Marie Pogue, RS279425
Keller Williams Main Line
Source: Bright MLS,MLS#: PAMC2079902
Facts & features
Interior
Bedrooms & bathrooms
- Bedrooms: 2
- Bathrooms: 3
- Full bathrooms: 2
- 1/2 bathrooms: 1
- Main level bathrooms: 3
- Main level bedrooms: 2
Rooms
- Room types: Living Room, Dining Room, Primary Bedroom, Bedroom 2, Kitchen, Den, Laundry, Bathroom 2, Primary Bathroom, Half Bath
Basement
- Area: 0
Heating
- Heat Pump, Natural Gas
Cooling
- Central Air, Electric
Appliances
- Included: Dishwasher, Dryer, Oven, Oven/Range - Electric, Cooktop, Range Hood, Refrigerator, Stainless Steel Appliance(s), Washer, Electric Water Heater
- Laundry: Dryer In Unit, Has Laundry, Washer In Unit, Laundry Room, In Unit
Features
- Elevator, Entry Level Bedroom, Flat, Kitchen - Gourmet, Primary Bath(s), Recessed Lighting, Soaking Tub, Bathroom - Stall Shower, Bathroom - Tub Shower, Walk-In Closet(s)
- Flooring: Carpet, Engineered Wood, Other, Wood
- Has basement: No
- Number of fireplaces: 1
- Fireplace features: Gas/Propane
Interior area
- Total structure area: 2,400
- Total interior livable area: 2,400 sqft
- Finished area above ground: 2,400
- Finished area below ground: 0
Property
Parking
- Total spaces: 2
- Parking features: Covered, Inside Entrance, Garage
- Garage spaces: 2
Accessibility
- Accessibility features: Accessible Elevator Installed
Features
- Levels: One
- Stories: 1
- Pool features: None
Details
- Additional structures: Above Grade, Below Grade
- Parcel number: 400047548154
- Zoning: RESIDENTIAL CONDOMINIUM
- Special conditions: Standard
Construction
Type & style
- Home type: Condo
- Architectural style: Traditional,Contemporary
- Property subtype: Condominium
- Attached to another structure: Yes
Materials
- Brick
Condition
- New construction: No
- Year built: 2006
Utilities & green energy
- Sewer: Public Sewer
- Water: Public
- Utilities for property: Cable
Community & HOA
Community
- Security: 24 Hour Security, Desk in Lobby, Security Guard, Monitored
- Condo and coop fee: $1,488 monthly
- Subdivision: Corinthian
HOA
- Has HOA: No
- Amenities included: Cable TV, Community Center, Fitness Center, Game Room, Meeting Room
- Services included: Cable TV, Common Area Maintenance, Maintenance Structure, Gas, Lawn Care Front, Lawn Care Rear, Lawn Care Side, Maintenance Grounds, Management, Parking Fee, Recreation Facility, Snow Removal, Water, Trash
Location
- Region: Bala Cynwyd
- Municipality: LOWER MERION TWP
Financial & listing details
- Price per square foot: $271/sqft
- Tax assessed value: $291,290
- Annual tax amount: $11,657
- Date on market: 8/6/2023
- Listing agreement: Exclusive Right To Sell
- Inclusions: See Listing Agent
- Exclusions: See Listing Agent
- Ownership: Condominium
Price history
| Date | Event | Price |
|---|---|---|
| 10/31/2023 | Sold | $650,000+6400%$271/sqft |
Source:  Bright MLS #PAMC2079902 Report a problem Bright MLS #PAMC2079902 Report a problem | ||
| 9/27/2023 | Sold | $10,000-98.6%$4/sqft |
Source: Public Record Report a problem | ||
| 9/26/2023 | Pending sale | $695,000$290/sqft |
Source: Berkshire Hathaway HomeServices Fox & Roach, REALTORS #PAMC2079902 Report a problem | ||
| 9/26/2023 | Contingent | $695,000$290/sqft |
Source: Bright MLS #PAMC2079902 Report a problem | ||
| 8/6/2023 | Listed for sale | $695,000+6.9%$290/sqft |
Source: Bright MLS #PAMC2079902 Report a problem | ||
| 10/1/2020 | Sold | $650,000-7%$271/sqft |
Source: Public Record Report a problem | ||
| 8/3/2020 | Pending sale | $699,000$291/sqft |
Source: BHHS Fox & Roach-Gladwyne #PAMC631558 Report a problem | ||
| 6/11/2020 | Price change | $699,000-4.1%$291/sqft |
Source: BHHS Fox & Roach-Gladwyne #PAMC631558 Report a problem | ||
| 11/15/2019 | Listed for sale | $729,000-16.2%$304/sqft |
Source: BHHS Fox & Roach-Gladwyne #PAMC631558 Report a problem | ||
| 10/23/2006 | Sold | $870,000$363/sqft |
Source: Public Record Report a problem | ||
Public tax history
| Year | Property taxes | Tax assessment |
|---|---|---|
| 2025 | $9,398 -21.7% | $217,140 -25.5% |
| 2024 | $12,005 | $291,290 |
| 2023 | $12,005 +4.9% | $291,290 |
| 2022 | $11,442 -23.1% | $291,290 -24.8% |
| 2021 | $14,874 +2.5% | $387,500 |
| 2020 | $14,511 +1.8% | $387,500 |
| 2019 | $14,255 +1.9% | $387,500 |
| 2018 | $13,994 +3% | $387,500 |
| 2017 | $13,580 +3.4% | $387,500 |
| 2016 | $13,129 +3.7% | $387,500 |
| 2015 | $12,662 +3% | $387,500 |
| 2014 | $12,293 +2.9% | $387,500 |
| 2013 | $11,945 -5.4% | $387,500 -6.8% |
| 2012 | $12,628 +5.6% | $415,800 |
| 2011 | $11,961 +3.6% | $415,800 |
| 2010 | $11,550 -6% | $415,800 -10.7% |
| 2009 | $12,285 +5.1% | $465,630 |
| 2008 | $11,693 +3% | -- |
| 2007 | $11,353 | -- |
Find assessor info on the county website
Neighborhood: 19004
Nearby homes
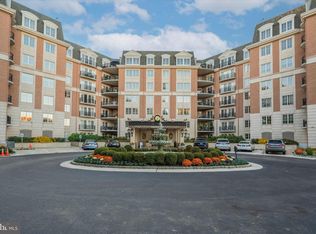
- $675,0002 bd3 ba2.4k sqft190 Presidential Blvd UNIT 408, Bala Cynwyd, PA 19004Sold
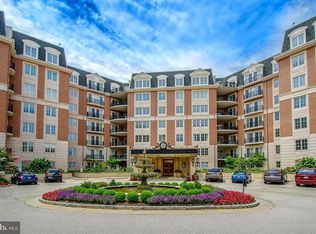
- $715,0003 bd4 ba2.6k sqft190 Presidential Blvd UNIT 611, Bala Cynwyd, PA 19004Sold
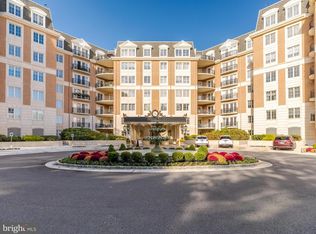
- $490,0002 bd3 ba1.8k sqft190 Presidential Blvd UNIT 413, Bala Cynwyd, PA 19004For Sale
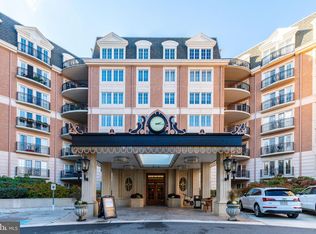
- $540,0002 bd3 ba2.4k sqft190 Presidential Blvd UNIT 310, Bala Cynwyd, PA 19004Sold
- $630,0002 bd3 ba2.4k sqft190 Presidential Blvd UNIT 508, Bala Cynwyd, PA 19004Sold
- $530,0002 bd3 ba1.8k sqft190 Presidential Blvd UNIT 513, Bala Cynwyd, PA 19004For Sale
- $650,0002 bd3 ba2.4k sqft190 Presidential Blvd UNIT 610, Bala Cynwyd, PA 19004Sold
- $529,0002 bd3 ba-- sqft190 Presidential Blvd UNIT 617, Bala Cynwyd, PA 19004Sold
- $305,0001 bd2 ba1k sqft190 Presidential Blvd UNIT 306, Bala Cynwyd, PA 19004Sold
Nearby schools
GreatSchools rating
- 10/10Cynwyd SchoolGrades: K-4Distance: 1.4 mi
- 9/10Bala-Cynwyd Middle SchoolGrades: 5-8Distance: 1.5 mi
- 10/10Lower Merion High SchoolGrades: 9-12Distance: 3.5 mi
Schools provided by the listing agent
- Elementary: Cynwyd
- High: Lower Merion
- District: Lower Merion
Source: Bright MLS. This data may not be complete. We recommend contacting the local school district to confirm school assignments for this home.
Get a cash offer in 3 minutes
Find out how much your home could sell for in as little as 3 minutes with a no-obligation cash offer.
Estimated market value
$670,200
Get a cash offer in 3 minutes
Find out how much your home could sell for in as little as 3 minutes with a no-obligation cash offer.
Estimated market value
$670,200
- Pennsylvania
- Montgomery County
- Bala-Cynwyd
- 19004
- 190 Presidential Blvd Unit 308
Nearby cities
Nearby zip codes
Other Bala-Cynwyd Topics
