Exquisite newly reconfigured & renovated (completed in 2023) corner residence with private terrace facing the interior courtyard and trees, in the sought-after Corinthian offering 24hr concierge and 2 car garage parking. With a sunlit and open floor plan, this condo offers over 2,700± sqft of luxurious living space where no expense was spared in the transformation. Featuring 3 bedrooms and 3.5 beautifully appointed bathrooms where every bedroom is an ensuite. Every inch of this stunning home has been thoughtfully renovated, creating a polished and perfectly curated residence with high-end finishes and fixtures, and meticulous attention to detail. From the wide-plank hardwood floors, custom crown moldings, designer lighting, custom cabinetry and built-ins, seamless quartzite slab backsplash, waterfall edge countertops, and stunning wall coverings, the space exudes timeless sophistication and modern comfort. Enter this home through an inviting generous sized foyer with tray ceiling, welcoming you to this unique and stunning home. Expansive windows flood the open-concept living and dining areas with natural light, while a sunny private terrace offers the perfect place to enjoy your morning coffee or evening breeze. The chef’s kitchen is a true showpiece, with sleek leathered countertops, Subzero refrigerator, Wolf gas cooktop, designer hood, Wolf double oven with steamer, and custom cabinetry offering ample storage. The kitchen offers countertop seating and is open to a family room and the dining room conveniently located off the kitchen. The family room with built-in fireplace and decorative mantle, and glass french doors that open onto the covered corner terrace allows for easy indoor/outdoor living. The spacious and refined dining room and living room have access to a stunning bar with curved quartzite countertops offering additional seating, Subzero beverage fridge and softly lit counters surrounded by custom built cabinetry making it a wonderful space for entertaining. The bedroom layout provides exceptional flexibility where each bedroom is an ensuite with new bath and custom outfitted closet. The third bedroom is currently configured as a stylish home office, complete with quartzite desk top, classic built-ins and its own sumptuous en-suite bath—ideal for today’s work-from-home lifestyle or multi-use needs. The Primary Bedroom is a true show stopper- a serene retreat with a spa-inspired bath and two custom outfitted generous walk-in closets. The primary bath features a his and her marble shower with designer mosaic tile and bench, Robern mirrors, a double vanity and an abundance of built-in storage, and luxurious fixtures. The second bedroom suite is privately situated off the foyer with ample closet space, and a beautifully appointed bath with tub/shower combo. From the entry foyer you can conveniently access the powder room with marble floors and custom vanity. The full sized laundry room offers a new Electrolux washer, dryer and sink. There is a generous custom outfitted coat closet and an additional storage/utility closet. Located in a premier full-service building offering hotel like living with 24 hr doorman & concierge, 2 garage parking spots, 24/7 security, valet parking, fitness center, guest suite, conference rooms, and shared community room, and more—190 Presidential is no maintenance luxury living at its finest in a coveted Main Line location.
Sold for $900,000
$900,000
190 Presidential Blvd Unit 602, Bala Cynwyd, PA 19004
3beds
2,711sqft
Condominium
Built in 2007
-- sqft lot
$909,600 Zestimate®
$332/sqft
$4,671 Estimated rent
Home value
$909,600
$846,000 - $982,000
$4,671/mo
Zestimate® history
Owner options
List your home for rent
$4,671/mo
Rent Zestimate®
Find your next renter with Zillow Rental Manager. Plus, with online applications, you can quickly screen prospective tenants – for free.
$4,671/mo
Rent Zestimate®
Refinance and save
$4,750/mo
Est. payment
Refinancing to a lower rate could help reduce your monthly payments and save thousands over the life of the loan.
$4,750/mo
Est. payment
Explore your selling options
Work with a Zillow partner agent
Leverage their expertise and Zillow's premium Showcase listings to get your home seen by more buyers.
Get startedList with your own agent
Get your home in front of millions of buyers by listing it on Zillow.
Learn how to do itSell it yourself
Take full control of how buyers see your home on Zillow by listing For Sale by Owner (FSBO).
List your homeWhat's special
Designer hoodSubzero refrigeratorSubzero beverage fridgeWolf gas cooktopWaterfall edge countertopsExpansive windowsCustom outfitted closet
Zillow last checked:
Listing updated:
Listed by:
Lisa Ciccotelli 610-202-4429,
BHHS Fox & Roach-Haverford,
Listing Team: Lisa Ciccotelli Group, Co-Listing Agent: Gwynne B Barnes 610-256-3456,
BHHS Fox & Roach-Haverford
Bought with:
Suzy Hoyle
BHHS Fox & Roach-Media
Source: Bright MLS,MLS#: PAMC2146220
Facts & features
Interior
Bedrooms & bathrooms
- Bedrooms: 3
- Bathrooms: 4
- Full bathrooms: 3
- 1/2 bathrooms: 1
- Main level bathrooms: 4
- Main level bedrooms: 3
Rooms
- Room types: Living Room, Dining Room, Primary Bedroom, Kitchen, Family Room, Foyer, Primary Bathroom, Half Bath
Primary bedroom
- Level: Main
Primary bathroom
- Level: Main
Dining room
- Level: Main
Family room
- Level: Main
Foyer
- Level: Main
Half bath
- Level: Main
Kitchen
- Level: Main
Living room
- Level: Main
Heating
- Forced Air, Natural Gas
Cooling
- Central Air, Electric
Appliances
- Included: Microwave, Built-In Range, Cooktop, Dishwasher, Disposal, Dryer, Energy Efficient Appliances, Exhaust Fan, Instant Hot Water, Self Cleaning Oven, Oven, Oven/Range - Electric, Range Hood, Refrigerator, Stainless Steel Appliance(s), Washer, Electric Water Heater
- Laundry: Dryer In Unit, Washer In Unit, In Unit
Features
- Bar, Built-in Features, Elevator, Flat, Formal/Separate Dining Room, Kitchen - Gourmet, Recessed Lighting, Soaking Tub, Bathroom - Stall Shower, Upgraded Countertops, Walk-In Closet(s), Crown Molding, Entry Level Bedroom, Family Room Off Kitchen, Primary Bath(s)
- Flooring: Wood, Marble, Carpet
- Doors: French Doors
- Has basement: No
- Number of fireplaces: 1
- Fireplace features: Mantel(s)
Interior area
- Total structure area: 2,711
- Total interior livable area: 2,711 sqft
- Finished area above ground: 2,711
- Finished area below ground: 0
Property
Parking
- Total spaces: 2
- Parking features: Covered, Inside Entrance, Garage Door Opener, Underground, Assigned, Garage
- Garage spaces: 2
- Details: Assigned Parking, Assigned Space #: 64, 65
Accessibility
- Accessibility features: None
Features
- Levels: Seven
- Stories: 7
- Patio & porch: Terrace
- Exterior features: Street Lights
- Pool features: None
- Has view: Yes
- View description: Courtyard
Lot
- Size: 2,711 Square Feet
Details
- Additional structures: Above Grade, Below Grade
- Parcel number: 400047548681
- Zoning: RESIDENTIAL
- Special conditions: Standard
Construction
Type & style
- Home type: Condo
- Architectural style: Contemporary,Colonial
- Property subtype: Condominium
- Attached to another structure: Yes
Materials
- Brick
- Foundation: Brick/Mortar
Condition
- Excellent
- New construction: No
- Year built: 2007
- Major remodel year: 2023
Details
- Builder name: O'NEILL
Utilities & green energy
- Electric: 200+ Amp Service
- Sewer: Public Sewer
- Water: Public
Community & HOA
Community
- Security: 24 Hour Security, Security Guard, Desk in Lobby, Monitored, Resident Manager
- Condo and coop fee: $1,888 monthly
- Subdivision: Corinthian
HOA
- Has HOA: No
- Amenities included: Elevator(s), Fitness Center, Game Room, Meeting Room, Concierge, Guest Suites, Library, Party Room, Security, Reserved/Assigned Parking, Fencing, Common Grounds
- Services included: Cable TV, Common Area Maintenance, Custodial Services Maintenance, Maintenance Structure, Gas, Health Club, Maintenance Grounds, Management, Sewer, Snow Removal, Trash, Water, Parking Fee
- HOA name: Corinthian Condominium Association
Location
- Region: Bala Cynwyd
- Municipality: LOWER MERION TWP
Financial & listing details
- Price per square foot: $332/sqft
- Tax assessed value: $230,300
- Annual tax amount: $10,359
- Date on market: 8/12/2025
- Listing agreement: Exclusive Right To Sell
- Exclusions: All Draperies (rods Remain), Sconces Entry Hall, Powder Room Shelves & Mirror, The Heated Toilet Seat In The Master Bedroom, Mirrored Jewelry Case In Master Bathroom, Tvs, And The Dining Room Light Fixture.
- Ownership: Fee Simple
Price history
| Date | Event | Price |
|---|---|---|
| 12/19/2025 | Sold | $900,000-2.7%$332/sqft |
Source:  Bright MLS #PAMC2146220 Report a problem Bright MLS #PAMC2146220 Report a problem | ||
| 11/25/2025 | Contingent | $925,000$341/sqft |
Source: Bright MLS #PAMC2146220 Report a problem | ||
| 11/11/2025 | Price change | $925,000-7.4%$341/sqft |
Source: Bright MLS #PAMC2146220 Report a problem | ||
| 10/7/2025 | Price change | $999,000-13.1%$368/sqft |
Source: Bright MLS #PAMC2146220 Report a problem | ||
| 8/12/2025 | Listed for sale | $1,149,000+70.2%$424/sqft |
Source: Bright MLS #PAMC2146220 Report a problem | ||
| 3/1/2023 | Sold | $675,000-3.4%$249/sqft |
Source: Bright MLS #PAMC2045906 Report a problem | ||
| 2/7/2023 | Pending sale | $699,000$258/sqft |
Source: Berkshire Hathaway HomeServices Fox & Roach, REALTORS #PAMC2045906 Report a problem | ||
| 2/6/2023 | Contingent | $699,000$258/sqft |
Source: Bright MLS #PAMC2045906 Report a problem | ||
| 1/10/2023 | Price change | $699,000-9.8%$258/sqft |
Source: Berkshire Hathaway HomeServices Fox & Roach, REALTORS #PAMC2045906 Report a problem | ||
| 1/5/2023 | Price change | $775,000+10.9%$286/sqft |
Source: Berkshire Hathaway HomeServices Fox & Roach, REALTORS #PAMC2045906 Report a problem | ||
| 1/5/2023 | Price change | $699,000-9.8%$258/sqft |
Source: Bright MLS #PAMC2045906 Report a problem | ||
| 8/2/2022 | Price change | $775,000-4.7%$286/sqft |
Source: Bright MLS #PAMC2045906 Report a problem | ||
| 7/22/2022 | Listed for sale | $813,000+8.4%$300/sqft |
Source: Bright MLS #PAMC2045906 Report a problem | ||
| 6/7/2016 | Sold | $750,000-6.1%$277/sqft |
Source: Public Record Report a problem | ||
| 10/2/2015 | Price change | $799,000-4.8%$295/sqft |
Source: BHHS Fox & Roach #6573517 Report a problem | ||
| 7/28/2015 | Price change | $839,000-9.7%$309/sqft |
Source: BHHS Fox & Roach #6573517 Report a problem | ||
| 5/30/2015 | Price change | $929,000-9.4%$343/sqft |
Source: BHHS Fox & Roach #6573517 Report a problem | ||
| 5/14/2015 | Listed for sale | $1,025,000-6.8%$378/sqft |
Source: BHHS Fox & Roach #6573517 Report a problem | ||
| 3/26/2007 | Sold | $1,099,900$406/sqft |
Source: Public Record Report a problem | ||
Public tax history
| Year | Property taxes | Tax assessment |
|---|---|---|
| 2025 | $9,967 -26.5% | $230,300 -30% |
| 2024 | $13,558 | $328,990 |
| 2023 | $13,558 +4.9% | $328,990 |
| 2022 | $12,923 -14% | $328,990 -16% |
| 2021 | $15,028 +2.5% | $391,500 |
| 2020 | $14,661 +1.8% | $391,500 |
| 2019 | $14,402 +1.9% | $391,500 |
| 2018 | $14,138 +3% | $391,500 |
| 2017 | $13,720 +3.4% | $391,500 |
| 2016 | $13,264 +3.7% | $391,500 |
| 2015 | $12,792 +3% | $391,500 |
| 2014 | $12,419 +2.9% | $391,500 |
| 2013 | $12,068 +1.5% | $391,500 |
| 2012 | $11,889 -10% | $391,500 -14.7% |
| 2011 | $13,203 +3.6% | $459,000 |
| 2010 | $12,749 -7.4% | $459,000 -12% |
| 2009 | $13,768 +5.1% | $521,850 |
| 2008 | $13,104 +4717.6% | -- |
| 2007 | $272 | -- |
Find assessor info on the county website
Neighborhood: 19004
Nearby homes
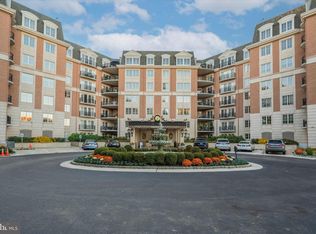
- $675,0002 bd3 ba2.4k sqft190 Presidential Blvd UNIT 408, Bala Cynwyd, PA 19004Sold
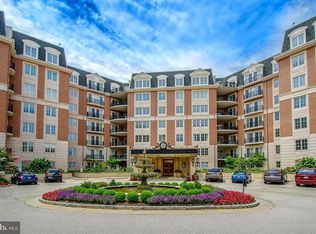
- $715,0003 bd4 ba2.6k sqft190 Presidential Blvd UNIT 611, Bala Cynwyd, PA 19004Sold
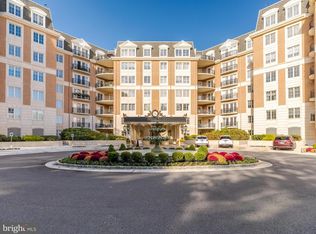
- $490,0002 bd3 ba1.8k sqft190 Presidential Blvd UNIT 413, Bala Cynwyd, PA 19004For Sale
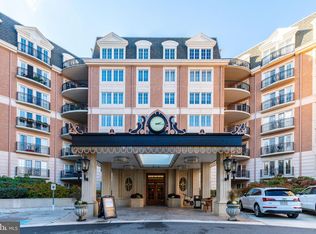
- $540,0002 bd3 ba2.4k sqft190 Presidential Blvd UNIT 310, Bala Cynwyd, PA 19004Sold
- $630,0002 bd3 ba2.4k sqft190 Presidential Blvd UNIT 508, Bala Cynwyd, PA 19004Sold
- $530,0002 bd3 ba1.8k sqft190 Presidential Blvd UNIT 513, Bala Cynwyd, PA 19004For Sale
- $650,0002 bd3 ba2.4k sqft190 Presidential Blvd UNIT 610, Bala Cynwyd, PA 19004Sold
- $529,0002 bd3 ba-- sqft190 Presidential Blvd UNIT 617, Bala Cynwyd, PA 19004Sold
- $305,0001 bd2 ba1k sqft190 Presidential Blvd UNIT 306, Bala Cynwyd, PA 19004Sold
Nearby schools
GreatSchools rating
- 10/10Cynwyd SchoolGrades: K-4Distance: 1.4 mi
- 9/10Bala-Cynwyd Middle SchoolGrades: 5-8Distance: 1.5 mi
- 10/10Lower Merion High SchoolGrades: 9-12Distance: 3.5 mi
Schools provided by the listing agent
- Elementary: Cynwyd
- Middle: Bala Cynwyd
- High: Lower Merion
- District: Lower Merion
Source: Bright MLS. This data may not be complete. We recommend contacting the local school district to confirm school assignments for this home.
Get a cash offer in 3 minutes
Find out how much your home could sell for in as little as 3 minutes with a no-obligation cash offer.
Estimated market value
$909,600
Get a cash offer in 3 minutes
Find out how much your home could sell for in as little as 3 minutes with a no-obligation cash offer.
Estimated market value
$909,600
- Pennsylvania
- Montgomery County
- Bala-Cynwyd
- 19004
- 190 Presidential Blvd Unit 602
Nearby cities
Nearby zip codes
Other Bala-Cynwyd Topics
