Modern and chic, this 3-bedroom, 2.5-bath condo residence at the sought-after Corinthian Condominiums is waiting for you to stop by! Exquisite tilework evokes effortless class as you cross the lobby and take the elevator to this stunning 6th-floor unit. Crisp white tones, lofty ceilings, and recessed lighting complement the elegant wainscoting and wide plank flooring flowing throughout the recently remodeled interior. Warmth radiates from the linear fireplace, enhancing the comfort of guests in the generous open-concept living areas. French doors lead out to a Juliet balcony, ideal for sipping nightcaps under a starry sky. Overhead, a chandelier exudes a soft glow in the dining alcove while the adjacent kitchen stands ready to whip up culinary masterworks. Top-of-the-line stainless steel appliances, shaker-style cabinetry, a subway tile backsplash, quartz countertops, and a waterfall breakfast bar beckon the avid cook to experiment with adventurous cuisine or local flavors. Relax after a long day in the well-sized and versatile bedrooms, where ample storage keeps you organized. Pamper yourself in the carpeted primary suite with its electric fireplace, a boutique-style walk-in closet housing a well-proportioned safe, and an opulent ensuite featuring dual vanities, a separate soaking tub, and an oversized frameless shower stall. Notables include an in-unit laundry area, a powder room, and two underground garage slots. Enjoy complex amenities such as the fitness center, concierge service, resident’s lounge, 24-hour security, and private parking. Plus, your furry family members are welcome here. Close to shopping centers, Lower Merion School District, the I-76, Fairmount Park, Center City, and Germantown, there’s something for everyone. Come tour this gem before it passes you by!
Sold for $695,000
$695,000
190 Presidential Blvd Unit 609, Bala Cynwyd, PA 19004
3beds
2,688sqft
Condominium
Built in 2006
-- sqft lot
$670,200 Zestimate®
$259/sqft
$4,285 Estimated rent
Home value
$670,200
$630,000 - $710,000
$4,285/mo
Zestimate® history
Owner options
List your home for rent
$4,285/mo
Rent Zestimate®
Find your next renter with Zillow Rental Manager. Plus, with online applications, you can quickly screen prospective tenants – for free.
$4,285/mo
Rent Zestimate®
Refinance and save
$4,514/mo
Est. payment
Refinancing to a lower rate could help reduce your monthly payments and save thousands over the life of the loan.
$4,514/mo
Est. payment
Explore your selling options
Work with a Zillow partner agent
Leverage their expertise and Zillow's premium Showcase listings to get your home seen by more buyers.
Get startedList with your own agent
Get your home in front of millions of buyers by listing it on Zillow.
Learn how to do itSell it yourself
Take full control of how buyers see your home on Zillow by listing For Sale by Owner (FSBO).
List your homeWhat's special
Zillow last checked:
Listing updated:
Listed by:
Stephen Kennedy 267-614-3033,
KW Empower
Bought with:
Brett Furman, RM423768
RE/MAX Classic
Source: Bright MLS,MLS#: PAMC2103214
Facts & features
Interior
Bedrooms & bathrooms
- Bedrooms: 3
- Bathrooms: 3
- Full bathrooms: 2
- 1/2 bathrooms: 1
- Main level bathrooms: 3
- Main level bedrooms: 3
Rooms
- Room types: Living Room, Dining Room, Primary Bedroom, Bedroom 2, Bedroom 3, Kitchen, Laundry, Primary Bathroom, Full Bath, Half Bath
Basement
- Area: 0
Heating
- Forced Air, Natural Gas
Cooling
- Central Air, Electric
Appliances
- Included: Dishwasher, Disposal, Oven, Cooktop, Down Draft, Refrigerator, Stainless Steel Appliance(s), Water Heater, Electric Water Heater
- Laundry: Main Level, Hookup, Laundry Room, In Unit
Features
- Kitchen - Gourmet, Primary Bath(s), Recessed Lighting, Soaking Tub, Upgraded Countertops, Walk-In Closet(s), Combination Dining/Living, Entry Level Bedroom, Wainscotting
- Flooring: Carpet, Luxury Vinyl, Ceramic Tile
- Doors: Six Panel
- Windows: Replacement
- Has basement: No
- Number of fireplaces: 2
- Fireplace features: Electric
Interior area
- Total structure area: 2,688
- Total interior livable area: 2,688 sqft
- Finished area above ground: 2,688
- Finished area below ground: 0
Property
Parking
- Total spaces: 2
- Parking features: Basement, Covered, Garage Door Opener, Inside Entrance, Oversized, Circular Driveway, Lighted, Garage
- Attached garage spaces: 2
- Has uncovered spaces: Yes
Accessibility
- Accessibility features: Accessible Elevator Installed
Features
- Levels: One
- Stories: 1
- Exterior features: Lighting, Balcony
- Pool features: None
Details
- Additional structures: Above Grade, Below Grade
- Parcel number: 400047548763
- Zoning: RES
- Special conditions: Standard
Construction
Type & style
- Home type: Condo
- Architectural style: Contemporary
- Property subtype: Condominium
- Attached to another structure: Yes
Materials
- Brick
Condition
- Very Good
- New construction: No
- Year built: 2006
- Major remodel year: 2023
Utilities & green energy
- Sewer: Public Sewer
- Water: Public
Community & HOA
Community
- Security: 24 Hour Security, Desk in Lobby
- Condo and coop fee: $1,624 monthly
- Subdivision: None Available
HOA
- Has HOA: No
- Amenities included: Cable TV, Common Grounds, Concierge, Elevator(s), Fitness Center, Storage, Guest Suites, Meeting Room, Party Room, Reserved/Assigned Parking, Security
- Services included: All Ground Fee, Cable TV, Common Area Maintenance, Custodial Services Maintenance, Gas, Maintenance Grounds, Management, Parking Fee, Reserve Funds, Snow Removal, Trash, Water, Sewer
- HOA name: The Corinthian
Location
- Region: Bala Cynwyd
- Municipality: LOWER MERION TWP
Financial & listing details
- Price per square foot: $259/sqft
- Tax assessed value: $304,850
- Annual tax amount: $12,563
- Date on market: 5/3/2024
- Listing agreement: Exclusive Right To Sell
- Listing terms: Cash,Conventional,Private Financing Available,FHA,VA Loan
- Inclusions: Current Appliances.
- Ownership: Condominium
Price history
| Date | Event | Price |
|---|---|---|
| 7/1/2024 | Sold | $695,000-4.1%$259/sqft |
Source:  Bright MLS #PAMC2103214 Report a problem Bright MLS #PAMC2103214 Report a problem | ||
| 5/20/2024 | Contingent | $724,999$270/sqft |
Source: Bright MLS #PAMC2103214 Report a problem | ||
| 5/3/2024 | Listed for sale | $724,9990%$270/sqft |
Source: Bright MLS #PAMC2103214 Report a problem | ||
| 4/30/2024 | Listing removed | -- |
Source: Bright MLS #PAMC2102154 Report a problem | ||
| 2/15/2024 | Listed for sale | $725,000$270/sqft |
Source: Bright MLS #PAMC2095676 Report a problem | ||
| 2/15/2024 | Listing removed | -- |
Source: Bright MLS #PAMC2092594 Report a problem | ||
| 2/1/2024 | Listed for sale | $725,000$270/sqft |
Source: Bright MLS #PAMC2092594 Report a problem | ||
| 1/29/2024 | Contingent | $725,000$270/sqft |
Source: Bright MLS #PAMC2092594 Report a problem | ||
| 1/9/2024 | Listed for sale | $725,000$270/sqft |
Source: Bright MLS #PAMC2092594 Report a problem | ||
| 1/9/2024 | Listing removed | -- |
Source: Bright MLS #PAMC2090186 Report a problem | ||
| 11/28/2023 | Listed for sale | $725,000$270/sqft |
Source: Bright MLS #PAMC2090186 Report a problem | ||
| 11/27/2023 | Listing removed | -- |
Source: Bright MLS #PAMC2089000 Report a problem | ||
| 11/10/2023 | Listed for sale | $725,000$270/sqft |
Source: Bright MLS #PAMC2089000 Report a problem | ||
| 11/10/2023 | Listing removed | $725,000$270/sqft |
Source: Bright MLS #PAMC2087602 Report a problem | ||
| 7/17/2023 | Listed for sale | $725,000$270/sqft |
Source: Bright MLS #PAMC2059712 Report a problem | ||
| 7/13/2023 | Contingent | $725,000$270/sqft |
Source: Bright MLS #PAMC2059712 Report a problem | ||
| 6/28/2023 | Listed for sale | $725,000$270/sqft |
Source: Bright MLS #PAMC2059712 Report a problem | ||
| 12/14/2022 | Listing removed | $725,000$270/sqft |
Source: Bright MLS #PAMC2047412 Report a problem | ||
| 10/6/2022 | Price change | $725,000-6.5%$270/sqft |
Source: Bright MLS #PAMC2047412 Report a problem | ||
| 9/22/2022 | Listed for sale | $775,000$288/sqft |
Source: Bright MLS #PAMC2047412 Report a problem | ||
Public tax history
| Year | Property taxes | Tax assessment |
|---|---|---|
| 2025 | $9,882 -21.3% | $228,330 -25.1% |
| 2024 | $12,564 | $304,850 |
| 2023 | $12,564 | $304,850 |
| 2022 | -- | -- |
| 2021 | -- | -- |
| 2020 | -- | -- |
| 2019 | -- | -- |
| 2018 | -- | -- |
| 2017 | -- | -- |
| 2016 | -- | -- |
| 2015 | -- | -- |
Find assessor info on the county website
Neighborhood: 19004
Nearby homes
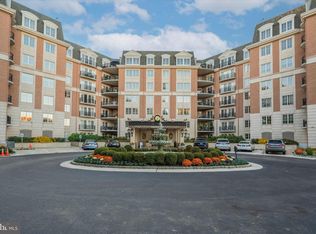
- $675,0002 bd3 ba2.4k sqft190 Presidential Blvd UNIT 408, Bala Cynwyd, PA 19004Sold
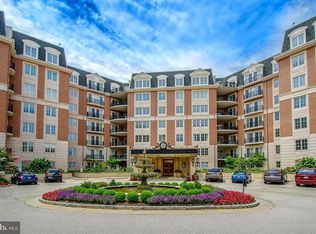
- $715,0003 bd4 ba2.6k sqft190 Presidential Blvd UNIT 611, Bala Cynwyd, PA 19004Sold
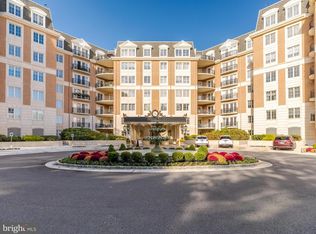
- $490,0002 bd3 ba1.8k sqft190 Presidential Blvd UNIT 413, Bala Cynwyd, PA 19004For Sale
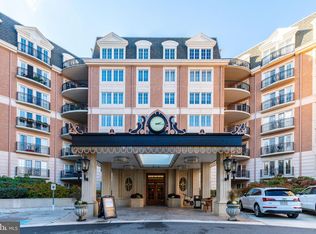
- $540,0002 bd3 ba2.4k sqft190 Presidential Blvd UNIT 310, Bala Cynwyd, PA 19004Sold
- $630,0002 bd3 ba2.4k sqft190 Presidential Blvd UNIT 508, Bala Cynwyd, PA 19004Sold
- $530,0002 bd3 ba1.8k sqft190 Presidential Blvd UNIT 513, Bala Cynwyd, PA 19004For Sale
- $650,0002 bd3 ba2.4k sqft190 Presidential Blvd UNIT 610, Bala Cynwyd, PA 19004Sold
- $529,0002 bd3 ba-- sqft190 Presidential Blvd UNIT 617, Bala Cynwyd, PA 19004Sold
- $305,0001 bd2 ba1k sqft190 Presidential Blvd UNIT 306, Bala Cynwyd, PA 19004Sold
Nearby schools
GreatSchools rating
- 10/10Cynwyd SchoolGrades: K-4Distance: 1.4 mi
- 9/10Bala-Cynwyd Middle SchoolGrades: 5-8Distance: 1.5 mi
- 10/10Lower Merion High SchoolGrades: 9-12Distance: 3.5 mi
Schools provided by the listing agent
- High: Lower Merion
- District: Lower Merion
Source: Bright MLS. This data may not be complete. We recommend contacting the local school district to confirm school assignments for this home.
Get a cash offer in 3 minutes
Find out how much your home could sell for in as little as 3 minutes with a no-obligation cash offer.
Estimated market value
$670,200
Get a cash offer in 3 minutes
Find out how much your home could sell for in as little as 3 minutes with a no-obligation cash offer.
Estimated market value
$670,200
- Pennsylvania
- Montgomery County
- Bala-Cynwyd
- 19004
- 190 Presidential Blvd Unit 609
Nearby cities
Nearby zip codes
Other Bala-Cynwyd Topics
