Skip main navigation
Off market
  • $595,900

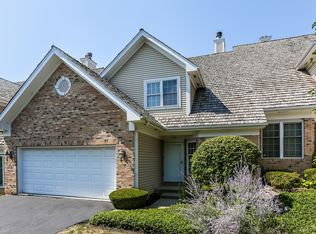
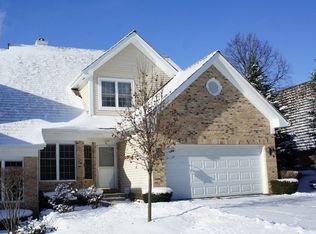
    190 Red Top Dr, Libertyville, IL 60048

    3beds
    2,143sqft
    Townhouse
    Built in 2000
    4,356 Square Feet Lot
    $595,900 Zestimate®
    $278/sqft
    $4,969 Estimated rent

    Home value

    $595,900

    $566,000 - $626,000

    $4,969/mo

    Zestimate® history
    Loading
    Loading...

    Owner options

    List your home for rent

    $4,969/mo

    Rent Zestimate®

    Find your next renter with Zillow Rental Manager. Plus, with online applications, you can quickly screen prospective tenants – for free.

    Learn more

    $4,969/mo

    Rent Zestimate®

    Refinance and save

    $4,844/mo

    Est. payment

    Refinancing to a lower rate could help reduce your monthly payments and save thousands over the life of the loan.

    See today's rates

    $4,844/mo

    Est. payment

    Explore your selling options

    Work with a Zillow partner agent

    Leverage their expertise and Zillow's premium Showcase listings to get your home seen by more buyers.

    Get started

    List with your own agent

    Get your home in front of millions of buyers by listing it on Zillow.

    Learn how to do it

    Sell it yourself

    Take full control of how buyers see your home on Zillow by listing For Sale by Owner (FSBO).

    List your home

    What's special

    Not only is this townhome stunning, it's up to date, shows like a model home and has been impeccably maintained! As you enter the home you are greeted by the 2-story foyer and living room space. The Living Room is currently used as an office but could be used as a formal parlor, reading niche, music room - you decide - the possibilities are numerous! Main level features gleaming hardwood floors that have been sanded, resurfaced, restrained with a rich dark chocolate finish, along with plantation shutters and all new Renewal windows by Anderson throughout the entire home. The heart of the home is the updated chef's kitchen which features an abundance of white, custom cabinetry, glass tiled backsplash, granite c-tops, breakfast bar peninsula with pendant lighting, breakfast nook/dining room table that can seat 6 comfortably and a walk-in pantry with Container Store organizers. The breakfast nook opens to the family room with cozy marble fireplace, an abundance natural lighting from the newer sliding glass doors that leads to a nicely sized deck and an electronically controlled sun shade awning! The updated powder room and 1st floor laundry closet complete this floor! 2nd level includes 3 bedrooms all with ceilings fans & custom shelving (Container Store) + remodeled hallway bathroom. Master suite with vaulted ceiling, french doors, & remodeled private full bath: whirlpool, dual sinks, separate shower, ceiling fan, HUGE WIC, & added storage room! Finished English basement is PERFECT for entertaining complete with wet bar that includes an under counter refrigerator, & storage space that could be utilized as a private den and a 3red full bath, with more closet storage! There is also a 2 car garage with professionally finished flooring & finished storage space (custom Container Store shelving!) This property is perfection with all the current colors making it ready for new homeowner to just move in and enjoy! New roof in 2020; Unbeatable location - walking distance to Jewel, downtown Libertyville, Metra train, schools, Condell Hospital, & super easy interstate access just down the road! Newer furnace and brand new refrigerator, too!

    This property is off market, which means it's not currently listed for sale or rent on Zillow. This may be different from what's available on other websites or public sources.

    Facts & features

    Interior

    Bedrooms & bathrooms
    • Bedrooms: 3
    • Bathrooms: 4
    • Full bathrooms: 3
    • 1/2 bathrooms: 1
    Heating
    • Forced air, Gas
    Cooling
    • Central
    Appliances
    • Included: Dishwasher, Dryer, Garbage disposal, Microwave, Range / Oven, Refrigerator, Washer
    Features
    • Flooring: Tile, Carpet, Hardwood
    • Basement: Finished
    • Has fireplace: Yes
    Interior area
    • Total interior livable area: 2,143 sqft

    Property

    Parking
    • Total spaces: 2
    • Parking features: Garage - Attached
    Features
    • Exterior features: Vinyl, Brick
    Lot
    • Size: 4,356 Square Feet
    Details
    • Parcel number: 1128202168

    Construction

    Type & style
    • Home type: Townhouse
    Condition
    • Year built: 2000

    Utilities & green energy

    • Sewer: Sewer-Public

    Community & HOA

    HOA
    • Has HOA: Yes
    • HOA fee: $300 monthly
    Location
    • Region: Libertyville

    Financial & listing details

    • Price per square foot: $278/sqft
    • Tax assessed value: $472,781
    • Annual tax amount: $12,793

    Price history

    DateEventPrice
    3/18/2022Sold$500,000-4.7%$233/sqft
    Source: MRED as distributed by MLS GRID #11303389 Report a problem
    1/24/2022Pending sale$524,900$245/sqft
    Source: RE/MAX International #11303389 Report a problem
    1/24/2022Contingent$524,900$245/sqft
    Source: MRED as distributed by MLS GRID #11303389 Report a problem
    1/13/2022Listed for sale$524,900+5%$245/sqft
    Source: MRED as distributed by MLS GRID #11303389 Report a problem
    3/28/2020Listing removed$499,900$233/sqft
    Source: RE/MAX Suburban #10608434 Report a problem
    1/12/2020Listed for sale$499,900+35.1%$233/sqft
    Source: RE/MAX Suburban #10608434 Report a problem
    1/16/2004Sold$370,000+17.5%$173/sqft
    Source: Public Record Report a problem
    7/11/2001Sold$315,000$147/sqft
    Source: Public Record Report a problem

    Public tax history

    YearProperty taxesTax assessment
    2024$12,793 +4.5%$163,157 +3.5%
    2023$12,245 +6.3%$157,578 +8.4%
    2022$11,521 +9.7%$145,341 +7.8%
    2021$10,500 +3.7%$134,843 +9.1%
    2020$10,128 +2.4%$123,545 +1%
    2019$9,887 +0.5%$122,370 -2.6%
    2018$9,841 $125,696 +3.3%
    2017$9,841 +5.9%$121,728 +5.5%
    2016$9,295 +17.8%$115,414 +7%
    2015$7,892 +4%$107,873 +17.6%
    2014$7,587 -3.9%$91,746 +4.1%
    2012$7,894 -4.1%$88,136 -20.6%
    2011$8,232 -14.6%$111,066 -19.2%
    2010$9,641 +4.2%$137,523 -3.9%
    2009$9,255 +3.7%$143,166 +3%
    2008$8,926 +13.6%$138,942 +3.5%
    2006$7,857 +1.2%$134,191
    2005$7,767 -1%--
    2004$7,844 +2.9%--
    2003$7,621 -1.2%--
    2002$7,713 --
    Find assessor info on the county website

    Neighborhood: 60048

    Nearby schools

    GreatSchools rating
    Schools provided by the listing agent
    • Elementary: Townline Elementary School
    • Middle: Hawthorn Middle School North
    • High: Libertyville High School

    Source: The MLS. This data may not be complete. We recommend contacting the local school district to confirm school assignments for this home.

    Get a cash offer in 3 minutes
    Find out how much your home could sell for in as little as 3 minutes with a no-obligation cash offer.
    Estimated market value
    $595,900
    Get a cash offer in 3 minutes
    Find out how much your home could sell for in as little as 3 minutes with a no-obligation cash offer.
    Estimated market value
    $595,900