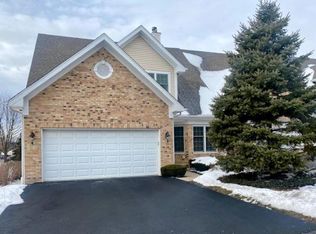
Rare opportunity to own this executive style townhome with very desirable amenities including volume ceilings throughout including 9', cathedral or vaulted ceilings in most rooms and an open floorplan that flows. This home is truly turnkey and offers a welcoming entry with a flex space perfect as a dining room, sitting room, den or reading nook. The family room is a terrific space for both family and friends. The beautiful WB fireplace, hardwood floors and scenic views through sliders to deck (with remote controlled awning) offers an amazing space for those intimate gatherings while also being spacious and open to the fabulous kitchen making it perfect for entertaining. Enjoy cooking? You're going to love this oversized kitchen with plenty of lovely white 42" cabinets, beautiful quartz counters including breakfast bar, stainless appliances, walk in pantry, hardwood floors, and generous breakfast room. The second level is highlighted by a primary suite with french entry, vaulted ceiling, and luxurious bath with whirlpool tub, shower, dual sink vanity and large walk in closet. The two remaining bedrooms are large and feature closets with built-ins. The second floor laundry also makes washing clothes an easier task. No lugging up and down stairs but there's also laundry hook up in the basement if you prefer to move it there. You've got options. The fabulous, finished English lower level offers a large recreation room with plenty of natural lighting, an additional bedroom and lovely full bath. Need storage space? No worries...there's a generous storage room with utility sink. Even the 2.5 car garage is fully drywalled and ready for your sweet ride. Great location close to shopping, banks and more.
Pending
$600,000
184 Red Top Dr, Libertyville, IL 60048
4beds
2,143sqft
:
Get pre-qualified$4,602/mo
Townhouse, Single Family Residence
Built in 2000
4,472 Square Feet Lot
$-- Zestimate®
$280/sqft
$300/mo HOA
What's special
Beautiful wb fireplaceWalk in pantryGenerous breakfast roomOpen floorplan that flowsFabulous kitchenSecond floor laundryHardwood floors
- 31 days |
- 206 |
- 6 |
Likely to sell faster than
Zillow last checked:
Listing updated:
Listed by:
Karina Kolb-Formento 847-687-4680,
@properties Christie's International Real Estate
Source: MRED as distributed by MLS GRID,MLS#: 12682068
Facts & features
Interior
Bedrooms & bathrooms
- Bedrooms: 4
- Bathrooms: 4
- Full bathrooms: 3
- 1/2 bathrooms: 1
Rooms
- Room types: Recreation Room
Primary bedroom
- Features: Flooring (Carpet), Bathroom (Full)
- Level: Second
- Area: 234 Square Feet
- Dimensions: 18X13
Bedroom 2
- Features: Flooring (Carpet)
- Level: Second
- Area: 169 Square Feet
- Dimensions: 13X13
Bedroom 3
- Features: Flooring (Carpet)
- Level: Second
- Area: 144 Square Feet
- Dimensions: 12X12
Bedroom 4
- Features: Flooring (Carpet)
- Level: Lower
- Area: 169 Square Feet
- Dimensions: 13X13
Dining room
- Features: Flooring (Hardwood)
- Level: Main
- Area: 143 Square Feet
- Dimensions: 13X11
Family room
- Features: Flooring (Hardwood)
- Level: Main
- Area: 266 Square Feet
- Dimensions: 19X14
Kitchen
- Features: Kitchen (Eating Area-Breakfast Bar, Eating Area-Table Space, Pantry-Closet, Pantry-Walk-in), Flooring (Hardwood)
- Level: Main
- Area: 364 Square Feet
- Dimensions: 26X14
Recreation room
- Features: Flooring (Carpet)
- Level: Lower
- Area: 432 Square Feet
- Dimensions: 24X18
Heating
- Natural Gas
Cooling
- Central Air
Appliances
- Included: Range, Microwave, Dishwasher, Refrigerator, Washer, Dryer
- Laundry: Upper Level, Multiple Locations
Features
- Vaulted Ceiling(s), Cathedral Ceiling(s), Walk-In Closet(s), High Ceilings, Pantry, Quartz Counters
- Flooring: Hardwood
- Basement: Finished,Full,Daylight
- Number of fireplaces: 1
- Fireplace features: Wood Burning, Gas Starter, Family Room
Interior area
- Total structure area: 0
- Total interior livable area: 2,143 sqft
Property
Parking
- Total spaces: 2.5
- Parking features: Asphalt, Yes, Garage Owned, Attached, Garage
- Attached garage spaces: 2.5
Accessibility
- Accessibility features: No Disability Access
Lot
- Size: 4,472 Square Feet
- Dimensions: 42.47x105.32
Details
- Parcel number: 11282021700000
- Special conditions: None
Construction
Type & style
- Home type: Townhouse
- Property subtype: Townhouse, Single Family Residence
Materials
- Aluminum Siding, Brick
Condition
- New construction: No
- Year built: 2000
Utilities & green energy
- Sewer: Public Sewer
- Water: Lake Michigan
Community & HOA
HOA
- Has HOA: Yes
- Services included: Lawn Care, Snow Removal
- HOA fee: $300 monthly
Location
- Region: Libertyville
Financial & listing details
- Price per square foot: $280/sqft
- Tax assessed value: $468,958
- Annual tax amount: $12,000
- Date on market: 6/27/2026
- Ownership: Fee Simple w/ HO Assn.
Estimated market value
Not available
Estimated sales range
Not available
Not available
Price history
| Date | Event | Price |
|---|---|---|
| 7/23/2026 | Pending sale | $600,000$280/sqft |
Source:  MRED as distributed by MLS GRID #12682068 Report a problem MRED as distributed by MLS GRID #12682068 Report a problem | ||
| 7/1/2026 | Contingent | $600,000$280/sqft |
Source: MRED as distributed by MLS GRID #12682068 Report a problem | ||
| 6/27/2026 | Listed for sale | $600,000+50%$280/sqft |
Source: MRED as distributed by MLS GRID #12682068 Report a problem | ||
| 7/27/2015 | Sold | $400,000-3.6%$187/sqft |
Source: MRED as distributed by MLS GRID #08940794 Report a problem | ||
| 6/12/2015 | Pending sale | $415,000$194/sqft |
Source: Baird & Warner #08940794 Report a problem | ||
| 6/2/2015 | Listed for sale | $415,000-2.4%$194/sqft |
Source: Baird & Warner #08940794 Report a problem | ||
| 7/7/2008 | Sold | $425,000-6.2%$198/sqft |
Source: Public Record Report a problem | ||
| 2/22/2006 | Sold | $453,000+27.4%$211/sqft |
Source: Public Record Report a problem | ||
| 12/3/2001 | Sold | $355,500$166/sqft |
Source: Public Record Report a problem | ||
Public tax history
| Year | Property taxes | Tax assessment |
|---|---|---|
| 2024 | $12,000 +5% | $161,838 +3.5% |
| 2023 | $11,427 +4.2% | $156,304 +8.4% |
| 2022 | $10,968 +5.3% | $144,166 +7.8% |
| 2021 | $10,412 +3.7% | $133,766 +9.1% |
| 2020 | $10,043 +2.4% | $122,559 +1% |
| 2019 | $9,804 +0.9% | $121,394 -2.2% |
| 2018 | $9,716 | $124,176 +3.3% |
| 2017 | $9,716 +5.9% | $120,256 +5.5% |
| 2016 | $9,176 +17.8% | $114,019 +7% |
| 2015 | $7,790 +4% | $106,569 +17.6% |
| 2014 | $7,489 -3.9% | $90,638 +4.1% |
| 2012 | $7,792 -4.1% | $87,071 -20.6% |
| 2011 | $8,126 -14.6% | $109,709 -19.2% |
| 2010 | $9,510 +4.2% | $135,733 -3.9% |
| 2009 | $9,129 +3.7% | $141,301 +3% |
| 2008 | $8,805 +12.1% | $137,132 +3.5% |
| 2006 | $7,851 +1.2% | $132,443 |
| 2005 | $7,762 -1% | -- |
| 2004 | $7,838 +2.9% | -- |
| 2003 | $7,621 -1.2% | -- |
| 2002 | $7,713 | -- |
Find assessor info on the county website
Monthly payment
Est. payment
Payment breakdown
Explore the cost of this home by adjusting the details. Changes won't be saved.Climate risks
Neighborhood: 60048
Nearby schools
GreatSchools rating
- 9/10Hawthorn Townline Elementary SchoolGrades: 1-5Distance: 2.1 mi
- 6/10Hawthorn Middle School NorthGrades: 6-8Distance: 1.9 mi
- 9/10Libertyville High SchoolGrades: 9-12Distance: 1.8 mi
Schools provided by the listing agent
- District: 73
Source: MRED as distributed by MLS GRID. This data may not be complete. We recommend contacting the local school district to confirm school assignments for this home.
- $539,700-- bd2 ba1k sqft182 Red Top Dr, Libertyville, IL 60048Off Market
- $599,1003 bd4 ba2.1k sqft190 Red Top Dr, Libertyville, IL 60048Off Market
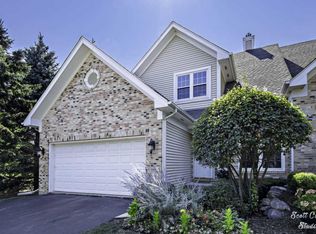
- $581,4004 bd4 ba2.1k sqft180 Red Top Dr, Libertyville, IL 60048Off Market
- $3-- bd-- ba-- sqft180 Red Top Dr, Libertyville, IL 60048Off Market
- $564,0004 bd4 ba2.1k sqft192 Red Top Dr, Libertyville, IL 60048Off Market
- $578,2004 bd3 ba2.1k sqft194 Red Top Dr, Libertyville, IL 60048Off Market
- $340,0003 bd2 ba1.6k sqft150 Red Top Dr APT 103, Libertyville, IL 60048Sold
- $345,0003 bd2 ba1.5k sqft1217 Gulfstream Pkwy, Libertyville, IL 60048Sold
A local agent can set up tours, give advice and negotiate with sellers.
Similar homes
- $624,9004 bd3 ba2k sqft281 Tyler Ct, Libertyville, IL 60048Active
 MLS ID #12710943, Denise Nabat, @properties Christie's International Real Estate. MRED as distributed by MLS GRID
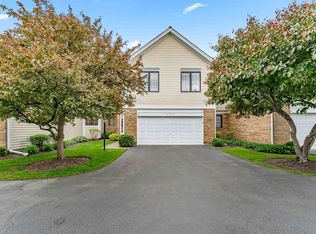
 - $558,0003 bd4 ba2.3k sqft825 Braeman Ct, Libertyville, IL 60048Active
 MLS ID #12679808, Cathy Wu, AiHome Realty Group LLC. MRED as distributed by MLS GRID
 - $499,0004 bd2 ba1.5k sqft311 Harding Ave, Libertyville, IL 60048Active
 MLS ID #12668400, Jeffrey Sklar, Beycome Brokerage Realty LLC. MRED as distributed by MLS GRID
 - $495,0003 bd3 ba2.2k sqft1907 Lynn Cir, Libertyville, IL 60048Active
 MLS ID #12651980, Liz Anderson, CRE, @properties Christie's International Real Estate. MRED as distributed by MLS GRID
 - $540,0003 bd4 ba2.4k sqft30 Beaconsfield Ct, Lincolnshire, IL 60069ActiveMLS ID #12707594, Harsha Gohil, SFR, Baird & Warner. MRED as distributed by MLS GRID
- $459,0003 bd3 ba1.7k sqft467 Pine Lake Cir, Vernon Hills, IL 60061ActiveMLS ID #12697837, Leslie McDonnell, RE/MAX Suburban. MRED as distributed by MLS GRID
- $565,0003 bd3 ba3k sqft287 Willow Pkwy, Buffalo Grove, IL 60089ActiveMLS ID #12712802, Henry Velez, RE/MAX Top Performers. MRED as distributed by MLS GRID
- $599,9004 bd3 ba2.2k sqft1434 Coral Reef Way, Lake Zurich, IL 60047ActiveMLS ID #12711254, Sarah Leonard, E-PRO, Legacy Properties, A Sarah Leonard Company, LLC. MRED as distributed by MLS GRID
- $599,9004 bd4 ba2.9k sqft775 Lipizzan Ln, Wauconda, IL 60084ActiveMLS ID #12683385, Jane Lee, RE/MAX Top Performers. MRED as distributed by MLS GRID
- $675,0004 bd3 ba2.3k sqft3273 Merrimac Ln, Long Grove, IL 60047ActiveMLS ID #12677395, Dawn Galway, RE/MAX Plaza. MRED as distributed by MLS GRID
- $595,0004 bd3 ba2.2k sqft1111 Plum Grove Cir, Buffalo Grove, IL 60089ActiveMLS ID #12692489, Yevhen Hurtovyi, Realta Real Estate. MRED as distributed by MLS GRID
- $665,0005 bd3 ba2.7k sqft209 Mooregate Trl, Hawthorn Woods, IL 60047ActiveMLS ID #12590429, Michelle Nunez, ABR,CSC,E-PRO,RENE,SRES,SRS, Baird & Warner. MRED as distributed by MLS GRID
- $499,9004 bd3 ba2.2k sqft1912 Victoria Rd, Mundelein, IL 60060NewMLS ID #12714589, Doug Anderson, Blue Fence Real Estate Inc.. MRED as distributed by MLS GRID
- $595,0005 bd4 ba2.4k sqft802 E Hackberry Dr, Arlington Heights, IL 60004ActiveMLS ID #12685096, Diana Matichyn, Coldwell Banker Realty. MRED as distributed by MLS GRID
- $880,0004 bd4 ba2.8k sqft14637 W River Oaks Dr, Lincolnshire, IL 60069NewMLS ID #12700782, Wendy Szostak, Redfin Corporation. MRED as distributed by MLS GRID
- $515,0004 bd3 ba2.3k sqft827 Hartford Dr, Gurnee, IL 60031ActiveMLS ID #12661916, Jodi Cinq-Mars, Keller Williams North Shore West. MRED as distributed by MLS GRID
- $819,9004 bd4 ba2.8k sqft5544 Oak Grove Dr, Long Grove, IL 60047ActiveMLS ID #12707080, Jane Lee, RE/MAX Top Performers. MRED as distributed by MLS GRID
- $640,0003 bd2 ba2.1k sqft5 Middlesex Ct, Lincolnshire, IL 60069ActiveMLS ID #12668664, Tiho Mojsic, @properties Christie's International Real Estate. MRED as distributed by MLS GRID
- $649,7004 bd3 ba2.5k sqft600 Brookstone Rd, Grayslake, IL 60030ActiveMLS ID #12682669, Neil Gates, Chase Real Estate LLC. MRED as distributed by MLS GRID
- $510,0004 bd4 ba2.1k sqft16888 W Orchard Valley Dr, Gurnee, IL 60031Re-activatedMLS ID #12658065, Jackson Sanderson, Berkshire Hathaway HomeServices Chicago. MRED as distributed by MLS GRID
