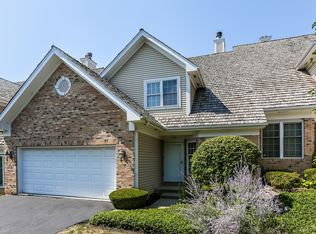
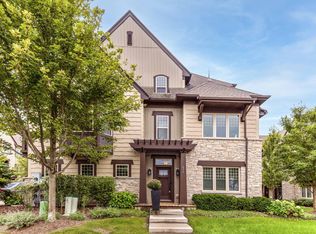
It's arrived! If you've been searching for the perfect blend of **style, space, sophistication, and an enviable Libertyville location**, consider your search upgraded! This beautifully appointed **END-UNIT townhome** offers thoughtful design, luxurious finishes, and effortless living. Enter through the private entrance to **beautiful hardwood floors, soaring ceilings, and a bright, open floor plan**. The stunning kitchen features **granite countertops, stainless steel appliances, a breakfast bar, and abundant workspace**, opening to the vaulted family room with a fireplace and access to the deck. Upstairs, retreat to the **spacious primary suite** with a huge walk-in closet and luxurious bath. The **finished basement** adds incredible versatility with a large recreation room, **4th bedroom, full bath, and generous storage**-perfect for guests, movie nights, game days, or your favorite hobby. And then there's **Libertyville!** Enjoy a vibrant downtown filled with restaurants, cafes, boutiques, entertainment, and seasonal events, plus **19 parks, 500+ acres of recreation, trails, pools, tennis, pickleball, fishing, and more.** **End unit. Exceptional space. Elevated living. Unbeatable location.** Honestly, the only thing missing is your moving truck!
Contingent
$615,000
194 Red Top Dr, Libertyville, IL 60048
4beds
2,143sqft
Townhouse, Single Family Residence
Built in 2000
4,180 Square Feet Lot
$-- Zestimate®
$287/sqft
$300/mo HOA
What's special
Finished basementSoaring ceilingsPrivate entranceBright open floor planEnd-unit townhomeAbundant workspaceVaulted family room
- --
- 607
- views
- 27
- saves
Likely to sell faster than
Zillow last checked:
Listing updated:
Listed by:
Barb Noote (224)280-9025,
Compass
Source: MRED as distributed by MLS GRID,MLS#: 12747360
Facts & features
Interior
Bedrooms & bathrooms
- Bedrooms: 4
- Bathrooms: 4
- Full bathrooms: 3
- 1/2 bathrooms: 1
Rooms
- Room types: Recreation Room
Primary bedroom
- Features: Flooring (Hardwood), Bathroom (Full)
- Level: Second
- Area: 221 Square Feet
- Dimensions: 17X13
Bedroom 2
- Features: Flooring (Hardwood)
- Level: Second
- Area: 143 Square Feet
- Dimensions: 13X11
Bedroom 3
- Features: Flooring (Hardwood)
- Level: Second
- Area: 132 Square Feet
- Dimensions: 12X11
Bedroom 4
- Features: Flooring (Carpet)
- Level: Lower
- Area: 132 Square Feet
- Dimensions: 12X11
Dining room
- Features: Flooring (Hardwood)
- Level: Main
- Area: 156 Square Feet
- Dimensions: 13X12
Family room
- Features: Flooring (Hardwood)
- Level: Main
- Area: 266 Square Feet
- Dimensions: 19X14
Kitchen
- Features: Kitchen (Eating Area-Breakfast Bar, Eating Area-Table Space, Pantry-Closet), Flooring (Hardwood)
- Level: Main
- Area: 156 Square Feet
- Dimensions: 13X12
Laundry
- Level: Main
- Area: 15 Square Feet
- Dimensions: 5X3
Living room
- Features: Flooring (Hardwood)
- Level: Main
- Area: 99 Square Feet
- Dimensions: 11X9
Recreation room
- Features: Flooring (Carpet)
- Level: Lower
- Area: 432 Square Feet
- Dimensions: 24X18
Heating
- Natural Gas, Forced Air
Cooling
- Central Air
Appliances
- Included: Range, Microwave, Dishwasher, Refrigerator, Washer, Dryer, Disposal, Stainless Steel Appliance(s), Humidifier
- Laundry: Main Level, Washer Hookup, In Unit
Features
- Cathedral Ceiling(s), In-Law Floorplan, Storage
- Flooring: Hardwood
- Basement: Finished,Full,Daylight
- Number of fireplaces: 1
- Fireplace features: Wood Burning, Gas Starter, Family Room
- Common walls with other units/homes: End Unit
Interior area
- Total structure area: 0
- Total interior livable area: 2,143 sqft
Property
Parking
- Total spaces: 2
- Parking features: Garage Door Opener, Yes, Garage Owned, Attached, Garage
- Attached garage spaces: 2
- Has uncovered spaces: Yes
Accessibility
- Accessibility features: No Disability Access
Features
- Patio & porch: Deck
Lot
- Size: 4,180 Square Feet
- Dimensions: 38X110
- Features: Common Grounds, Landscaped
Details
- Parcel number: 11282021640000
- Special conditions: None
- Other equipment: Ceiling Fan(s), Sump Pump
Construction
Type & style
- Home type: Townhouse
- Property subtype: Townhouse, Single Family Residence
Materials
- Vinyl Siding, Brick, Cedar
Condition
- New construction: No
- Year built: 2000
Utilities & green energy
- Sewer: Public Sewer
- Water: Lake Michigan
Community & HOA
Community
- Security: Carbon Monoxide Detector(s)
- Subdivision: Red Top
HOA
- Has HOA: Yes
- Services included: Parking, Insurance, Exterior Maintenance, Lawn Care, Snow Removal
- HOA fee: $300 monthly
Location
- Region: Libertyville
Financial & listing details
- Price per square foot: $287/sqft
- Tax assessed value: $468,958
- Annual tax amount: $12,627
- Date on market: 9/11/2026
- Ownership: Fee Simple w/ HO Assn.
Estimated market value
Not available
Estimated sales range
Not available
Not available
Price history
| Date | Event | Price |
|---|---|---|
| 2/27/2015 | Sold | $380,000-3.8%$177/sqft |
Source:  MRED as distributed by MLS GRID #08810394 Report a problem MRED as distributed by MLS GRID #08810394 Report a problem | ||
| 1/17/2015 | Pending sale | $395,000$184/sqft |
Source: Blue Fence Real Estate Inc #08810394 Report a problem | ||
| 1/7/2015 | Listed for sale | $395,000+5.3%$184/sqft |
Source: Blue Fence Real Estate Inc #08810394 Report a problem | ||
| 11/25/2003 | Sold | $375,000+17.6%$175/sqft |
Source: Public Record Report a problem | ||
| 5/7/2001 | Sold | $319,000$149/sqft |
Source: Public Record Report a problem | ||
Public tax history
| Year | Property taxes | Tax assessment |
|---|---|---|
| 2024 | $12,684 +4.5% | $161,838 +3.5% |
| 2023 | $12,140 +6.4% | $156,304 +8.4% |
| 2022 | $11,415 +9.6% | $144,166 +7.8% |
| 2021 | $10,412 +3.7% | $133,766 +9.1% |
| 2020 | $10,043 +2.4% | $122,559 +1% |
| 2019 | $9,804 +0.9% | $121,394 -2.2% |
| 2018 | $9,716 | $124,176 +3.3% |
| 2017 | $9,716 +5.9% | $120,256 +5.5% |
| 2016 | $9,176 +17.8% | $114,019 +7% |
| 2015 | $7,790 +4% | $106,569 +17.6% |
| 2014 | $7,489 -3.9% | $90,638 +4.1% |
| 2012 | $7,792 -4.1% | $87,071 -20.6% |
| 2011 | $8,126 -14.6% | $109,709 -19.2% |
| 2010 | $9,510 +4.2% | $135,733 -3.9% |
| 2009 | $9,129 +3.7% | $141,301 +3% |
| 2008 | $8,805 +12.1% | $137,132 +3.5% |
| 2006 | $7,851 +1.2% | $132,443 |
| 2005 | $7,762 -1% | -- |
| 2004 | $7,838 +105.7% | -- |
| 2003 | $3,810 -50.6% | -- |
| 2002 | $7,713 +34.9% | -- |
| 2001 | $5,719 | $74,363 |
Find assessor info on the county website
Monthly payment
Est. payment
Payment breakdown
Explore the cost of this home by adjusting the details. Changes won't be saved.Climate risks
Neighborhood: 60048
Nearby schools
Schools provided by the listing agent
- High: Libertyville High School
- District: 73
Source: MRED as distributed by MLS GRID. This data may not be complete. We recommend contacting the local school district to confirm school assignments for this home.

Similar homes
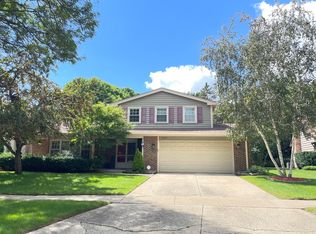
- $599,0003 bd3 ba1.7k sqft1039 Garfield Ave, Libertyville, IL 60048Active
 MLS ID #12756170, Kathy Yau, LITS Realty LLC. MRED as distributed by MLS GRID
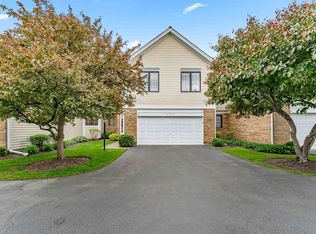
 - $550,0003 bd4 ba2.3k sqft825 Braeman Ct, Libertyville, IL 60048Active
 MLS ID #12739437, Cathy Wu, AiHome Realty Group LLC. MRED as distributed by MLS GRID
 - $655,0004 bd4 ba2.5k sqft617 Parkside Ct, Libertyville, IL 60048Active
 MLS ID #12757160, Leslie McDonnell, RE/MAX Suburban. MRED as distributed by MLS GRID
 - $599,0003 bd3 ba2.1k sqft636 Parkside Ct, Libertyville, IL 60048Active
 MLS ID #12757212, Lori Howe, Keller Williams North Shore West. MRED as distributed by MLS GRID
