This spacious 2-story home in Libertyville is designed for both everyday living and entertaining. Step onto rich hardwood floors that carry you through an open main level, from the over-sized living room to the crown-molded dining room. The kitchen shines with granite counters, stainless steel appliances, and a bright bayed eating area with peaceful views of the fenced backyard. Gather in the adjoining family room, warmed by a fireplace and framed by custom built-ins. Upstairs, retreat to a primary suite featuring a private bath with skylight, alongside three more bedrooms and a dedicated office. The finished lower level with recessed lighting offers flexible additional space, while the large patio and fully fenced, private yard make outdoor living just as easy. This one won't last long!
Active
Price cut: $10K (9/12)
$675,000
508 W Golf Rd, Libertyville, IL 60048
4beds
2,725sqft
Single Family Residence
Built in 1974
0.3 Acres Lot
$665,500 Zestimate®
$248/sqft
$-- HOA
What's special
Fully fenced private yardRich hardwood floorsPrivate bath with skylightDedicated officeAdjoining family roomBright bayed eating areaCrown-molded dining room
- 46 days
- 1,124
- 23
Zillow last checked:
Listing updated:
Listed by:
Frank DeNovi (847)230-0004,
Compass
Source: MRED as distributed by MLS GRID,MLS#: 12703803
Facts & features
Interior
Bedrooms & bathrooms
- Bedrooms: 4
- Bathrooms: 3
- Full bathrooms: 2
- 1/2 bathrooms: 1
Rooms
- Room types: Eating Area, Foyer, Office, Recreation Room, Utility Room-Lower Level
Primary bedroom
- Features: Bathroom (Full)
- Level: Second
- Area: 325 Square Feet
- Dimensions: 25X13
Bedroom 2
- Level: Second
- Area: 132 Square Feet
- Dimensions: 12X11
Bedroom 3
- Level: Second
- Area: 150 Square Feet
- Dimensions: 10X15
Bedroom 4
- Level: Second
- Area: 180 Square Feet
- Dimensions: 10X18
Dining room
- Features: Flooring (Hardwood)
- Level: Main
- Area: 144 Square Feet
- Dimensions: 12X12
Eating area
- Features: Flooring (Hardwood)
- Level: Main
- Area: 96 Square Feet
- Dimensions: 8X12
Family room
- Features: Flooring (Tile)
- Level: Main
- Area: 336 Square Feet
- Dimensions: 21X16
Foyer
- Level: Main
- Area: 90 Square Feet
- Dimensions: 10X9
Kitchen
- Features: Flooring (Hardwood)
- Level: Main
- Area: 108 Square Feet
- Dimensions: 12X9
Laundry
- Features: Flooring (Tile)
- Level: Main
- Area: 56 Square Feet
- Dimensions: 7X8
Living room
- Features: Flooring (Hardwood)
- Level: Main
- Area: 300 Square Feet
- Dimensions: 20X15
Office
- Features: Flooring (Carpet)
- Level: Second
- Area: 140 Square Feet
- Dimensions: 14X10
Recreation room
- Level: Basement
- Area: 598 Square Feet
- Dimensions: 23X26
Other
- Level: Basement
- Area: 182 Square Feet
- Dimensions: 7X26
Heating
- Natural Gas, Forced Air
Cooling
- Central Air
Features
- Basement: Partially Finished,Crawl Space,Partial
- Number of fireplaces: 1
- Fireplace features: Family Room
Interior area
- Total structure area: 3,525
- Total interior livable area: 2,725 sqft
- Finished area below ground: 650
Video & virtual tour
Property
Parking
- Total spaces: 2
- Parking features: Yes, Attached, Garage
- Attached garage spaces: 2
Accessibility
- Accessibility features: No Disability Access
Features
- Stories: 2
Lot
- Size: 0.3 Acres
- Dimensions: 123x124x78x135
Details
- Parcel number: 11213100190000
- Special conditions: None
Construction
Type & style
- Home type: SingleFamily
- Property subtype: Single Family Residence
Materials
- Stone, Other
Condition
- New construction: No
- Year built: 1974
Utilities & green energy
- Sewer: Public Sewer
- Water: Public
Community & HOA
Community
- Subdivision: Cambridge
HOA
- Services included: None
Location
- Region: Libertyville
Financial & listing details
- Price per square foot: $248/sqft
- Tax assessed value: $556,040
- Annual tax amount: $14,297
- Date on market: 8/5/2026
- Ownership: Fee Simple
Estimated market value
$665,500
$632,000 - $699,000
$4,416/mo
Price history
| Date | Event | Price |
|---|---|---|
| 9/12/2026 | Price change | $675,000-1.5%$248/sqft |
Source:  MRED as distributed by MLS GRID #12703803 Report a problem MRED as distributed by MLS GRID #12703803 Report a problem | ||
| 8/24/2026 | Price change | $685,000-1.4%$251/sqft |
Source: MRED as distributed by MLS GRID #12703803 Report a problem | ||
| 8/6/2026 | Listed for sale | $694,900+17381.8%$255/sqft |
Source: MRED as distributed by MLS GRID #12703803 Report a problem | ||
| 4/2/2025 | Listing removed | $4,099$2/sqft |
Source: Zillow Rentals Report a problem | ||
| 3/31/2025 | Listed for rent | $4,099+3.1%$2/sqft |
Source: Zillow Rentals Report a problem | ||
| 3/19/2024 | Sold | $3,975-99.1%$1/sqft |
Source: Agent Provided Report a problem | ||
| 3/19/2024 | Listing removed | -- |
Source: Zillow Rentals Report a problem | ||
| 2/27/2024 | Listed for rent | $3,975+13.7%$1/sqft |
Source: Zillow Rentals Report a problem | ||
| 8/17/2021 | Listing removed | -- |
Source: Zillow Rental Network Premium Report a problem | ||
| 7/23/2021 | Price change | $3,495-2.8%$1/sqft |
Source: Zillow Rental Network Premium Report a problem | ||
| 6/29/2021 | Price change | $3,595-1.8%$1/sqft |
Source: Zillow Rental Network Premium Report a problem | ||
| 5/21/2021 | Listed for rent | $3,660+8.3%$1/sqft |
Source: Zillow Rental Network Premium Report a problem | ||
| 6/10/2019 | Listing removed | $3,380$1/sqft |
Source: H Allan Report a problem | ||
| 5/14/2019 | Listed for rent | $3,380$1/sqft |
Source: H Allan Report a problem | ||
| 5/15/2017 | Sold | $420,000-6.7%$154/sqft |
Source: MRED as distributed by MLS GRID #09470955 Report a problem | ||
| 2/23/2017 | Pending sale | $450,000$165/sqft |
Source: RE/MAX Top Performers #09470955 Report a problem | ||
| 2/21/2017 | Price change | $450,000-3.2%$165/sqft |
Source: RE/MAX Top Performers #09470955 Report a problem | ||
| 2/9/2017 | Price change | $464,900-2.1%$171/sqft |
Source: RE/MAX Top Performers #09470955 Report a problem | ||
| 1/17/2017 | Price change | $474,900-3.1%$174/sqft |
Source: RE/MAX Top Performers #09470955 Report a problem | ||
| 1/5/2017 | Listed for sale | $489,900+157.8%$180/sqft |
Source: RE/MAX Top Performers #09470955 Report a problem | ||
| 8/5/1997 | Sold | $190,000$70/sqft |
Source: Public Record Report a problem | ||
Public tax history
| Year | Property taxes | Tax assessment |
|---|---|---|
| 2024 | $14,297 +3.9% | $199,565 +7.7% |
| 2023 | $13,766 +13.4% | $185,328 +8.4% |
| 2022 | $12,139 +3.8% | $170,935 +12.6% |
| 2021 | $11,696 +3.8% | $151,779 +3.9% |
| 2020 | $11,264 +2.6% | $146,015 +1% |
| 2019 | $10,982 +9.5% | $144,626 +0.1% |
| 2018 | $10,034 | $144,550 +3.3% |
| 2017 | $10,034 -15.2% | $139,986 -13.6% |
| 2016 | $11,834 +12.8% | $162,017 +7% |
| 2015 | $10,494 +0.3% | $151,432 +12.6% |
| 2014 | $10,458 +3.6% | $134,523 +1.1% |
| 2012 | $10,099 +1.8% | $133,031 -9.7% |
| 2011 | $9,920 +0.8% | $147,289 -4.1% |
| 2010 | $9,838 +8% | $153,585 -0.7% |
| 2009 | $9,111 -7.7% | $154,605 -7.7% |
| 2008 | $9,868 +8.1% | $167,564 +3.5% |
| 2006 | $9,130 +4.4% | $161,835 |
| 2005 | $8,747 +6.1% | -- |
| 2004 | $8,242 +7.9% | -- |
| 2003 | $7,639 +20.6% | -- |
| 2002 | $6,331 +5.9% | -- |
| 2001 | $5,980 -16.3% | $85,785 -15.7% |
| 2000 | $7,143 | $101,733 |
Find assessor info on the county website
Monthly payment
Est. payment
Payment breakdown
Explore the cost of this home by adjusting the details. Changes won't be saved.Climate risks
Neighborhood: 60048
Nearby schools
Schools provided by the listing agent
- District: 70
Source: MRED as distributed by MLS GRID. This data may not be complete. We recommend contacting the local school district to confirm school assignments for this home.
Similar homes
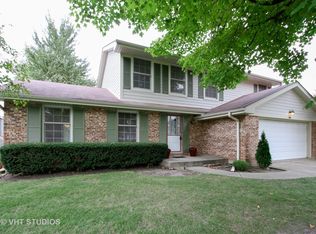
- $728,0004 bd3 ba2.6k sqft709 Garfield Ave, Libertyville, IL 60048Active
 MLS ID #12707937, Novelyn Andaya, HomeSmart Connect LLC. MRED as distributed by MLS GRID
 - $715,0004 bd3 ba2.5k sqft176 Adler Dr, Libertyville, IL 60048New
 MLS ID #12760362, Leslie McDonnell, RE/MAX Suburban. MRED as distributed by MLS GRID
 - $650,0005 bd3 ba3.2k sqft1191 Hunters Ln, Libertyville, IL 60048Active
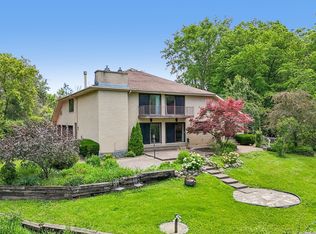 MLS ID #12757104, Jim Starwalt, ABR,CRS,CSC,GRI, Better Homes and Garden Real Estate Star Homes. MRED as distributed by MLS GRID
 - $834,0005 bd3 ba3.2k sqft713 Dawes St, Libertyville, IL 60048New
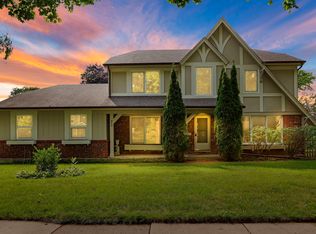 MLS ID #12764048, Olesea McConnell, Coldwell Banker Realty. MRED as distributed by MLS GRID
