Stunning two-story home in the highly desirable Grosse Pointe Village subdivision! Offering approximately 2,300 sq. ft. of beautifully refreshed living space, this home features 4 bedrooms, 2.5 baths, plus a dedicated office, an open and inviting layout, a cozy family room with a gas-log fireplace, formal dining room, and a conveniently located powder room.The home has been extensively updated throughout, featuring a brand-new kitchen with beautiful cabinetry, quartz countertops, and stainless steel appliances, new flooring throughout, fully renovated bathrooms, and fresh paint. Step outside to the spacious deck-perfect for entertaining, family gatherings, or simply enjoying the peaceful and private surroundings. The home sits on a generous lot and also offers a full crawl space for additional storage and an oversized attached garage. Located in the award-winning Stevenson High School District and close to schools, playgrounds, walking paths, tennis courts, baseball diamonds, shopping, dining, and more. Move right in and enjoy everything this wonderful home and community have to offer. Don't miss this incredible opportunity.
Pending
$699,000
72 Julie Ln, Vernon Hills, IL 60061
4beds
2,280sqft
Single Family Residence
Built in 1989
10,454 Square Feet Lot
$-- Zestimate®
$307/sqft
$-- HOA
What's special
Fully renovated bathroomsDedicated officeGenerous lotFresh paintOpen and inviting layoutOversized attached garageQuartz countertops
- --
- 732
- views
- 48
- saves
Zillow last checked:
Listing updated:
Listed by:
Sabina Wunderlich 847-381-9500,
Keller Williams Success Realty
Source: MRED as distributed by MLS GRID,MLS#: 12773269
Facts & features
Interior
Bedrooms & bathrooms
- Bedrooms: 4
- Bathrooms: 3
- Full bathrooms: 2
- 1/2 bathrooms: 1
Rooms
- Room types: Office
Primary bedroom
- Features: Flooring (Luxury Vinyl), Bathroom (Full)
- Area: 225 Square Feet
- Dimensions: 15X15
Bedroom 2
- Features: Flooring (Carpet)
- Area: 110 Square Feet
- Dimensions: 11X10
Bedroom 3
- Features: Flooring (Carpet)
- Area: 156 Square Feet
- Dimensions: 12X13
Bedroom 4
- Features: Flooring (Carpet)
- Area: 100 Square Feet
- Dimensions: 10X10
Dining room
- Features: Flooring (Luxury Vinyl)
- Level: Main
- Area: 180 Square Feet
- Dimensions: 15X12
Family room
- Features: Flooring (Luxury Vinyl)
- Level: Main
- Area: 260 Square Feet
- Dimensions: 13X20
Kitchen
- Features: Kitchen (Eating Area-Breakfast Bar, Island, Pantry-Closet, Custom Cabinetry, Updated Kitchen), Flooring (Luxury Vinyl)
- Level: Main
- Area: 221 Square Feet
- Dimensions: 13X17
Laundry
- Level: Main
- Area: 64 Square Feet
- Dimensions: 8X8
Office
- Features: Flooring (Luxury Vinyl)
- Level: Main
- Area: 121 Square Feet
- Dimensions: 11X11
Heating
- Has Heating (Unspecified Type)
Cooling
- Central Air
Appliances
- Included: Range, Microwave, Dishwasher, Refrigerator, Washer, Dryer, Disposal, Range Hood
- Laundry: Main Level, In Unit, Sink
Features
- Built-in Features, Walk-In Closet(s), Bookcases, Coffered Ceiling(s), Open Floorplan, Separate Dining Room, Pantry, Quartz Counters
- Flooring: Carpet
- Windows: Drapes
- Basement: Crawl Space
- Attic: Full
- Number of fireplaces: 1
- Fireplace features: Gas Log, Gas Starter, Family Room
Interior area
- Total structure area: 0
- Total interior livable area: 2,280 sqft
Property
Parking
- Total spaces: 2.5
- Parking features: Asphalt, Garage Door Opener, Yes, Garage Owned, Attached, Garage
- Attached garage spaces: 2.5
- Has uncovered spaces: Yes
Accessibility
- Accessibility features: No Disability Access
Features
- Stories: 2
- Patio & porch: Deck
Lot
- Size: 10,454 Square Feet
- Dimensions: 57 x 30 x 129 x 20 x 20 x 20 x 123
- Features: Common Grounds
Details
- Parcel number: 15064120150000
- Special conditions: None
Construction
Type & style
- Home type: SingleFamily
- Architectural style: Traditional
- Property subtype: Single Family Residence
Materials
- Vinyl Siding
- Foundation: Concrete Perimeter
- Roof: Asphalt
Condition
- New construction: No
- Year built: 1989
- Major remodel year: 2026
Utilities & green energy
- Sewer: Public Sewer
- Water: Lake Michigan
Community & HOA
Community
- Features: Park, Tennis Court(s), Lake, Curbs, Sidewalks, Street Lights, Street Paved
- Subdivision: Grosse Pointe Village
HOA
- Services included: None
Location
- Region: Vernon Hills
Financial & listing details
- Price per square foot: $307/sqft
- Tax assessed value: $444,701
- Annual tax amount: $13,785
- Date on market: 9/30/2026
- Ownership: Fee Simple
Estimated market value
Not available
Estimated sales range
Not available
Not available
Price history
| Date | Event | Price |
|---|---|---|
| 9/30/2026 | Listing removed | $719,000$315/sqft |
Source:  MRED as distributed by MLS GRID #12759290 Report a problem MRED as distributed by MLS GRID #12759290 Report a problem | ||
| 9/19/2026 | Listed for sale | $719,000+39.6%$315/sqft |
Source: MRED as distributed by MLS GRID #12759290 Report a problem | ||
| 7/1/2026 | Sold | $515,000-6.4%$226/sqft |
Source: MRED as distributed by MLS GRID #12641324 Report a problem | ||
| 6/10/2026 | Contingent | $550,000$241/sqft |
Source: MRED as distributed by MLS GRID #12641324 Report a problem | ||
| 5/27/2026 | Price change | $550,000-2.7%$241/sqft |
Source: MRED as distributed by MLS GRID #12641324 Report a problem | ||
| 5/22/2026 | Listed for sale | $565,000$248/sqft |
Source: MRED as distributed by MLS GRID #12641324 Report a problem | ||
Public tax history
| Year | Property taxes | Tax assessment |
|---|---|---|
| 2024 | $13,301 +1.9% | $160,375 +8.2% |
| 2023 | $13,059 +2.1% | $148,219 +6% |
| 2022 | $12,785 +3.5% | $139,855 +9.4% |
| 2021 | $12,355 +1.5% | $127,808 +0.7% |
| 2020 | $12,177 +1.9% | $126,861 +0.4% |
| 2019 | $11,948 -2.9% | $126,393 -5% |
| 2018 | $12,302 | $133,017 +2.4% |
| 2017 | $12,302 +5.4% | $129,912 +4.4% |
| 2016 | $11,667 +4.7% | $124,401 +6.9% |
| 2015 | $11,139 +3.9% | $116,338 +4.2% |
| 2014 | $10,720 +0.9% | $111,699 -0.2% |
| 2012 | $10,625 +6.3% | $111,923 -10.6% |
| 2011 | $9,994 +0.6% | $125,233 -4% |
| 2010 | $9,937 +0.5% | $130,445 -5.3% |
| 2009 | $9,890 -0.3% | $137,673 -0.3% |
| 2008 | $9,923 +8.8% | $138,130 +5.4% |
| 2006 | $9,118 +2.5% | $131,094 |
| 2005 | $8,899 +1.4% | -- |
| 2004 | $8,774 +6.9% | -- |
| 2003 | $8,209 +10.3% | -- |
| 2002 | $7,440 +113.4% | -- |
| 2001 | $3,487 -49.4% | $93,432 +3.5% |
| 2000 | $6,887 | $90,255 |
Find assessor info on the county website
Monthly payment
Est. payment
Payment breakdown
Explore the cost of this home by adjusting the details. Changes won't be saved.Climate risks
Neighborhood: 60061
Nearby schools
Schools provided by the listing agent
- Elementary: Diamond Lake Elementary School
- Middle: West Oak Middle School
- High: Adlai E Stevenson High School
- District: 76
Source: MRED as distributed by MLS GRID. This data may not be complete. We recommend contacting the local school district to confirm school assignments for this home.
Similar homes
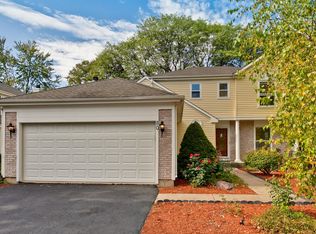
- $675,0004 bd4 ba2.3k sqft860 Saugatuck Trl, Vernon Hills, IL 60061Active
 MLS ID #12775203, Terry Wilkowski, @properties Christie's International Real Estate. MRED as distributed by MLS GRID
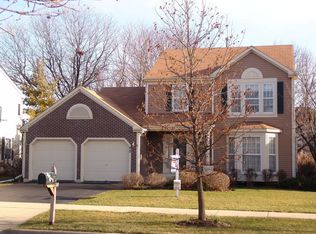
 - $649,9004 bd3 ba2.5k sqft315 Alexandria Dr, Vernon Hills, IL 60061New
 MLS ID #12792318, Sabina Wunderlich, Keller Williams Success Realty. MRED as distributed by MLS GRID
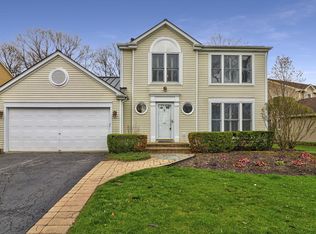
 - $650,0004 bd3 ba2.4k sqft77 Montclair Rd, Vernon Hills, IL 60061Active
 MLS ID #12770751, Alan Berlow, Coldwell Banker Realty. MRED as distributed by MLS GRID
 - $649,9004 bd4 ba2.4k sqft1002 Hobson Dr, Buffalo Grove, IL 60089New
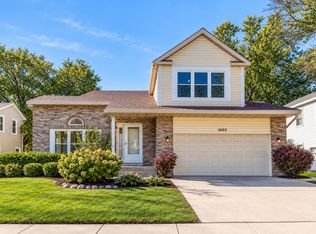 MLS ID #12790575, Jane Lee, RE/MAX Top Performers. MRED as distributed by MLS GRID
