Welcome to this beautifully updated 1-bedroom, 1.5-bath condominium in the desirable Kings Point 55+ community of Delray Beach, where comfort, convenience, and an active Florida lifestyle come together. Step inside and feel right at home! This inviting residence features a remodeled kitchen with updated countertops, attractive flooring, modern lighting, fresh paint in select areas, and a custom built-in closet offering excellent storage. The convenience of an in-unit washer and dryer makes everyday living even easier. Enjoy a relaxing morning coffee or a quiet afternoon on the screened porch, complete with tile flooring and a newly installed A/C unit for added comfort. MORE THAN A HOME, IT'S A LIFESTYLE! Kings Point offers an impressive variety of resort-style amenities, including including swimming pools, golf, tennis, pickleball, fitness facilities, clubhouses, live entertainment, social clubs, and recreational activities. The community also offers convenient access to shopping, restaurants, beautiful beaches, and the lively downtown Delray Beach area. Whether you're looking for a year-round residence or a seasonal Florida retreat, this charming condominium offers a wonderful opportunity to enjoy the South Florida lifestyle. Come experience everything Kings Point has to offer. Schedule your private showing today!
For sale
Price cut: $4.1K (10/17)
$114,900
190 Saxony D Circle, Delray Beach, FL 33446
1beds
720sqft
Condominium
Built in 1974
-- sqft lot
$-- Zestimate®
$160/sqft
$690/mo HOA
What's special
Modern lightingIn-unit washer and dryerAttractive flooring
- 33 days
- 58
- 2
Zillow last checked:
Listing updated:
Listed by:
Laura O Hightower 561-305-6781,
United Realty Group, Inc
Source: BeachesMLS,MLS#: B26077418 Originating MLS: BeachesMLS
Facts & features
Interior
Bedrooms & bathrooms
- Bedrooms: 1
- Bathrooms: 2
- Full bathrooms: 1
- 1/2 bathrooms: 1
- Main level bathrooms: 2
- Main level bedrooms: 2
Primary bedroom
- Level: Main
- Area: 180
- Dimensions: 12 X 15
Kitchen
- Level: Main
- Area: 48
- Dimensions: 6 X 8
Living room
- Level: Main
- Area: 180
- Dimensions: 12 X 15
Heating
- Central
Cooling
- Central Air, Electric
Appliances
- Included: Dryer, Dishwasher, Electric Water Heater, Disposal, Refrigerator, Water Heater, Washer
- Laundry: Inside, Laundry Closet, Washer Dryer Install Allowed
Features
- None, Tub Shower
- Flooring: Laminate
- Windows: Blinds, Drapes
- Has fireplace: No
Interior area
- Total structure area: 828
- Total interior livable area: 720 sqft
Video & virtual tour
Property
Parking
- Total spaces: 2
- Parking features: Assigned, Common, Concrete, Open
- Uncovered spaces: 2
Accessibility
- Accessibility features: None
Features
- Levels: Two,One
- Stories: 1
- Entry location: 1
- Patio & porch: Porch, Screened
- Exterior features: Outdoor Living Area, Porch
- Pool features: Association, Heated
- Has view: Yes
- View description: Other
- Waterfront features: None
Details
- Parcel number: 00424622090041900
- Zoning: RH
- Special conditions: Standard,Listed As-Is
Construction
Type & style
- Home type: Condo
- Property subtype: Condominium
Materials
- CBS (Concrete Block Structure), Block
- Foundation: Block
- Roof: Other
Condition
- Resale
- New construction: No
- Year built: 1974
Utilities & green energy
- Sewer: Public Sewer
- Water: Public
- Utilities for property: Cable Connected, Electricity Available, Sewer Available, Water Available
Community & HOA
Community
- Features: Gated, Street Lights
- Security: Gated Community, None, Smoke Detector(s)
- Senior community: Yes
- Subdivision: KINGS POINT SAXONY CONDOS
HOA
- Has HOA: Yes
- Amenities included: Billiard Room, Clubhouse, Fitness Center, Golf Course, Indoor Pool, Library, Maintenance, Picnic Area, Pool, Parking, Putting Green(s), Recreation Facilities, Restaurant, Shuffleboard Court, Trail(s), Transportation Service
- Services included: Common Areas, Cable TV, Insurance, Maintenance Grounds, Maintenance Structure, Recreation Facilities, Reserve Fund, Roof
- HOA fee: $690 monthly
- HOA name: Castle Group
- HOA phone: 239-810-9248
Location
- Region: Delray Beach
Financial & listing details
- Price per square foot: $160/sqft
- Tax assessed value: $53,582
- Annual tax amount: $1,282
- Date on market: 9/17/2026
- Cumulative days on market: 35 days
- Listing terms: Cash,Conventional,Cryptocurrency
- Electric utility on property: Yes
- Road surface type: Asphalt
Estimated market value
Not available
Estimated sales range
Not available
$1,504/mo
Price history
| Date | Event | Price |
|---|---|---|
| 10/17/2026 | Price change | $114,900-3.4%$160/sqft |
Source:  BeachesMLS #B26077418 Report a problem | ||
| 9/28/2026 | Price change | $119,000-4.8%$165/sqft |
Source: BeachesMLS #B26077418 Report a problem | ||
| 9/17/2026 | Listed for sale | $125,000$174/sqft |
Source: BeachesMLS #B26077418 Report a problem | ||
Public tax history
Tax history is unavailable.
Monthly payment
Est. payment
Payment breakdown
Explore the cost of this home by adjusting the details. Changes won't be saved.Climate risks
Neighborhood: Kings Point
Nearby schools
Schools provided by the listing agent
- Elementary: Orchard View
- Middle: Carver Community
- High: Spanish River
Source: BeachesMLS. This data may not be complete. We recommend contacting the local school district to confirm school assignments for this home.
Similar homes
- $119,0002 bd2 ba880 sqftSaxony B, Delray Beach, FL 33446For Sale
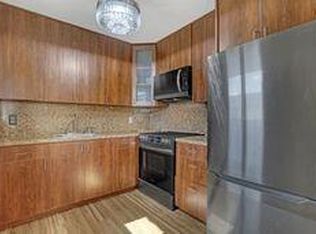
 MLS ID #B26089508, Susan Fratangelo, Sutter & Nugent LLC. BeachesMLS
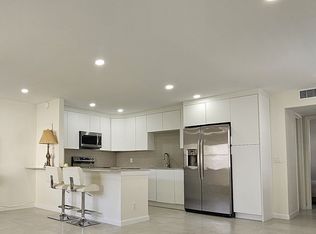
- $126,5001 bd2 ba720 sqft71 Saxony #B, Delray Beach, FL 33446For Sale By Owner
- $105,0002 bd2 ba880 sqftMonaco D, Delray Beach, FL 33446For Sale
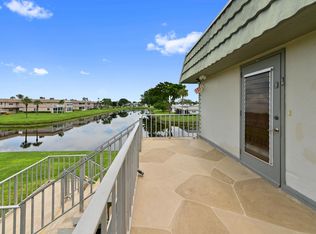 MLS ID #B26079184, Fiona Barone, EXP Realty LLC. BeachesMLS
- $114,9001 bd2 ba720 sqft711 Monaco O Court, Delray Beach, FL 33446For Sale
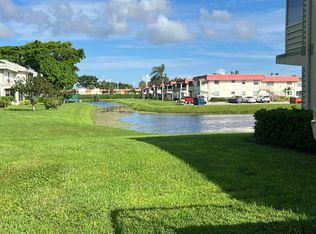 MLS ID #B26085169, Claudia D. Gentile, White Horse Realty Group Inc. BeachesMLS
- $95,0001 bd2 ba720 sqft111 Saxony C Terrace, Delray Beach, FL 33446For SaleMLS ID #B26089601, Josafa F Sousa, Honey One Real Estate Corp. BeachesMLS
- $115,0001 bd2 ba726 sqft167 Valencia G, Delray Beach, FL 33446For SaleMLS ID #B26071455, Julian Simon Soffer, Keller Williams Realty Boca Ra. BeachesMLS
- $120,0001 bd2 ba720 sqft511 MONACO K Boulevard, Delray Beach, FL 33446For SaleMLS ID #B26074715, Patricia A Ashford, Signature International Real E. BeachesMLS
- $110,0001 bd2 ba720 sqftKings Point, Delray Beach, FL 33446For Sale
 MLS ID #A12078151, Francisco Navas, Realty Now, LLC. MIAMI
- $118,0002 bd2 ba880 sqftM, Delray Beach, FL 33446For SaleMLS ID #R11152193, Danielle Ganci, Walker Reid Realty. BeachesMLS
- $109,5001 bd2 ba720 sqft518 MONACO K, Delray Beach, FL 33446For SaleMLS ID #B26069930, Camila Echenique, EXP Realty LLC. BeachesMLS
- $129,9892 bd2 ba907 sqftD, Delray Beach, FL 33446For SaleMLS ID #B26085727, Kristin Palmeri, Illustrated Properties. BeachesMLS
- $140,0002 bd2 ba880 sqft341 MONACO H Court, Delray Beach, FL 33446For SaleMLS ID #B26089966, Dulce Fleischer Albanese, Century 21 Move with Us. BeachesMLS
- $104,9002 bd2 ba880 sqft132 SAXONY C #132, Delray Beach, FL 33446For SaleMLS ID #B26067797, Stuart P Birke, Huntington Signature RE LLC. BeachesMLS
- $109,0001 bd2 ba726 sqft47 Saxony A, Delray Beach, FL 33446For SaleMLS ID #B26042932, Giovanni Ascano, Keller Williams Realty Boca Ra. BeachesMLS
- $110,0001 bd2 ba720 sqft103 Brittany C, Delray Beach, FL 33446For SaleMLS ID #B26055939, Robert Ayrsman, Florida Coastal Premier Realty LLC. BeachesMLS
- $100,0002 bd2 ba880 sqft452 Brittany J, Delray Beach, FL 33446For SaleMLS ID #B26085651, Julian Simon Soffer, Keller Williams Realty Boca Ra. BeachesMLS
- $124,0002 bd2 ba880 sqft212 Monaco E, Delray Beach, FL 33446For SaleMLS ID #B26054200, Shelly Gibson, Affordable Assets Real Estate. BeachesMLS
- $129,9001 bd1 ba720 sqftMonaco N, Delray Beach, FL 33446For SaleMLS ID #B26085721, Margaret Romanowich, Vreeland Real Estate LLC. BeachesMLS
- $108,0002 bd2 ba988 sqftBRITTANY J, Delray Beach, FL 33446For SaleMLS ID #B26065244, Melissa A Cutter, Keyes Company. BeachesMLS
- $110,0002 bd2 ba880 sqft257 Brittany F #257, Delray Beach, FL 33446For SaleMLS ID #B26016436, John Sanchez, Highlight Realty Corp. BeachesMLS
