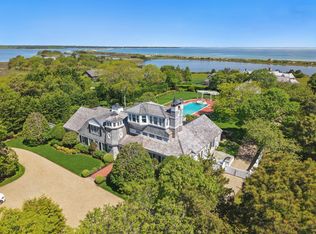
In the lovely enclaves of Cotuit, Ma, positioned on a high-elevation bluff along Oregon Point, sits this 3.10 acre, 400 ft ocean beachfront, beautiful property. Hosting a grandfathered footprint of multi-structures, this family compound offers additional space for pool, along with its existing infrastructures including; utilities, driveways, tennis court, beachfront accesses, and topographic foundations. Oregon point is a special place, and with its pristine shorelines along Nantucket Sound, this property is full of opportunities for you to add your custom renovations and more.
For sale
Price cut: $1.6M (7/24)
$13,950,000
190 Vineyard Rd, Barnstable, MA 02630
10beds
5,504sqft
:
Get pre-qualified$86,218/mo
Single Family Residence
Built in 1941
3.1 Acres Lot
$-- Zestimate®
$2,535/sqft
$-- HOA
What's special
Ocean beachfront estateTennis courtFormal dining roomHigh ceilings
- 62 days |
- 896 |
- 27 |
Likely to sell faster than
Zillow last checked:
Listing updated:
Listed by:
George Moussa 774-361-8240,
LAER Realty Partners 508-540-3377,
George Moussa 774-361-8240
Source: MLS PIN,MLS#: 73527306
Facts & features
Interior
Bedrooms & bathrooms
- Bedrooms: 10
- Bathrooms: 9
- Full bathrooms: 6
- 1/2 bathrooms: 3
Primary bedroom
- Features: Bathroom - Full, Bathroom - Double Vanity/Sink, Ceiling Fan(s), Walk-In Closet(s), Closet, Flooring - Hardwood, Cable Hookup, Dressing Room, High Speed Internet Hookup, Crown Molding, Closet - Double
- Level: Second
Dining room
- Features: Closet, Closet/Cabinets - Custom Built, Flooring - Hardwood, Window(s) - Bay/Bow/Box, Chair Rail, Crown Molding, Decorative Molding
- Level: Main,First
Family room
- Features: Bathroom - Full, Closet, Flooring - Hardwood, Deck - Exterior, Crown Molding
- Level: Main,First
Kitchen
- Features: Bathroom - Half, Skylight, Ceiling Fan(s), Beamed Ceilings, Closet, Flooring - Hardwood, Dining Area, Pantry, Countertops - Stone/Granite/Solid, Wet Bar, Cable Hookup, Deck - Exterior, Dryer Hookup - Electric, Exterior Access, High Speed Internet Hookup, Open Floorplan, Washer Hookup, Crown Molding
- Level: Main,First
Living room
- Features: Bathroom - Half, Ceiling Fan(s), Beamed Ceilings, Closet, Flooring - Hardwood, Window(s) - Bay/Bow/Box, French Doors, Exterior Access, Crown Molding, Window Seat
- Level: Main,First
Heating
- Forced Air, Oil
Cooling
- None
Appliances
- Included: Water Heater, Range, Dishwasher, Refrigerator, Washer, Dryer, Water Treatment, Water Softener
- Laundry: Electric Dryer Hookup, Washer Hookup, First Floor
Features
- Flooring: Wood, Tile, Vinyl, Hardwood
- Basement: Bulkhead,Concrete,Unfinished
- Number of fireplaces: 4
- Fireplace features: Dining Room, Living Room
Interior area
- Total structure area: 5,504
- Total interior livable area: 5,504 sqft
- Finished area above ground: 5,504
Video & virtual tour
Property
Parking
- Total spaces: 12
- Parking features: Detached, Garage Door Opener, Off Street, Stone/Gravel, Paved
- Garage spaces: 2
- Uncovered spaces: 10
Features
- Patio & porch: Porch, Screened, Deck
- Exterior features: Porch, Porch - Screened, Deck, Tennis Court(s), Storage, Professional Landscaping, Guest House, Outdoor Shower
- Has view: Yes
- View description: Scenic View(s), Water, Ocean, Sound
- Has water view: Yes
- Water view: Ocean,Sound,Water
- Waterfront features: Waterfront, Ocean, Dock/Mooring, Frontage, Direct Access, Private, Direct Access, Frontage, 0 to 1/10 Mile To Beach, Beach Ownership(Private)
Lot
- Size: 3.1 Acres
Details
- Additional structures: Guest House
- Parcel number: 2211770
- Zoning: 1090
Construction
Type & style
- Home type: SingleFamily
- Architectural style: Colonial
- Property subtype: Single Family Residence
Materials
- Foundation: Concrete Perimeter
- Roof: Shingle
Condition
- Year built: 1941
Utilities & green energy
- Electric: 110 Volts, Circuit Breakers, 200+ Amp Service
- Sewer: Other
- Water: Private, Other
- Utilities for property: for Electric Range, for Electric Oven, for Electric Dryer
Community & HOA
Community
- Features: Shopping, Golf, Medical Facility, Conservation Area
HOA
- Has HOA: No
Location
- Region: Barnstable
Financial & listing details
- Price per square foot: $2,535/sqft
- Tax assessed value: $6,539,500
- Annual tax amount: $59,339
- Date on market: 5/31/2026
Estimated market value
Not available
Estimated sales range
Not available
Not available
Price history
| Date | Event | Price |
|---|---|---|
| 7/24/2026 | Price change | $13,950,000-10%$2,535/sqft |
Source: MLS PIN #73527306 Report a problem | ||
| 5/31/2026 | Listed for sale | $15,500,000$2,816/sqft |
Source: MLS PIN #73527306 Report a problem | ||
Public tax history
Tax history is unavailable.
Monthly payment
Est. payment
Payment breakdown
Explore the cost of this home by adjusting the details. Changes won't be saved.Climate risks
Neighborhood: Cotuit
Nearby schools
GreatSchools rating
- 3/10Barnstable United Elementary SchoolGrades: 4-5Distance: 5.7 mi
- 3/10Barnstable High SchoolGrades: 8-12Distance: 7.8 mi
- 8/10West Villages Elementary SchoolGrades: K-3Distance: 5.8 mi
- $13,950,00010 bd9 ba-- sqft190 Vineyard Rd, Cotuit, MA 02635For Sale

- $14,676,2005 bd6 ba10k sqft180 Vineyard Rd, Cotuit, MA 02635Off Market
- $6,979,0005 bd5 ba4.2k sqft220 Vineyard Rd, Cotuit, MA 02635Off Market
- $2,292,9004 bd3 ba1.5k sqft185 Vineyard Rd, Cotuit, MA 02635Off Market
- $3,940,4005 bd4 ba4.1k sqft234 Vineyard Rd, Cotuit, MA 02635Off Market
- $8,288,9005 bd6 ba5.2k sqft160 Vineyard Rd, Cotuit, MA 02635Off Market
- $3,953,100-- bd-- ba1.3k sqft250 Vineyard Rd, Cotuit, MA 02635Off Market
- $2,471,6005 bd3 ba2.5k sqft245 Vineyard Rd, Cotuit, MA 02635Off Market
A local agent can set up tours, give advice and negotiate with sellers.
Similar homes
- $8,625,0007 bd8 ba7.3k sqft63 Main St, Barnstable, MA 02630For Sale
 MLS ID #73543017, Christa Zevitas, Berkshire Hathaway HomeServices Robert Paul Properties. MLS PIN
 - $15,000,0007 bd9 ba6.4k sqft14 Cow Bay Rd, Edgartown, MA 02539For Sale
 MLS ID #44402, Gerrett Conover, Landvest MV. LINK
 - $10,900,0007 bd8 ba6.9k sqft75 Winsor Road, Cataumet, MA 02534For Sale

 MLS ID #22505682, Stewart Young, LandVest, Inc.. CCIMLS
 - $10,900,0007 bd8 ba6.8k sqft75 Winsor Rd, Bourne, MA 02532For Sale
 MLS ID #73456699, G. Stewart Young, LandVest, Inc.. MLS PIN
 - $16,900,0008 bd8 ba6k sqft114 N Water St, Edgartown, MA 02539For SaleMLS ID #44182, Erin Hegarty, Donnelly + Co. LINK
- $7,999,0007 bd7 ba7.1k sqft9 Suttons Way, Edgartown, MA 02539For SaleMLS ID #44296, Jennifer B. DaSilva, Compass | Point B. LINK
