Edgartown Village Compound with Harbor Views: Positioned in the heart of Edgartown’s historic district, 114 North Water Street is a newly complete, move-in-ready property offering views of Edgartown Harbor. A rare combination of scale, craftsmanship, and location. The offering includes eight bedrooms and seven-and-a-half baths across three thoughtfully designed structures: a six-bedroom, five-and-a-half bath main residence, a one-bedroom guest house with full kitchen, and a two-car carriage house with additional living quarters. The property features a private backyard oasis with a 16' x 32' saltwater pool, spa, and pool cabana—an exceptional outdoor setting in Edgartown Village. With furnishings and window treatments included, the home is ready for immediate enjoyment. 114 North Water Street represents a turnkey Edgartown Village estate offering the scale, amenities, and setting that are seldom available in this iconic location.
For sale
$16,900,000
114 N Water St, Edgartown, MA 02539
8beds
6,041sqft
Single Family Residence
Built in 2024
4 Square Feet Lot
$15,543,300 Zestimate®
$2,798/sqft
$-- HOA
What's special
Pool cabanaPrivate backyard oasisSeven-and-a-half bathsHarbor viewsEight bedrooms
- 191 days
- 1,596
- 61
Zillow last checked:
Listing updated:
Listed by:
Erin Hegarty,
Donnelly + Co
Source: LINK,MLS#: 44182
Facts & features
Interior
Bedrooms & bathrooms
- Bedrooms: 8
- Bathrooms: 8
- Full bathrooms: 7
- 1/2 bathrooms: 1
- Main level bedrooms: 2
Heating
- Heat Pump
Appliances
- Included: Stove: Wolf, Washer: Electrolux
Features
- A, AC, Ins, Irr, OSh, Floor 1: The first floor opens with a welcoming foyer leading to a light-filled family room and a chef’s kitchen with Wolf and Sub-Zero appliances. A keeping room with fireplace and a formal dining room provide additional gathering spaces. The parlor/bedroom features an en suite bath and walk-in closet, while a flexible office or additional bedroom also includes its own en suite bath. A half bath and ample storage complete the main level., Floor 2: The second floor includes the primary suite with a spacious bedroom, large closet, and en suite bath with soaking tub and dual vanities. Two additional bedrooms each feature en suite baths and ample closet space. Two centrally located laundry rooms add convenience to the level, Floor 3: The third floor includes a spacious bedroom or office offering flexible use as guest accommodations or workspace. A wet bar with Sub-Zero refrigerator and a large storage closet add convenience to the level.
- Flooring: 3
- Basement: The basement is a newly constructed space created after the original area was fully excavated and rebuilt with a new foundation and updated infrastructure, providing a modern lower level with improved structural integrity and functionality.
- Fireplace features: 1
- Furnished: Yes
Interior area
- Total structure area: 6,041
- Total interior livable area: 6,041 sqft
Property
Parking
- Parking features: 2 Interior Carriage House + Additional Exterior
Features
- Exterior features: P/Pool, Deck, H/Tub, Patio, WViews
- Has view: Yes
- View description: Harbor
- Has water view: Yes
- Water view: Harbor
Lot
- Size: 4 Square Feet
- Features: None, Yes; Pool, Landscape, & Hardscape
Details
- Parcel number: EDGAM020DB0271L
- Zoning: R5
Construction
Type & style
- Home type: SingleFamily
- Property subtype: Single Family Residence
Materials
- Foundation: New Poured Concrete Foundation & schoolhouse Brick Veneer
Condition
- Year built: 2024
Utilities & green energy
- Sewer: Town
- Water: Town
- Utilities for property: Cbl
Community & HOA
Location
- Region: Edgartown
Financial & listing details
- Price per square foot: $2,798/sqft
- Tax assessed value: $12,100,825
- Annual tax amount: $36,990
- Date on market: 3/11/2026
- Listing agreement: E
Estimated market value
$15,543,300
$14.77M - $16.32M
Not available
Price history
| Date | Event | Price |
|---|---|---|
| 3/11/2026 | Listed for sale | $16,900,000-15.1%$2,798/sqft |
Source: MLS PIN #73485121 Report a problem | ||
| 10/4/2025 | Listing removed | $19,900,000$3,294/sqft |
Source: LINK #42787 Report a problem | ||
| 1/6/2025 | Listed for sale | $19,900,000+11.2%$3,294/sqft |
Source: LINK #42787 Report a problem | ||
| 1/1/2025 | Listing removed | $17,900,000$2,963/sqft |
Source: LINK #42243 Report a problem | ||
| 7/15/2024 | Price change | $17,900,000-10.5%$2,963/sqft |
Source: LINK #42243 Report a problem | ||
| 7/2/2024 | Listed for sale | $20,000,000$3,311/sqft |
Source: LINK #42243 Report a problem | ||
| 11/20/2023 | Listing removed | $20,000,000$3,311/sqft |
Source: LINK #41186 Report a problem | ||
| 8/10/2023 | Listed for sale | $20,000,000-13%$3,311/sqft |
Source: LINK #41186 Report a problem | ||
| 3/31/2023 | Listing removed | -- |
Source: Owner Report a problem | ||
| 12/31/2022 | Listed for sale | $23,000,000$3,807/sqft |
Source: Owner Report a problem | ||
| 12/12/2022 | Listing removed | -- |
Source: Owner Report a problem | ||
| 9/13/2022 | Price change | $23,000,000+15%$3,807/sqft |
Source: Owner Report a problem | ||
| 7/28/2022 | Listed for sale | $20,000,000$3,311/sqft |
Source: Owner Report a problem | ||
| 4/15/2022 | Listing removed | -- |
Source: Owner Report a problem | ||
| 12/23/2021 | Listed for sale | $20,000,000+230.6%$3,311/sqft |
Source: Owner Report a problem | ||
| 6/30/2021 | Sold | $6,050,000-4%$1,001/sqft |
Source: LINK #37793 Report a problem | ||
| 2/27/2021 | Listing removed | -- |
Source:  LINK Martha's Vineyard Report a problem LINK Martha's Vineyard Report a problem | ||
| 2/9/2021 | Listed for sale | $6,300,000$1,043/sqft |
Source: Match Point Properties #37793 Report a problem | ||
Public tax history
| Year | Property taxes | Tax assessment |
|---|---|---|
| 2025 | $24,100 +40.7% | $9,094,500 +35.4% |
| 2024 | $17,123 +26% | $6,714,900 +24.5% |
| 2023 | $13,587 -24.7% | $5,391,600 -9.4% |
| 2022 | $18,032 +9.9% | $5,951,201 +19% |
| 2021 | $16,407 +5.2% | $5,002,180 +7.5% |
| 2020 | $15,593 -15.2% | $4,654,548 -2% |
| 2019 | $18,383 +12.1% | $4,750,200 +12.1% |
| 2018 | $16,405 +9.8% | $4,238,900 +0.7% |
| 2017 | $14,942 -3.5% | $4,208,900 -1.6% |
| 2016 | $15,484 -2.3% | $4,277,300 -6.4% |
| 2015 | $15,851 -2.9% | $4,568,100 +3.5% |
| 2014 | $16,326 +4% | $4,412,300 -0.2% |
| 2013 | $15,698 +3.5% | $4,422,100 |
| 2012 | $15,168 +10.6% | $4,422,100 +9.6% |
| 2011 | $13,714 +9.7% | $4,033,600 -0.3% |
| 2010 | $12,500 +1.6% | $4,045,300 -4.4% |
| 2009 | $12,307 +5.2% | $4,229,300 -1.3% |
| 2008 | $11,696 +14.3% | $4,284,200 +19.3% |
| 2007 | $10,233 -1.7% | $3,590,600 +4.6% |
| 2006 | $10,406 +21.3% | $3,434,300 +22.1% |
| 2005 | $8,578 -4.7% | $2,812,600 +9.7% |
| 2004 | $8,998 +10.6% | $2,563,400 +15.9% |
| 2003 | $8,136 +2.5% | $2,211,000 +43.1% |
| 2001 | $7,941 -8.7% | $1,544,900 +10.9% |
| 2000 | $8,695 | $1,393,500 |
Find assessor info on the county website
Monthly payment
Est. payment
Payment breakdown
Explore the cost of this home by adjusting the details. Changes won't be saved.Climate risks
Neighborhood: 02539

Similar homes
- $15,250,0007 bd7 ba6.7k sqft14 Starbuck Neck Rd #&-23, Edgartown, MA 02539For Sale
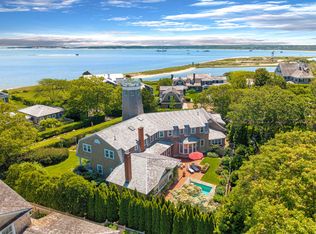 MLS ID #44741, Mark Jenkins, Wallace & Co. Sotheby's. LINK
 - $17,500,0005 bd5 ba6k sqft12 Calebs Pond Rd, Edgartown, MA 02539For Sale
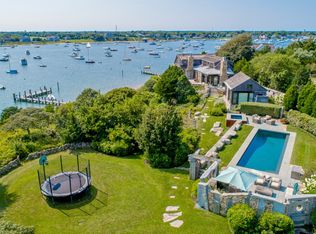 MLS ID #44732, Gerrett Conover, Landvest MV. LINK
 - $14,000,0007 bd9 ba6.4k sqft14 Cow Bay Rd, Edgartown, MA 02539For Sale
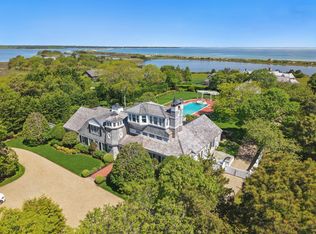 MLS ID #44402, Gerrett Conover, Landvest MV. LINK
 - $21,500,00010 bd14 ba7.5k sqft56 N Summer St, Edgartown, MA 02539For Sale
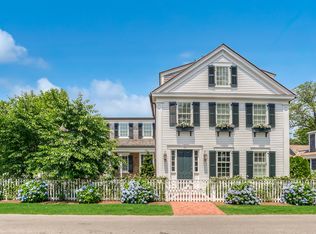 MLS ID #44194, Alyssa Halisky, Wallace & Co. Sotheby's. LINK
 - $16,250,0006 bd8 ba8.6k sqft25 Brickyard Road, Chilmark, MA 02535For Sale
 MLS ID #22603861, Peyton Wallace, Studio Realty LLC. CCIMLS
 - $15,400,0006 bd9 ba6.9k sqft8 Snail Road, Chilmark, MA 02535For SaleMLS ID #22602961, Brian W Dougherty, Corcoran Property Advisors. CCIMLS
- $12,250,0005 bd6 ba5.7k sqft71 Sand Point, Osterville, MA 02655For SaleMLS ID #22500873, Robert B Kinlin, Berkshire Hathaway HomeServices Robert Paul Properties. CCIMLS
- $8,800,0005 bd6 ba7.1k sqft25 Oyster Way, Osterville, MA 02655For SaleMLS ID #22603271, Robert B Kinlin, Berkshire Hathaway HomeServices Robert Paul Properties. CCIMLS
