Overlooking the active waters of the outer harbor and set just off the paved road, this remarkable waterfront estate occupies one of Chappaquiddick’s most spectacular stretches of beach, just over a mile from the Chappaquiddick Ferry and the shops and restaurants of Edgartown Village. A rare and truly exceptional family compound, the property offers an extraordinary combination of scale, privacy, waterfront, and amenities. Expansive grounds unfold toward sweeping water views, with a gentle slope leading to a protected stretch of sandy beach and access to a 190-foot private dock with mooring. The stately main residence offers beautifully proportioned spaces updated with today’s comforts, with a thoughtful layout well suited to both intimate family living and multigenerational gatherings. The estate extends beyond the main residence to include 75 Landing Place, an additional waterfront parcel that seamlessly expands the property, offering beautiful vistas, greater privacy, and a sense of scale rarely found on Chappaquiddick. An additional three-acre parcel is also available, creating a singular opportunity to assemble a one-of-a-kind family compound of exceptional size and privacy, with the flexibility to shape the property for generations to come. Cherished by the same family for generations, this remarkable waterfront estate represents a rare opportunity to create something truly enduring—a private family retreat with the space, setting, and flexibility to become a legacy for generations to come.
For sale
Price cut: $1.5M (10/9)
$10,750,000
139 Chappaquiddick Rd, Edgartown, MA 02539
7beds
4,855sqft
Single Family Residence
Built in 1938
5.03 Acres Lot
$10,865,600 Zestimate®
$2,214/sqft
$-- HOA
What's special
Remarkable waterfront estateExpansive groundsSweeping water viewsStately main residenceBeautifully proportioned spaces
- 82 days
- 1,005
- 63
Zillow last checked:
Listing updated:
Listed by:
Katie Donahue and Rachel Serwa,
Sandpiper Realty
Source: LINK,MLS#: 44777
Facts & features
Interior
Bedrooms & bathrooms
- Bedrooms: 7
- Bathrooms: 4
- Full bathrooms: 4
- Main level bedrooms: 6
Heating
- GFHA
Appliances
- Included: Stove: Viking, Washer: LG
Features
- A, AC, Ins, Irr, OSh, Floor 1: Upon entry, you are welcomed into a fully equipped kitchen that flows into the main living areas of the home, including a formal living and dining space. A built-in bar area, with an ice machine and refrigerator, sits just outside the enclosed porch, which offers ample space for both dining and relaxation, overlooking a large back deck and Edgartown Harbor. Two bedroom wings, each with three bedrooms and a full bath. A full bath with exterior access to the tennis court and outdoor shower., Floor 2: Private staircase to the primary suite, which boasts water views, an ensuite bathroom, and a large walk-in closet. A separate spiral staircase brings you to the "cupola, " perfect as an office or sitting room with expansive water views. Two large attics with built-in storage.
- Flooring: Wood, Tile
- Basement: Partial basement under kitchen with built-in storage and work bench.
- Fireplace features: 2 - wood burning
Interior area
- Total structure area: 4,855
- Total interior livable area: 4,855 sqft
Property
Parking
- Parking features: Plenty
Features
- Exterior features: Tennis, PvtBch, PubBch, WViews, Porch, H/Tub, Garden, Deck
- Has view: Yes
- View description: Harbor, Ocean
- Has water view: Yes
- Water view: Harbor,Ocean
- Waterfront features: Bay/Harbor
- Frontage type: Bay/Harbor
Lot
- Size: 5.03 Acres
- Features: Lush and well manicured
Details
- Additional structures: Detached single car garage.
- Parcel number: EDGAM0030B0140L
- Zoning: R120
Construction
Type & style
- Home type: SingleFamily
- Property subtype: Single Family Residence
Materials
- Foundation: Partial basement and crawl space.
Condition
- Year built: 1938
- Major remodel year: 1990
Utilities & green energy
- Sewer: Septic Tank
- Water: Well
- Utilities for property: Cbl
Community & HOA
Location
- Region: Edgartown
Financial & listing details
- Price per square foot: $2,214/sqft
- Tax assessed value: $7,895,941
- Annual tax amount: $19,582
- Date on market: 8/12/2026
- Listing agreement: E
Estimated market value
$10,865,600
$10.21M - $11.52M
Not available
Price history
| Date | Event | Price |
|---|---|---|
| 10/9/2026 | Price change | $10,750,000-12.2%$2,214/sqft |
Source: MLS PIN #73563263 Report a problem | ||
| 8/12/2026 | Listed for sale | $12,250,000$2,523/sqft |
Source: LINK #44777 Report a problem | ||
Public tax history
| Year | Property taxes | Tax assessment |
|---|---|---|
| 2025 | $20,803 +10.9% | $7,850,300 +6.8% |
| 2024 | $18,751 +9.5% | $7,353,400 +8.2% |
| 2023 | $17,121 -13.4% | $6,794,100 +4.1% |
| 2022 | $19,778 -9.9% | $6,527,427 -2.5% |
| 2021 | $21,963 -2.1% | $6,696,127 |
| 2020 | $22,432 -11.1% | $6,696,127 +2.7% |
| 2019 | $25,232 -0.3% | $6,520,000 -0.3% |
| 2018 | $25,299 +3% | $6,537,100 -5.5% |
| 2017 | $24,561 +4.6% | $6,918,600 +6.7% |
| 2016 | $23,474 +5.3% | $6,484,600 +0.9% |
| 2015 | $22,294 -1.3% | $6,424,800 +5.2% |
| 2014 | $22,589 +5.6% | $6,105,200 +1.4% |
| 2013 | $21,383 +3.5% | $6,023,300 +0% |
| 2012 | $20,659 +14.8% | $6,023,000 +13.8% |
| 2011 | $17,990 +10% | $5,291,100 |
| 2010 | $16,349 +6.2% | $5,291,100 |
| 2009 | $15,397 +5.2% | $5,291,100 -1.3% |
| 2008 | $14,632 +0.8% | $5,359,700 +5.2% |
| 2007 | $14,520 -5.9% | $5,094,600 |
| 2006 | $15,437 -16.9% | $5,094,600 -16.3% |
| 2005 | $18,567 -8.6% | $6,087,400 +5.1% |
| 2004 | $20,322 +12.5% | $5,789,800 +18% |
| 2003 | $18,063 +9.3% | $4,908,400 +52.6% |
| 2001 | $16,531 +56.9% | $3,216,200 +90.5% |
| 2000 | $10,536 | $1,688,400 |
Find assessor info on the county website
Monthly payment
Est. payment
Payment breakdown
Explore the cost of this home by adjusting the details. Changes won't be saved.Climate risks
Neighborhood: 02539

Similar homes
- $8,750,00010 bd6 ba4.2k sqft4 Sand Plain Way, Edgartown, MA 02539For Sale
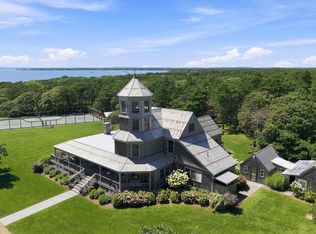 MLS ID #44837, Gerrett Conover, Landvest MV. LINK
- $9,995,0006 bd8 ba7.2k sqft25 Lelands Path, Edgartown, MA 02539For Sale
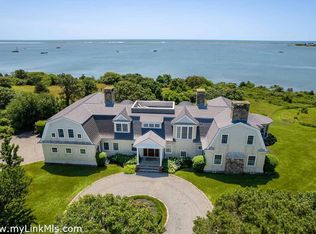 MLS ID #44492, Wendy Harman, Compass | Point B. LINK
- $8,250,0005 bd5 ba4.5k sqft15 Tilton Way, Edgartown, MA 02539For Sale
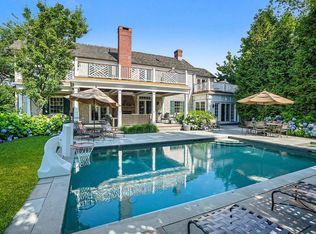 MLS ID #44860, Gerrett Conover, Landvest MV. LINK
- $13,500,0005 bd7 ba6.7k sqft14 Starbuck Neck Rd #&-23, Edgartown, MA 02539For Sale
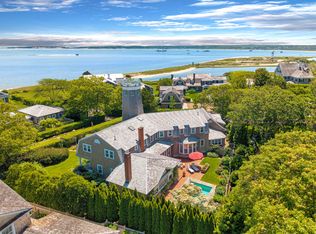 MLS ID #44741, Mark Jenkins, Wallace & Co. Sotheby's. LINK
- $9,850,0005 bd5 ba3k sqft14 Indian Trail, Osterville, MA 02655For Sale
 MLS ID #22503092, Robert B Kinlin, Berkshire Hathaway HomeServices Robert Paul Properties. CCIMLS
- $5,490,0004 bd5 ba5.4k sqft53 Triton Way, Mashpee, MA 02649For SaleMLS ID #22605496, Priscilla A Stolba, Priscilla Stolba R E. CCIMLS
