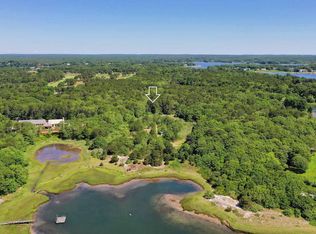
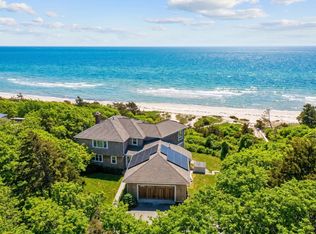
Legacy, Lifestyle & Opportunity - A discreet treasure in one of Cape Cod's most prestigious enclaves, this exceptional waterfront property offers rare access to legacy, lifestyle, and limitless potential. Originally part of a historic compound long held by the Mellon family and now by noted philanthropist and collector William Koch, the property stands as a rare opportunity to own a slice of coastal legacy. This waterfront estate offers 1.78 acres of private grounds, a beautifully preserved five-bedroom residence, and a substantial deep-water dock with direct access to Nantucket Sound—accommodating six or more vessels with ease. Inside, the home exudes understated charm with a seamless connection to outdoor living—screened porch, expansive deck, and water views from most rooms. A welcoming main-level primary suite with adjoining study anchors the floor plan, while the heart of the home features a stone fireplace, an open-concept kitchen, and a screened porch that opens to an expansive deck—perfect for entertaining or quiet reflection. Upstairs, guest bedrooms are enhanced by gracious proportions and stunning vistas. With additional buildable parcels from the same legacy estate also available, this is a rare opportunity to establish a private compound in one of New England's most exclusive waterfront enclaves. A sanctuary of coastal beauty and historic significance, all within the beloved village of Osterville - home to world-class golf, protected waters, and the timeless allure of Cape Cod. The information contained herein has been obtained through sources deemed reliable but cannot be guaranteed as to its accuracy. Buyers are encouraged to do their own due diligence through independent verification.
For sale
$9,850,000
14 Indian Trail, Osterville, MA 02655
5beds
3,087sqft
Single Family Residence
Built in 2004
1.78 Acres Lot
$8,669,700 Zestimate®
$3,191/sqft
$385/mo HOA
What's special
Stone fireplaceWaterfront propertyScreened porchExpansive deckOpen-concept kitchenBeautifully preserved five-bedroom residence
- 435 days
- 721
- 23
Zillow last checked:
Listing updated:
Listed by:
Robert B Kinlin 508-420-1414,
Berkshire Hathaway HomeServices Robert Paul Properties
Source: CCIMLS,MLS#: 22503092
Facts & features
Interior
Bedrooms & bathrooms
- Bedrooms: 5
- Bathrooms: 5
- Full bathrooms: 3
- 1/2 bathrooms: 2
Heating
- Oil
Cooling
- Central Air
Appliances
- Included: Dishwasher, Microwave, Gas Range, Refrigerator, Range Hood, Washer, Wine Cooler, Water Heater
- Laundry: Electric Dryer, Electric Dryer Hookup, Washer Hookup
Features
- Flooring: Wood, Tile, Carpet
- Basement: Full
- Number of fireplaces: 1
Interior area
- Total structure area: 3,087
- Total interior livable area: 3,087 sqft
Video & virtual tour
Property
Parking
- Total spaces: 4
- Parking features: Off Street
Features
- Stories: 2
- Patio & porch: Porch
- Exterior features: Outdoor Shower
- On waterfront: Yes
- Waterfront features: Waterview, Waterfront, Bay/Harbor
- Body of water: West Bay,Salt
Lot
- Size: 1.78 Acres
- Features: Additional Land Available, Cleared, Level, Views
Details
- Parcel number: 070009005
- Special conditions: None
Construction
Type & style
- Home type: SingleFamily
- Property subtype: Single Family Residence
Materials
- Shingle Siding
- Roof: Asphalt
Condition
- Year built: 2004
Utilities & green energy
- Water: Public
Community & HOA
Community
- Security: Security System
- Subdivision: Oyster Harbors
HOA
- Has HOA: Yes
- Amenities included: Road Maintenance, Security
- HOA fee: $4,620 annually
Location
- Region: Osterville
Financial & listing details
- Price per square foot: $3,191/sqft
- Tax assessed value: $6,476,100
- Annual tax amount: $52,806
- Date on market: 6/24/2025
- Cumulative days on market: 415 days
Estimated market value
$8,669,700
$8.15M - $9.19M
$6,298/mo
Price history
| Date | Event | Price |
|---|---|---|
| 3/17/2026 | Price change | $9,850,000-6.2%$3,191/sqft |
Source:  CCIMLS #22503092 Report a problem CCIMLS #22503092 Report a problem | ||
| 6/24/2025 | Listed for sale | $10,500,000$3,401/sqft |
Source: CCIMLS #22503092 Report a problem | ||
Public tax history
Tax history is unavailable.
Monthly payment
Est. payment
Payment breakdown
Explore the cost of this home by adjusting the details. Changes won't be saved.Climate risks
Neighborhood: Osterville

Similar homes
- $6,795,0005 bd5 ba4.1k sqft181 Daniels Island Road, Mashpee, MA 02649For Sale

 MLS ID #22603264, Marian Oost-Lievense, New Seabury Sotheby's International Realty. CCIMLS
 - $6,500,0004 bd5 ba4k sqft142 Greely Ave, Barnstable, MA 02630For Sale
 MLS ID #73502888, Robert Kinlin, Berkshire Hathaway HomeServices Robert Paul Properties. MLS PIN
 - $6,500,0004 bd5 ba4k sqft142 Greely Avenue, West Hyannisport, MA 02672For Sale
 MLS ID #22601498, Robert B Kinlin, Berkshire Hathaway HomeServices Robert Paul Properties. CCIMLS
 - $9,495,0004 bd6 ba4.6k sqft29 Slough Cove Rd, Edgartown, MA 02539For Sale
 MLS ID #44533, Wendy Harman, Compass | Point B. LINK
 - $4,995,0003 bd3 ba2.7k sqft145 Popponesset Island Road, Mashpee, MA 02649For SaleMLS ID #22603892, Dorothy M Oosterman, New Seabury Sotheby's International Realty. CCIMLS
- $5,995,0004 bd3 ba3.2k sqft31 Sunset Point Road, North Falmouth, MA 02556For SaleMLS ID #22603239, Robert B Kinlin, Berkshire Hathaway HomeServices Robert Paul Properties. CCIMLS
- $4,950,0005 bd6 ba4.4k sqft46 Roos Road, East Sandwich, MA 02537For SaleMLS ID #22602249, Brian W Dougherty, Corcoran Property Advisors. CCIMLS
- $5,900,0004 bd4 ba2.8k sqft12 Mill Road, Harwich Port, MA 02646For SaleMLS ID #22603258, Sandra Tanco, Kinlin Grover Compass. CCIMLS
- $5,495,0003 bd3 ba2.2k sqft43 Sengekontacket Road, Oak Bluffs, MA 02557For SaleMLS ID #22603599, Peyton Wallace, Studio Realty LLC. CCIMLS
