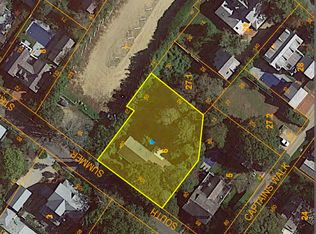
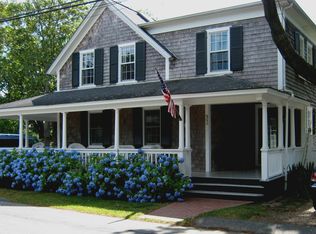
In the heart of historic Edgartown Village, where charming streets lead to the harbor and every café, boutique, and restaurant is just moments away, this exceptional turnkey residence offers the quintessential Martha's Vineyard lifestyle. Masterfully built by one of the Island's most respected builders, the home blends timeless New England architecture with refined craftsmanship and sophisticated modern living. Designed for effortless entertaining and everyday comfort, the sun-filled interiors feature beautifully appointed gathering spaces, a stunning chef's kitchen, elegant dining area, and gracious living room that seamlessly extend outdoors. Beyond the doors, a private backyard retreat awaits, where a heated in-ground pool, bluestone patio, and professionally landscaped gardens create an atmosphere worthy of a luxury resort—equally suited for intimate evenings or unforgettable summer celebrations. The thoughtfully designed floor plan offers four spacious bedrooms, four full baths, and a powder room, while the finished walk-out lower level adds exceptional versatility with a generous family/media room, fitness room, and full bath, adding an additional 1,628 square feet of living space. Whether enjoying a quiet morning coffee by the pool, an afternoon at nearby South Beach, or an evening stroll to dinner and the harbor, every day begins and ends with the unmatched convenience and charm of in-town Edgartown. Impeccably maintained, this is a rare opportunity to own an extraordinary home in one of Martha's Vineyard's most coveted village locations.
For sale
$7,250,000
96 S Summer St, Edgartown, MA 02539
4beds
3,282sqft
Single Family Residence
Built in 2015
0.3 Acres Lot
$6,751,600 Zestimate®
$2,209/sqft
$-- HOA
What's special
Sun-filled interiorsHeated in-ground poolBluestone patioPrivate backyard retreatFitness roomFinished walk-out lower levelSophisticated modern living
- 12 days
- 1,020
- 63
Likely to sell faster than
Zillow last checked:
Listing updated:
Listed by:
Trish Lyman/203-253-3038,
Compass | Point B
Source: LINK,MLS#: 44669
Facts & features
Interior
Bedrooms & bathrooms
- Bedrooms: 4
- Bathrooms: 6
- Full bathrooms: 4
- 1/2 bathrooms: 2
- Main level bedrooms: 1
Heating
- Heat Pump
Appliances
- Included: Stove: yes, Washer: yes
Features
- A, AC, Ins, Irr, Media, OSh, Floor 1: open living, kitchen space leads to patio with fire pit and outdoor dining, formal dining room, and first floor primary ensuite., Floor 2: two bedrooms share bath and ensuite primary
- Flooring: 2
- Basement: finished
- Fireplace features: 1
Interior area
- Total structure area: 3,282
- Total interior livable area: 3,282 sqft
Property
Parking
- Parking features: 4+cars
Features
- Exterior features: PubBch, Garden, Gym, Patio, Porch, P/Pool
- Has view: Yes
- View description: None, Res
- Frontage type: None
Lot
- Size: 0.3 Acres
- Features: Landscaped
Details
- Additional structures: Garage with attached half bath and cabana, out door shower
- Parcel number: EDGAM029BB0003L
- Zoning: R5
Construction
Type & style
- Home type: SingleFamily
- Property subtype: Single Family Residence
Materials
- Foundation: brick veneer foundation
Condition
- Year built: 2015
Utilities & green energy
- Sewer: Town
- Water: Town
- Utilities for property: Cbl
Community & HOA
Location
- Region: Edgartown
Financial & listing details
- Price per square foot: $2,209/sqft
- Tax assessed value: $6,080,800
- Annual tax amount: $15,080
- Date on market: 9/17/2026
- Listing agreement: E
Estimated market value
$6,751,600
$6.41M - $7.09M
Not available
Price history
| Date | Event | Price |
|---|---|---|
| 9/15/2026 | Listed for sale | $7,250,000+462%$2,209/sqft |
Source: MLS PIN #73577118 Report a problem | ||
| 6/23/2014 | Sold | $1,290,000-31.9%$393/sqft |
Source: LINK #25099 Report a problem | ||
| 7/17/2011 | Listing removed | $1,895,000$577/sqft |
Source: The Vineyard Realty Group #21006331 Report a problem | ||
| 6/28/2010 | Listed for sale | $1,895,000$577/sqft |
Source: The Vineyard Realty Group #21006331 Report a problem | ||
Public tax history
| Year | Property taxes | Tax assessment |
|---|---|---|
| 2025 | $15,654 +7.8% | $5,907,100 +3.7% |
| 2024 | $14,521 +2.3% | $5,694,700 +1.1% |
| 2023 | $14,198 +5.5% | $5,634,200 +26.9% |
| 2022 | $13,457 -6.2% | $4,441,200 +1.5% |
| 2021 | $14,352 -0.3% | $4,375,500 +1.9% |
| 2020 | $14,391 -7.8% | $4,295,700 +6.5% |
| 2019 | $15,608 +5.5% | $4,033,000 +5.5% |
| 2018 | $14,790 +109% | $3,821,700 +91.7% |
| 2017 | $7,077 -1% | $1,993,600 +0.9% |
| 2016 | $7,149 +2.3% | $1,974,900 -2% |
| 2015 | $6,990 +3.3% | $2,014,500 +10.2% |
| 2014 | $6,765 +5.3% | $1,828,400 +1% |
| 2013 | $6,424 +3.5% | $1,809,500 |
| 2012 | $6,207 +8.7% | $1,809,500 +7.8% |
| 2011 | $5,708 +10% | $1,678,900 |
| 2010 | $5,188 +1.4% | $1,678,900 -4.5% |
| 2009 | $5,118 +6.6% | $1,758,700 |
| 2008 | $4,801 +13% | $1,758,700 +18% |
| 2007 | $4,249 -9.4% | $1,490,900 -3.7% |
| 2006 | $4,689 +30.8% | $1,547,500 +31.7% |
| 2005 | $3,584 +4.1% | $1,175,200 +19.8% |
| 2004 | $3,443 +16.2% | $980,900 +21.8% |
| 2003 | $2,964 -6.3% | $805,400 +30.9% |
| 2001 | $3,163 -3.2% | $615,400 +17.5% |
| 2000 | $3,267 | $523,600 |
Find assessor info on the county website
Monthly payment
Est. payment
Payment breakdown
Explore the cost of this home by adjusting the details. Changes won't be saved.Climate risks
Neighborhood: 02539
Similar homes
- $7,250,0004 bd5 ba3.5k sqft8 Beach Plum Mdws, Edgartown, MA 02539For Sale
 MLS ID #44844, Wendy Harman, Compass | Point B. LINK
 - $8,250,0005 bd5 ba4.5k sqft15 Tilton Way, Edgartown, MA 02539For Sale
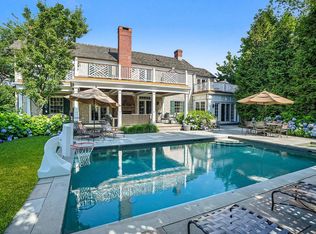 MLS ID #44860, Gerrett Conover, Landvest MV. LINK
 - $6,650,0006 bd6 ba4.6k sqft38 Simpsons Ln, Edgartown, MA 02539For Sale
 MLS ID #44764, Thomas Leclair, Landvest MV. LINK
 - $6,275,0004 bd6 ba4.1k sqft10 Tilton Way, Edgartown, MA 02539For Sale
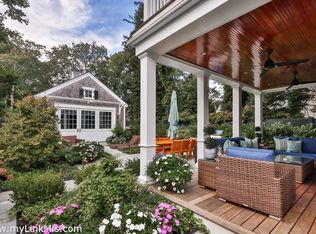 MLS ID #44378, Gerrett Conover, Landvest MV. LINK
 - $4,100,0005 bd4 ba3.6k sqft148 Katama Road, Edgartown, MA 02539For Sale
 MLS ID #22604551, Chelsea S Brennan, Lamacchia Realty, Inc.. CCIMLS
 - $6,795,0005 bd5 ba4.1k sqft181 Daniels Island Road, Mashpee, MA 02649For SaleMLS ID #22603264, Marian Oost-Lievense, New Seabury Sotheby's International Realty. CCIMLS
- $6,000,0004 bd3 ba3.7k sqft78 Gardiner Road, Woods Hole, MA 02543For SaleMLS ID #22604483, Jack B Cotton, Jr, Sotheby's International Realty. CCIMLS
- $5,495,0003 bd3 ba2.2k sqft43 Sengekontacket Road, Oak Bluffs, MA 02557For SaleMLS ID #22603599, Peyton Wallace, Studio Realty LLC. CCIMLS
