Welcome home to this meticulously renovated Martha's Vineyard property, where coastal elegance meets effortless indoor-outdoor living. Offered fully furnished, "turn-key" ready and spanning over 4,100 square feet of beautiful living space, this property offers a total of 5 bedrooms and 4.5 baths between the main house and detached 1 bedroom guest suite. In the main house, the spacious great room boasts cathedral ceilings, wood-burning fireplace, and glass doors that seamlessly connect the interior to the outdoors. The custom kitchen is outfitted with an expansive granite center island, stainless steel appliances and a generous dining area. The private primary retreat includes a custom walk-in closet and en suite bath, featuring a double sink vanity and a walk-in shower with dual shower heads. 3 private guest rooms and 2 additional full baths, located on a separate floor, ensure plenty of privacy for everyone. The finished basement offers approximately 670 square feet of additional living space to the main house and is perfect for entertaining, complete with a custom bar, built-in cabinetry, and a half bath. The detached 1 bedroom and 1 bath guest suite is located above an oversized 2-bay garage and is ideal for extended family and friends. This beautifully appointed space features an open floor plan, high-end materials throughout and a large private deck. From the moment you arrive, the professionally landscaped grounds invite you to enjoy everything this property has to offer. With dedicated outdoor entertaining areas, multiple decks, outdoor tv, firepit and hot tub, the space is perfectly designed for both grand hosting and quiet relaxation. This exceptional property checks off all the boxes for the perfect Vineyard home.
For sale
$3,950,000
6 Hollow Way, Edgartown, MA 02539
5beds
3,455sqft
Single Family Residence
Built in 1985
0.93 Acres Lot
$3,786,400 Zestimate®
$1,143/sqft
$46/mo HOA
What's special
Wood-burning fireplaceMultiple decksLarge private deckHot tubProfessionally landscaped groundsCathedral ceilingsEn suite bath
- 11 days
- 976
- 74
Zillow last checked:
Listing updated:
Listed by:
Terie Geary,
Donnelly + Co
Source: LINK,MLS#: 45020
Facts & features
Interior
Bedrooms & bathrooms
- Bedrooms: 5
- Bathrooms: 5
- Full bathrooms: 4
- 1/2 bathrooms: 1
Heating
- GFHA
Appliances
- Included: Stove: Thermador 5-burner gas cooktop, KitchenAid convection microwave and oven, Washer: 2
Features
- A, AC, Ins, Irr, MiniSplit, OSh, Floor 1: The light-filled first floor has an open concept floor plan with cathedral ceilings and oak floors throughout. The custom kitchen includes a six-person center island with a granite countertop, quality cabinetry, and premium appliances. A custom bar with a wine cooler, sink and separate ice maker, along with and a generous eight-person dining area creates an ideal space for entertaining. The cathedral ceilings, with wood beams, carry through the first floor to the great room. A focal point to the room is the beautiful center stone fireplace. The room is surrounded by a wall of windows with glass doors on each side offering seamless access to two separate decks., Floor 2: The second floor consist of a total of three guest bedrooms, one of which is en suite with tiled shower and bathtub. Off the hallway, is a second full bathroom with glass enclosed stall shower and Carrara marble vanity top for your guests and a full size washer & dryer is nicely tucked away in the hall closet, Floor 3: The primary suite consists of the entire level. The spacious and private primary bedroom includes a walk-in closet, many built-ins throughout the room, space for a desk/office area and spa-like bathroom. The primary bathroom includes a Carrara marble dual sink vanity top, separate water closet and a tiled walk-in shower with dual shower heads.
- Flooring: Wood, Tile, Carpet
- Basement: The finished basement adds approximately 670 square feet of additional living area to the home. Perfect for entertaining, this space is equipped with a custom bar, beverage fridge, built-in tv cabinet and half bath.
- Fireplace features: 1-Wood Burning
- Furnished: Yes
Interior area
- Total structure area: 3,455
- Total interior livable area: 3,455 sqft
Property
Parking
- Parking features: Large, stone driveway
Features
- Exterior features: Deck, Patio, H/Tub, Cov, PubBch, Porch
- Has view: Yes
- View description: None, Res
- Frontage type: None
Lot
- Size: 0.93 Acres
- Features: Professionally landscaped
Details
- Additional structures: Generac-Generator
- Parcel number: EDGAM0011B0002L31
- Zoning: R60
Construction
Type & style
- Home type: SingleFamily
- Property subtype: Single Family Residence
Materials
- Foundation: Poured & Crawl Space
Condition
- Year built: 1985
- Major remodel year: 2015
Utilities & green energy
- Sewer: Septic Tank
- Water: Town
- Utilities for property: Cbl
Community & HOA
HOA
- Has HOA: Yes
- Services included: Road Maintenance, Snow Removal
- HOA fee: $550 annually
Location
- Region: Edgartown
Financial & listing details
- Price per square foot: $1,143/sqft
- Tax assessed value: $3,293,000
- Annual tax amount: $8,404
- Date on market: 10/19/2026
- Listing agreement: E
Estimated market value
$3,786,400
$3.60M - $3.98M
Not available
Price history
| Date | Event | Price |
|---|---|---|
| 10/19/2026 | Listed for sale | $3,950,000$1,143/sqft |
Source: LINK #45020 Report a problem | ||
Public tax history
| Year | Property taxes | Tax assessment |
|---|---|---|
| 2025 | $7,889 +18.2% | $2,976,800 +13.7% |
| 2024 | $6,674 +7.6% | $2,617,200 +6.4% |
| 2023 | $6,201 +17.1% | $2,460,900 +40.9% |
| 2022 | $5,294 -3.8% | $1,747,100 +4.2% |
| 2021 | $5,501 +8.7% | $1,677,200 +11% |
| 2020 | $5,061 -11.6% | $1,510,800 +2.1% |
| 2019 | $5,726 +21% | $1,479,600 +21% |
| 2018 | $4,732 +38.7% | $1,222,800 +27.3% |
| 2017 | $3,411 +12.2% | $960,900 +14.5% |
| 2016 | $3,039 +92% | $839,400 +84% |
| 2015 | $1,583 -5.1% | $456,300 +1.2% |
| 2014 | $1,668 -0.1% | $450,700 -4.2% |
| 2013 | $1,670 +3.5% | $470,300 |
| 2012 | $1,613 -3.3% | $470,300 -4.1% |
| 2011 | $1,668 +6.4% | $490,500 -3.3% |
| 2010 | $1,567 +5.7% | $507,200 -0.5% |
| 2009 | $1,483 -5.7% | $509,500 -11.5% |
| 2008 | $1,572 -3.3% | $575,900 +0.9% |
| 2007 | $1,626 +1% | $570,500 +7.4% |
| 2006 | $1,610 +20.1% | $531,200 +20.8% |
| 2005 | $1,341 -5.8% | $439,800 +8.5% |
| 2004 | $1,423 +7.2% | $405,500 +12.4% |
| 2003 | $1,327 -3.2% | $360,700 +35.2% |
| 2001 | $1,371 +10.8% | $266,800 +34.5% |
| 2000 | $1,237 | $198,300 |
Find assessor info on the county website
Monthly payment
Est. payment
Payment breakdown
Explore the cost of this home by adjusting the details. Changes won't be saved.Climate risks
Neighborhood: 02539


Similar homes
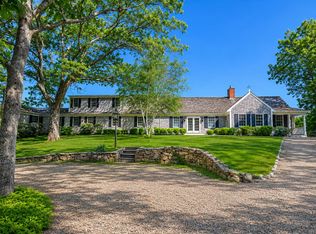
- $3,995,0008 bd6 ba4.6k sqft23 Beetle Swamp Rd, Edgartown, MA 02539For Sale
 MLS ID #44127, Katie Donahue and Rachel Serwa, Sandpiper Realty. LINK
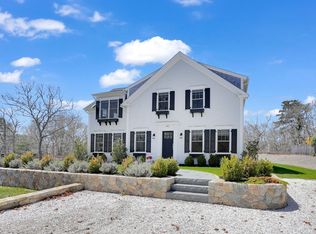
- $3,150,0003 bd5 ba2.9k sqft40 Edgewood Dr, Edgartown, MA 02539For Sale
 MLS ID #44453, Carol McManus, C McManus Realty Group. LINK
- $3,400,0005 bd5 ba3k sqft62 Schoolhouse Rd, Edgartown, MA 02539For Sale
 MLS ID #73577862, Michele Casavant, Vineyard Village Realty. MLS PIN
- $4,100,0005 bd4 ba3.6k sqft148 Katama Road, Edgartown, MA 02539For Sale

 MLS ID #22604551, Chelsea S Brennan, Lamacchia Realty, Inc.. CCIMLS
- $3,200,0003 bd4 ba2.3k sqft16 Old Dunham'S Corner Way, Edgartown, MA 02539For SaleMLS ID #22605187, Bernie Starr, BHHS Commonwealth Real Estate. CCIMLS
- $2,500,0003 bd3 ba2.8k sqft10 Woodhaven Drive, Edgartown, MA 02539For SaleMLS ID #22604449, Leslie C Floyd, Portfolio Properties. CCIMLS
- $3,790,0007 bd5 ba4.4k sqft31 Josiah Sachem Way, West Tisbury, MA 02575For SaleMLS ID #22605167, Peyton Wallace, Studio Realty LLC. CCIMLS
- $2,500,0004 bd3 ba1.7k sqft9 Codman Spring Road, Edgartown, MA 02539For SaleMLS ID #22604104, Madelyn Silvia, Wallace & Co. Sotheby's International Realty. CCIMLS
- $3,425,0005 bd3 ba2.7k sqft20 James Pond Way, West Tisbury, MA 02575For SaleMLS ID #22602483, Sheila M Morse, Island Real Estate. CCIMLS
