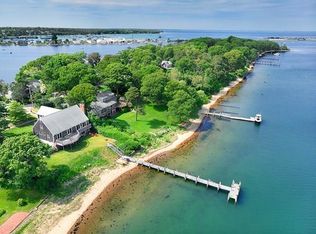
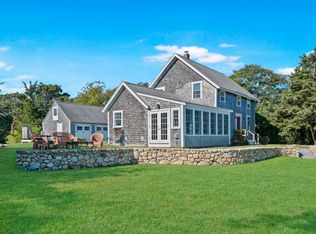
A rare opportunity, this Hines Point waterfront compound offers expansive views of the Lagoon and 100 feet of private beach. The home was built and has been enjoyed by the same family for gathering and summer recreation over generations. The main house offers an open first floor layout with high ceilings and large windows facing the water where you can watch sunrise over the water. A first floor bedroom and bath, expansive living and dining area, and an updated kitchen make up the first floor. There's also an inviting sunroom and large deck perfect for morning coffee or evening cocktails while watching the boats on the Lagoon. The second floor offers a large primary bedroom with en-suite bath and private balcony as well as a second guest bedroom. The bright walk-out finished basement has a family room, full bath, a bonus room, and additional storage space. The property also features a two-car garage and a charming boathouse at the edge of the sloping lawn. The beach is generous and sandy; inviting picnics, swimming, fishing and clamming or you can launch your kayak or paddleboard right from your backyard. The property has a mooring - available to a new owner with proper permitting. The calm Lagoon, which opens to the Vineyard Haven Harbor, is made for boating. The iconic Hines Point neighborhood is a short stroll to Tisbury town center with shops and dining and The Vineyard Haven Yacht Club.
For sale
Price cut: $250K (8/10)
$4,050,000
95 Hines Point Rd, Tisbury, MA 02568
3beds
2,606sqft
Single Family Residence
Built in 1986
0.7 Acres Lot
$3,768,500 Zestimate®
$1,554/sqft
$-- HOA
What's special
Hines point waterfront compoundTwo-car garageFamily roomUpdated kitchenOpen first floor layoutInviting sunroomBonus room
- 165 days
- 777
- 33
Zillow last checked:
Listing updated:
Listed by:
Elle Lash 508-560-1213,
Tea Lane Associates
Source: LINK,MLS#: 44144
Facts & features
Interior
Bedrooms & bathrooms
- Bedrooms: 3
- Bathrooms: 4
- Full bathrooms: 4
- Main level bedrooms: 1
Heating
- OFHA
Appliances
- Included: Stove: yes, Washer: yes
Features
- Ins, MiniSplit, OSh, Floor 1: Open living and dining, updated kitchen, laundry area, full bath, a bedroom, sunroom and elevated deck., Floor 2: Primary suite with en-suite bath, and a second guest bedroom., Floor 3: N/A
- Flooring: wood
- Basement: Fully finished walk out with additional storage space and utilities.
- Fireplace features: 1
Interior area
- Total structure area: 2,606
- Total interior livable area: 2,606 sqft
Property
Parking
- Parking features: 2 car garage and ample parking
- Has garage: Yes
Features
- Exterior features: WViews, Deck, PvtBch
- On waterfront: Yes
- Waterfront features: Waterfront
- Frontage type: Waterfront
Lot
- Size: 0.7 Acres
- Features: N/A, yes
Details
- Additional structures: Two car garage and a separate boathouse.
- Parcel number: TISBM0011AB00000L00045
- Zoning: R20
Construction
Type & style
- Home type: SingleFamily
- Property subtype: Single Family Residence
Condition
- Year built: 1986
- Major remodel year: 2005
Utilities & green energy
- Sewer: Septic Tank
- Water: Town
- Utilities for property: Cbl
Community & HOA
Location
- Region: Tisbury
Financial & listing details
- Price per square foot: $1,554/sqft
- Tax assessed value: $2,949,300
- Annual tax amount: $22,518
- Date on market: 4/1/2026
- Listing agreement: E
Estimated market value
$3,768,500
$3.58M - $3.96M
Not available
Price history
| Date | Event | Price |
|---|---|---|
| 8/10/2026 | Price change | $4,050,000-5.8%$1,554/sqft |
Source: LINK #44144 Report a problem | ||
| 6/24/2026 | Price change | $4,300,000-8.4%$1,650/sqft |
Source: LINK #44144 Report a problem | ||
| 4/1/2026 | Listed for sale | $4,695,000$1,802/sqft |
Source: LINK #44144 Report a problem | ||
Public tax history
| Year | Property taxes | Tax assessment |
|---|---|---|
| 2025 | $25,998 +23.1% | $3,434,400 +29.8% |
| 2024 | $21,122 +9.5% | $2,646,900 +0.5% |
| 2023 | $19,283 +26.3% | $2,634,300 +50.1% |
| 2022 | $15,267 +11.9% | $1,754,856 +17.9% |
| 2021 | $13,648 -4.2% | $1,488,300 -2.6% |
| 2020 | $14,252 -0.2% | $1,527,500 -1.9% |
| 2019 | $14,284 +8.2% | $1,557,700 +11.5% |
| 2018 | $13,204 +1.2% | $1,397,200 -2.4% |
| 2017 | $13,042 +3% | $1,431,600 +3.6% |
| 2016 | $12,662 -7.4% | $1,382,300 -9.8% |
| 2015 | $13,669 +12.8% | $1,532,400 +6.1% |
| 2014 | $12,118 -1.1% | $1,444,300 |
| 2013 | $12,248 -6.9% | $1,444,300 -12.1% |
| 2012 | $13,156 +14.1% | $1,642,500 +7.2% |
| 2011 | $11,527 +15.7% | $1,532,800 +1% |
| 2010 | $9,966 +5.8% | $1,516,900 -3.7% |
| 2009 | $9,422 +5.3% | $1,575,600 -3.3% |
| 2008 | $8,944 +1.6% | $1,629,100 +4.2% |
| 2007 | $8,805 +16.5% | $1,564,000 +7.6% |
| 2006 | $7,556 -28.5% | $1,453,000 +11.2% |
| 2004 | $10,570 +4.7% | $1,306,500 |
| 2003 | $10,099 +5.6% | $1,306,500 |
| 2002 | $9,564 +37.3% | $1,306,500 +150.8% |
| 2000 | $6,966 | $521,000 |
Find assessor info on the county website
Monthly payment
Est. payment
Payment breakdown
Explore the cost of this home by adjusting the details. Changes won't be saved.Climate risks
Neighborhood: 02568
Similar homes
- $2,295,0004 bd4 ba3k sqft125 Mayflower Ln, Tisbury, MA 02568For Sale
 MLS ID #44942, Courtney Marek, Sandpiper Realty. LINK
 - $4,695,0003 bd2 ba1.7k sqft16 Frog Hollow, Vineyard Haven, MA 02568For Sale

 MLS ID #22602744, Rose E Ryley, Wallace & Co. Sotheby's International Realty. CCIMLS
 - $2,695,0005 bd2 ba2.3k sqft187 Lagoon Pond Rd, Tisbury, MA 02568For Sale
 MLS ID #43834, Erin Leighton, Compass | Point B. LINK
 - $2,250,0004 bd3 ba1.9k sqft88 Franklin Street, Vineyard Haven, MA 02568For Sale
 MLS ID #22604150, Michele A Moore, Island Real Estate. CCIMLS
 - $3,295,0005 bd4 ba2.3k sqft29 & 33 Lagoon Pond Road, Vineyard Haven, MA 02568For SaleMLS ID #22603560, Madelyn Silvia, Wallace & Co. Sotheby's International Realty. CCIMLS
- $3,600,0005 bd3 ba2.7k sqft20 James Pond Way, West Tisbury, MA 02575For SaleMLS ID #22602483, Sheila M Morse, Island Real Estate. CCIMLS
- $4,100,0005 bd4 ba3.6k sqft148 Katama Road, Edgartown, MA 02539For SaleMLS ID #22604551, Chelsea S Brennan, Lamacchia Realty, Inc.. CCIMLS
- $4,500,0004 bd3 ba2.6k sqft15 Hedge Lane, Falmouth, MA 02540For SaleMLS ID #22505789, Kimberly K Stockwell, Ermine Lovell Real Estate, LLC. CCIMLS
