Tucked away on 4.5 acres off Lambert's Cove Road, this unique property offers privacy and peaceful views to James Pond. A private boardwalk leads to a boathouse with direct access to James Pond, perfect for paddling across to Lambert's Cove and enjoying the nearby James Pond Preserve. The home features a spacious living room with cathedral ceilings and a wood burning fireplace, opening onto a patio overlooking the water. The kitchen with casual dining area connects to a screened porch, creating easy indoor-outdoor living. A heated Gunite pool and expansive yard enhance the tranquil setting. Additional features include a first floor bedroom, detached garage, full basement, and a newly installed Title V septic system designed for SIX bedrooms.
For sale
$3,600,000
20 James Pond Way, West Tisbury, MA 02575
5beds
2,701sqft
Single Family Residence
Built in 1985
4.51 Acres Lot
$3,380,100 Zestimate®
$1,333/sqft
$-- HOA
What's special
Wood burning fireplaceScreened porchDetached garageFull basementPrivate boardwalkFirst floor bedroomExpansive yard
- 137 days
- 495
- 29
Zillow last checked:
Listing updated:
Listed by:
Sheila M Morse 508-627-0715,
Island Real Estate
Source: CCIMLS,MLS#: 22602483
Facts & features
Interior
Bedrooms & bathrooms
- Bedrooms: 5
- Bathrooms: 3
- Full bathrooms: 3
Heating
- Electric
Cooling
- Central Air
Appliances
- Included: Dishwasher, Electric Range, Refrigerator, Washer, Electric, Water Heater
- Laundry: Electric Dryer, Electric Dryer Hookup
Features
- HU Cable TV, Pantry
- Flooring: Wood, Carpet
- Basement: Full
- Number of fireplaces: 1
Interior area
- Total structure area: 2,701
- Total interior livable area: 2,701 sqft
Property
Parking
- Total spaces: 2
- Parking features: Detached, Driveway, Off Street, Unpaved, Gravel
- Garage spaces: 2
- Has uncovered spaces: Yes
Features
- Stories: 2
- Exterior features: Outdoor Shower
- Has private pool: Yes
- Fencing: Partial
- On waterfront: Yes
- Waterfront features: Waterview, Waterfront, Pond
- Body of water: James Pond,Salt
Lot
- Size: 4.51 Acres
- Features: Gentle Sloping, Cleared, Level, Pond on Lot, Views
Details
- Parcel number: 14.2R
- Special conditions: Standard
Construction
Type & style
- Home type: SingleFamily
- Property subtype: Single Family Residence
Materials
- Shingle Siding
- Roof: Asphalt
Condition
- Year built: 1985
Utilities & green energy
- Sewer: Other
- Water: Well
Community & HOA
HOA
- Has HOA: No
- Amenities included: Cable TV, Boat Dock, Road Maintenance
Location
- Region: West Tisbury
Financial & listing details
- Price per square foot: $1,333/sqft
- Tax assessed value: $3,671,700
- Annual tax amount: $19,130
- Date on market: 5/27/2026
- Cumulative days on market: 137 days
- Road surface type: Dirt
Estimated market value
$3,380,100
$3.21M - $3.55M
Not available
Price history
| Date | Event | Price |
|---|---|---|
| 5/27/2026 | Listed for sale | $3,600,000-3.9%$1,333/sqft |
Source: LINK #44477 Report a problem | ||
| 10/21/2025 | Listing removed | $3,745,000$1,387/sqft |
Source:  CCIMLS #22502675 Report a problem CCIMLS #22502675 Report a problem | ||
| 8/14/2025 | Price change | $3,745,000-6.3%$1,387/sqft |
Source: LINK #43034 Report a problem | ||
| 6/2/2025 | Listed for sale | $3,995,000+402.5%$1,479/sqft |
Source: LINK #43034 Report a problem | ||
| 5/17/1993 | Sold | $795,000$294/sqft |
Source: Public Record Report a problem | ||
Public tax history
| Year | Property taxes | Tax assessment |
|---|---|---|
| 2025 | $16,272 +7.6% | $3,592,000 +2.1% |
| 2024 | $15,126 | $3,517,700 +5.2% |
| 2023 | -- | $3,344,100 +61.2% |
| 2022 | $12,076 +0.9% | $2,074,900 +5.8% |
| 2021 | $11,967 +0.3% | $1,961,800 -0.2% |
| 2020 | $11,929 +6.5% | $1,965,300 +8.4% |
| 2019 | $11,202 +4.3% | $1,812,700 +2.3% |
| 2018 | $10,739 -2% | $1,772,100 -3.4% |
| 2017 | $10,954 +5% | $1,834,800 +6.6% |
| 2016 | $10,430 +6.1% | $1,721,100 |
| 2015 | $9,827 -2.7% | $1,721,100 -7.8% |
| 2014 | $10,095 +2.9% | $1,865,900 |
| 2013 | $9,815 +17.9% | $1,865,900 +10.3% |
| 2012 | $8,323 -7.9% | $1,691,700 -11.5% |
| 2011 | $9,037 -4.2% | $1,910,500 -9.7% |
| 2010 | $9,436 +2.8% | $2,115,600 -1.3% |
| 2009 | $9,176 +4.4% | $2,144,000 0% |
| 2008 | $8,792 -2.9% | $2,144,300 +3.7% |
| 2007 | $9,055 +15.7% | $2,067,400 +26% |
| 2006 | $7,825 +6.5% | $1,640,400 +1% |
| 2005 | $7,344 +5.8% | $1,624,700 +26% |
| 2004 | $6,939 +8.7% | $1,289,700 |
| 2003 | $6,384 | $1,289,700 |
Find assessor info on the county website
Monthly payment
Est. payment
Payment breakdown
Explore the cost of this home by adjusting the details. Changes won't be saved.Climate risks
Neighborhood: 02575
- $3,063,800-- bd-- ba-- sqft10 James Pond Way, Tisbury, MA 02568Off Market
- $5,371,2003 bd3 ba3.2k sqft30 James Pond Way, West Tisbury, MA 02575Off Market
- $2,915,5005 bd1 ba2k sqft367 Lamberts Cove Rd, West Tisbury, MA 02575Off Market
- $2,336,9003 bd3 ba2.5k sqft395 Lamberts Cove Rd, West Tisbury, MA 02575Off Market
Similar homes
- $3,495,0004 bd4 ba3.2k sqft64 Christiantown Rd, West Tisbury, MA 02575For Sale
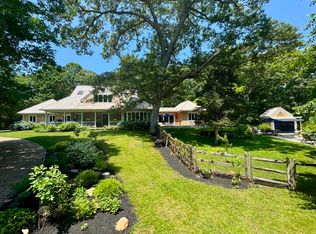 MLS ID #44523, Alyson Parker, Karen M. Overtoom R.E.. LINK
 - $2,999,0003 bd4 ba3k sqft53 Stoney Hill Rd, West Tisbury, MA 02575For Sale
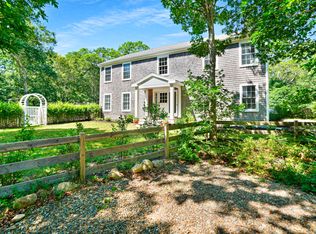 MLS ID #43432, Jennifer B. DaSilva, Compass | Point B. LINK
 - $2,550,0006 bd4 ba2.6k sqft55 Old House Way, West Tisbury, MA 02575For Sale
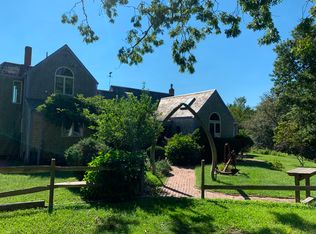 MLS ID #38878, Leslie Graham 508-333-1000 cell, Anchor Realty of Martha's Vineyard. LINK
 - $4,300,0006 bd5 ba2.9k sqft104 Pond View Farm Rd, West Tisbury, MA 02575For Sale
 MLS ID #43272, Alexis Holden 508.560.9906, Tea Lane Associates. LINK
 - $2,200,0002 bd2 ba2.6k sqft99 Oak Lane, West Tisbury, MA 02575For Sale
 MLS ID #22604013, Rose E Ryley, Wallace & Co. Sotheby's International Realty. CCIMLS
 - $3,200,0003 bd4 ba2.3k sqft16 Old Dunham'S Corner Way, Edgartown, MA 02539For SaleMLS ID #22605187, Bernie Starr, Berkshire Hathaway HomeServices Robert Paul Properties. CCIMLS
